
Explore Corniel Construction’s documented work and renovation planning resources. The documented sections identify the evidence and actual scope available for those projects. The planning examples below help you discuss a proposed co-op, condo, townhouse, kitchen, bathroom or full apartment renovation; they are presented separately from completed-project records.
Start With the Project Gallery
View our project gallery and discuss the scope relevant to your property. A useful project comparison starts with the work actually performed and the conditions that shaped it. Photographs show finishes; drawings, scope records and the project team explain changes that are not visible in the finished room.
Kitchen and Bathroom Renovation Decisions
Compare a targeted update with replacement or reconfiguration. For kitchens, review cabinetry condition, storage, appliances, lighting, electrical capacity and stone fabrication. For bathrooms, review substrate condition, waterproofing, ventilation, fixtures and access to existing plumbing. Keeping a workable layout can simplify the scope, but existing conditions and building requirements still need review.
Explore our Manhattan kitchen renovation services and bathroom remodeling services when comparing the work your home requires.
Full Apartment and Townhouse Renovations
A broader renovation may combine layout changes, interior finishes, system upgrades and custom millwork. In pre-war apartments and townhouses, identify original details worth retaining and assess concealed conditions before committing to demolition. The design team should review structural changes and the relationship between the proposed work and existing plumbing, electrical and mechanical systems.
See our apartment renovation services and full gut renovation process for the corresponding scope.
The Building Constraints Behind the Finished Work
Co-op and condo renovations require coordination with building management. Review the alteration agreement, submission requirements, insurance documentation, permitted work hours, protection and access rules before scheduling work. Wet-over-dry restrictions are building policies; their application must be confirmed for the specific property and proposed layout.
The approval and filing path depends on the scope. Licensed architects and engineers provide professional design and review as required; applicable agency filings and inspections must be identified for the work. Consult our co-op renovation planning guide, condo renovation services and renovation permit guide.
Logistics, Procurement and Quality Review
Compare how a project handles deliveries, freight-elevator reservations, protection of shared areas, debris removal and trade access. Confirm dimensions and availability before ordering cabinetry, appliances, tile or stone. Identify inspection and review points before finishes conceal the work, and maintain a current record of scope decisions and revisions.
Compare Costs and Schedules by Scope
A photograph or a neighborhood name does not establish the cost or duration of another renovation. Budget and schedule depend on the selected scope, building review, professional design and filings, procurement, access and field conditions. Review the Manhattan renovation cost planning guide and ask for an assessment based on your property.
Documented Manhattan Co-op Renovation: Scope, Review and Closeout
This anonymized apartment case is supported by a signed construction agreement, building coordination records and a NYC Department of Buildings Letter of Completion. The owner, building address and apartment number remain private.
Building and Contracted Scope
The project took place in a Manhattan co-op apartment. The signed agreement covered interior demolition and reconstruction, hardwood flooring, kitchen cabinetry and backsplash installation, bathroom tile and fixture work, wall and ceiling repairs, painting and finish work. Owner-supplied materials and the agreed installation scope were identified in the contract.
Real Constraints Behind the Finishes
The contract required the bedroom/bathroom partition framing to remain open until reviewed by the building engineer. Bathroom partitions required cement board in accordance with the project drawings. Penetrations in existing fire-rated partitions required firestopping review by the special inspection agency. Debris handling had to follow the building’s rules.
The building’s insurance instructions also required management to receive the contractor’s documentation before access and required service-elevator deliveries to be scheduled with the resident manager. These were this property’s requirements, not universal conditions for every Manhattan renovation.
Coordination and Approval Route
The project record includes an alteration-package neighbor notice, contractor insurance documentation, permit records and correspondence involving the owner, building management and the architectural team. The owner submitted the project timeline and neighbor notice to management before requesting confirmation of the start date. Construction coordination therefore included both the apartment work and the documentation needed by the building.
Documented Result and Closeout
Building management’s correspondence recorded that the apartment renovation work was complete in September 2024 and requested the DOB Letter of Completion to close out the project. A final walkthrough was subsequently arranged with the architectural team. The DOB letter issued on March 11, 2025 confirms that the work related to the filed application was completed and signed off in DOB NOW: Build. The architect supplied that letter to management.
The record distinguishes finished construction from administrative closeout. It does not establish a standard duration for another apartment, a guarantee of board approval or completion of work outside the filed application.
For your own project, review our co-op renovation planning guide, building insurance and COI checklist and renovation permit guide. Bring the requirements issued for your building when you Schedule Your Consultation.
The photographs in the following sections document their separately stated assignments and limited scopes. They are not used as evidence of the broader construction scope described in this written case.
Documented Manhattan Townhouse Gut Renovation: Scope and Approval Coordination
This anonymized Corniel project involved a Manhattan townhouse and a substantial interior gut renovation. The project record combines the construction scope, architect-issued drawings, approval correspondence and evidence of execution. Client names, the property address, private correspondence and filing identifiers remain internal.
Scope of Work
Corniel's documented scope covered demolition, new partition framing, kitchen work, three bathrooms, waterproofing, flooring, doors and finish work. It also included electrical-service and plumbing coordination. The contractor has attested that the contracted project was completed. These scope statements concern this project; they do not describe every existing feature as newly built by Corniel.
Property-Specific Construction Constraints
The project drawings required exploratory probes in walls proposed for removal, with architect and engineer inspection before full removal. They prohibited cutting or chiseling structural floor framing and required protection of retained surfaces and adjoining property. The drawings also specified firestopping at penetrations and fire-rated assemblies. Field dimensions and unforeseen conditions had to be checked and discrepancies referred to the architect.
These were requirements in this project's drawings, not universal conditions for every Manhattan townhouse renovation. A proposed gut renovation needs its own existing-condition review and construction documents.
Applicable Approval Route
The internal record includes DOB correspondence confirming approval of a plumbing filing and issuance of a work permit for a separate mechanical filing. This provides evidence of an actual agency approval route, rather than treating the contract or a permit-expediting charge as proof of an issued permit. The drawings also described the intended alteration filing and associated review coordination. Approval and permit issuance are distinct from final agency closeout.
Execution and Closeout Evidence
Execution is supported by Corniel's completion attestation and later owner correspondence describing installed work and reporting that an inspection had passed. Documented execution does not, by itself, establish unconditional owner acceptance or resolution of every follow-up matter. The inspection statement is not presented as a DOB Letter of Completion, a certificate of occupancy or final sign-off for every filing.
What to Carry Into Your Own Project
Keep the construction scope, drawing constraints, approval documents and execution record together. Confirm the closeout required for each applicable filing with the project professionals; neither a paid invoice nor an issued permit alone proves final agency closeout. For planning, review our Manhattan full gut renovation service and approval-route worksheet.
Documented Manhattan Co-op Bathroom Tile Repair: Scheduling, Insurance and Access Coordination
This anonymized record describes a bathroom tile repair in a Manhattan co-op apartment and the property requirements that shaped how the work could be carried out.
Building and Contracted Scope
The work was a bathroom tile repair in a single apartment within a Manhattan co-op building. The scope was limited and specific: repair of the bathroom tiles, with tile setters scheduled for a working session. This record documents that repair scope; it does not present the assignment as a full bathroom renovation.
Property-Specific Requirements
The building required a certificate of insurance using its own template. The first version submitted was rejected as incomplete because it needed the contractor’s full name and address together with the intended work date. A corrected certificate was then reissued through the contractor’s insurance broker. The correspondence records an actual document review, rather than treating submission alone as approval.
The work also had to be scheduled with the building, not only agreed with the unit owner. Access for the tile setters was coordinated in advance with the building’s superintendent, with a proposed date and start time. The building confirmed that the repair was on its schedule. These were this property’s requirements, not universal conditions for every Manhattan apartment repair.
Coordination and Approval Route
The documented coordination ran through the unit owner, the building’s superintendent and the contractor’s insurance broker: a building-issued insurance template, a corrected certificate reissued through the broker and an advance scheduling request confirmed by the building. The insurance certificate and the scheduling confirmation served different purposes. Neither is presented as an agency permit or final agency closeout.
Execution
Corniel has attested that the bathroom tile repair was completed in October 2021. The project record combines that completion attestation with the building’s advance scheduling confirmation. The attestation establishes completion in that month; it does not establish execution on the exact date originally proposed.
Attested execution does not, by itself, establish unconditional owner acceptance. No agency closeout document or certificate of completion is claimed here.
What to Carry Into Your Own Project
Ask management for the building’s insurance requirements before submitting a certificate, and confirm access on the building’s calendar before scheduling trades. A certificate accepted at another property may need revision for yours. Review our building insurance and COI checklist and co-op renovation planning guide, and bring your building’s instructions when you Schedule Your Consultation.
Documented Harlem Brownstone Pre-Construction Phase: Permits, Abatement and Site Conditions
This anonymized record documents Corniel Construction’s preliminary demolition and site-preparation engagement for a residential brownstone in Harlem. Corniel’s owner confirms that Corniel and its subcontractors carried out the preliminary work, including temporary electrical service, demolition-permit coordination, asbestos removal and oil-tank removal. The original Corniel contract, client correspondence, permit records and asbestos-abatement completion form provide supporting documentation for this phase. The owner also confirms that another contractor carried out the subsequent construction.
Contracted scope and site constraints
The preliminary agreement covered interior demolition according to the project plans, debris containers and hauling, site protection, careful removal and storage of selected doors, trim, fireplaces and stair elements, and temporary sanitary facilities. It also included cellar preparation, removal of existing oil tanks and radiators, asbestos-abatement items, and making the electrical installation safe with temporary electrical service on the floors. These are contracted scope items; this record does not certify that every line item was completed.
Client correspondence from early 2022 confirms that demolition work was underway and identifies remaining tasks. Salvage pickup had to happen before certain areas could be finished. Selected fixtures and architectural elements were to be retained, and some proposed removals required the architect’s or engineer’s direction. Those dependencies illustrate why an existing-building demolition phase needs a clear scope, protection plan and decision process.
Separate permit and abatement records
The project’s general-construction permit was issued to Corniel in November 2021. Its stated scope was demolition of non-bearing partition walls, with no change to use, occupancy or egress under that filing. It is not evidence that a residential conversion or later structural scope was approved through the same permit.
A separate Department of Environmental Protection completion form, issued in November 2021, records receipt of the project monitor’s report for completion of the identified asbestos-abatement project. That document is not a certification that the entire building was asbestos-free. The abatement record and the general-construction permit serve different purposes and should be checked separately.
What the documented outcome establishes
The Department of Buildings’ records list the Corniel general-construction permit as signed off and the corresponding filing as Letter of Completion issued in July 2023. This verifies the administrative closeout of that specific filing. It does not establish completion of every project phase, a Certificate of Occupancy, or closure of unrelated filings.
The record therefore demonstrates a documented preliminary engagement, work in progress, coordination around salvage and abatement, and closeout of the identified general-construction filing. The address, client identities, document identifiers and commercial amounts are omitted for privacy. No finished-project photographs are presented as evidence of this scope.
Planning work in an existing residential building? Review our renovation permit guide and schedule a consultation to define the intended work, existing conditions and approval responsibilities.
Documented Manhattan Condo Lighting: Scope, Building Review and Execution
This anonymized record concerns interior lighting work in a Manhattan condominium apartment. A Corniel proposal signed by the owner, the building’s decorating documents, management correspondence, a revised insurance certificate and later owner emails connect the proposed work with the building-review process and installed lighting. The record covers that interior work phase; it is not presented as a full apartment renovation.
Scope and confirmed installation
The proposal included recessed lighting in the kitchen, living area and hallway, installation and assembly of a client-selected chandelier, and ceiling patching and painting associated with the lighting work. A separate window-replacement scope appeared in the same proposal. The signed proposal establishes the agreed scope, rather than proving that every item was completed.
Owner correspondence from autumn 2016 confirms an installed chandelier and bedroom lighting. Later correspondence also refers to additional work performed. Follow-up remained on some lighting items, so this record does not claim unconditional acceptance or completion of every proposed item. The proposed windows were still pending in the later correspondence reviewed and are not represented as installed.
Requirements specific to this condominium
Management required a decorating agreement, hold-harmless and indemnification documents, contractor participation in those forms, and insurance documentation identifying the condominium and management as requested. Its instructions also distinguished the certificate holder from the parties requested as Additional Insured. The decorating documents included protection of belongings and precautions against spreading dust and debris. These were requirements in this project’s documents, not universal rules for every Manhattan condominium.
Documented building-review route
The record includes owner-signed decorating documents, Corniel’s signed contractor undertaking, management’s acknowledgment of returned forms, a subsequently countersigned indemnification form and a later revised insurance certificate naming the condominium and management in its description. This documents the actual paperwork and correction process associated with the engagement. An insurance certificate is not itself a construction permit or proof of Board authorization.
The permission-granted field in the decorating agreement reviewed is blank. No final Board approval is claimed. Management separately requested window-model information and clarification of any applicable agency requirements; the record does not establish a DOB filing exemption or an issued window permit. The lighting execution evidenced by the owner’s correspondence is kept separate from those approval questions and the pending window scope.
Documented result and planning lesson
The evidence supports actual lighting installation inside a residential condo apartment and a documented building-review route, while preserving the limits around follow-up, window work and final authorization. Client identity, exact address, unit, document identifiers and commercial amounts are withheld. No finished-apartment photograph is used to imply a larger completed scope.
For your own project, review our Manhattan condo renovation planning and bring the building’s current alteration and insurance requirements when you Schedule Your Consultation.
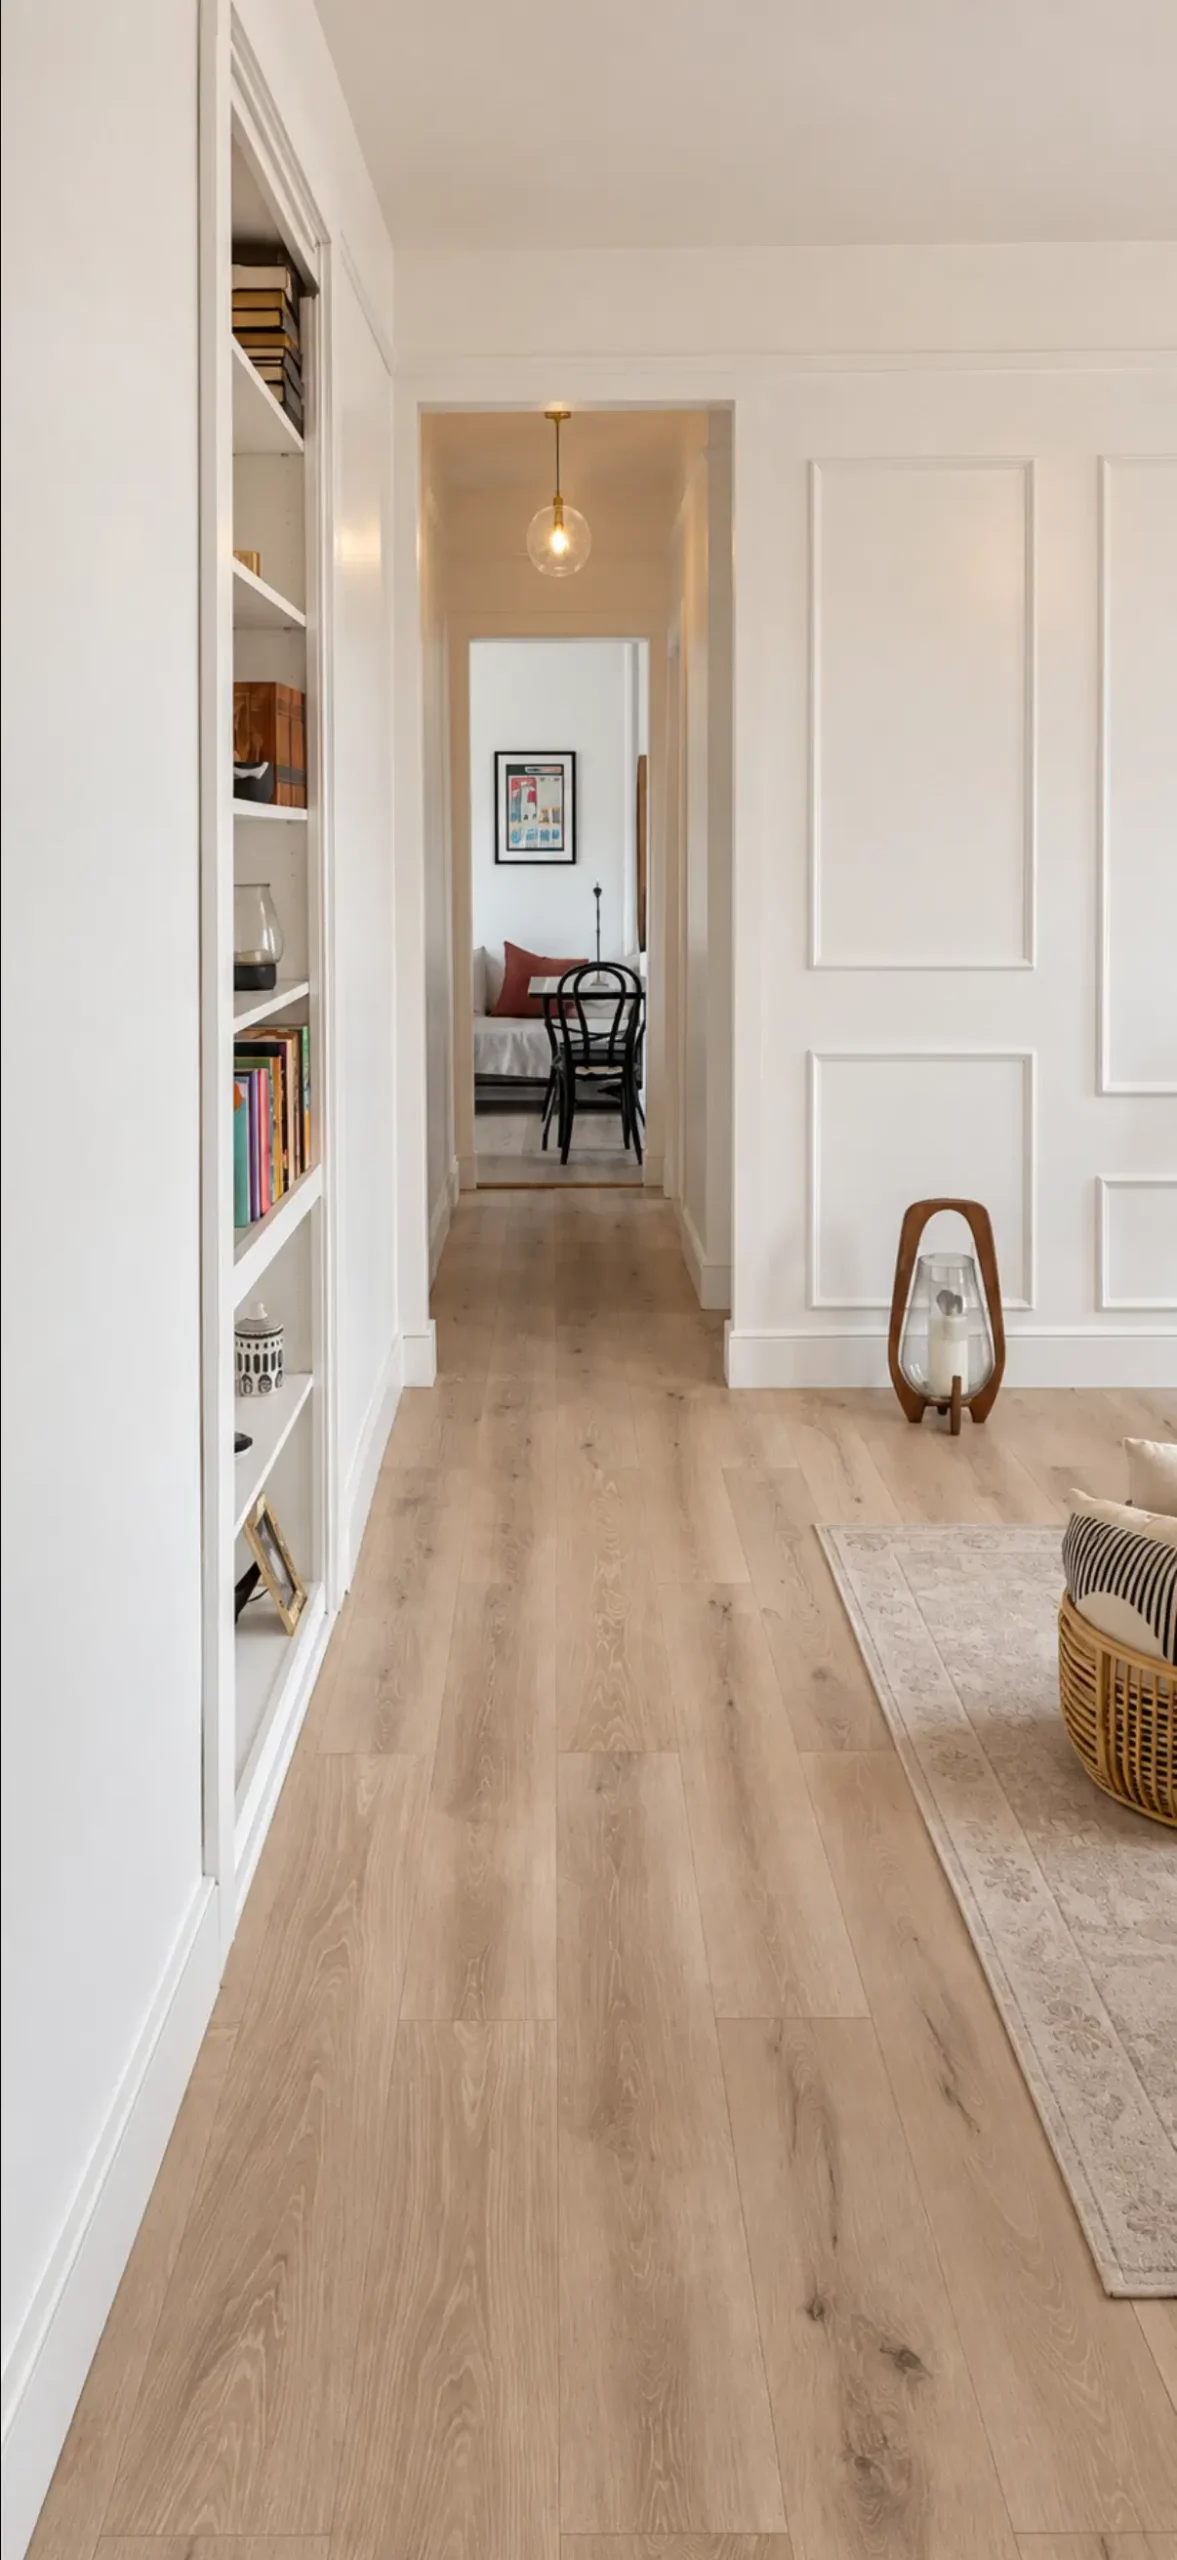
Documented Painting and Finish Detailing
This assignment involved surface preparation, painting, finish detailing and touch-ups in a repeat client’s second apartment. The photographs document this limited scope. Existing room construction, flooring, cabinetry and joinery are not presented as work built by Corniel.

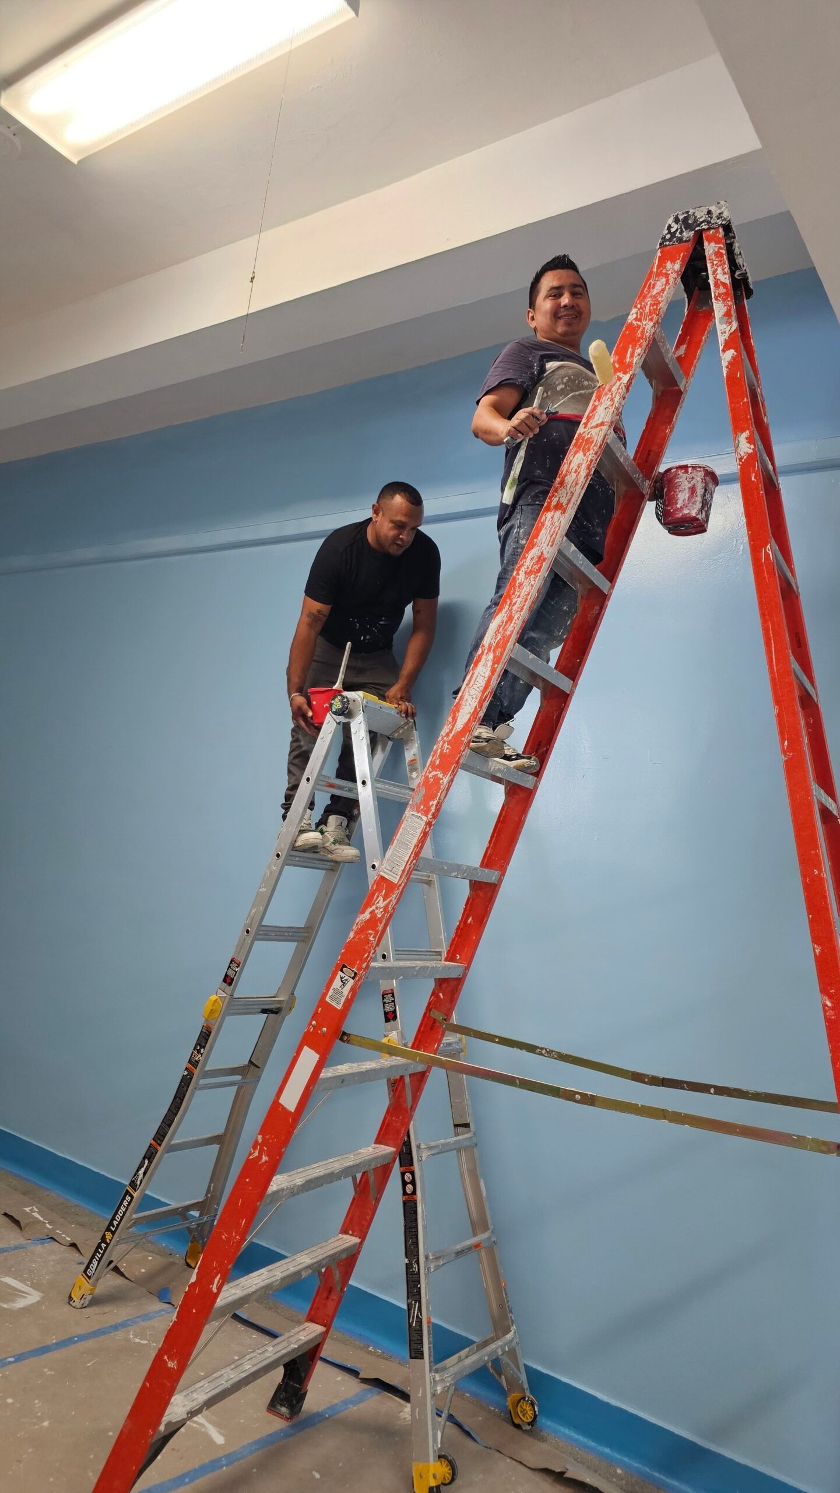
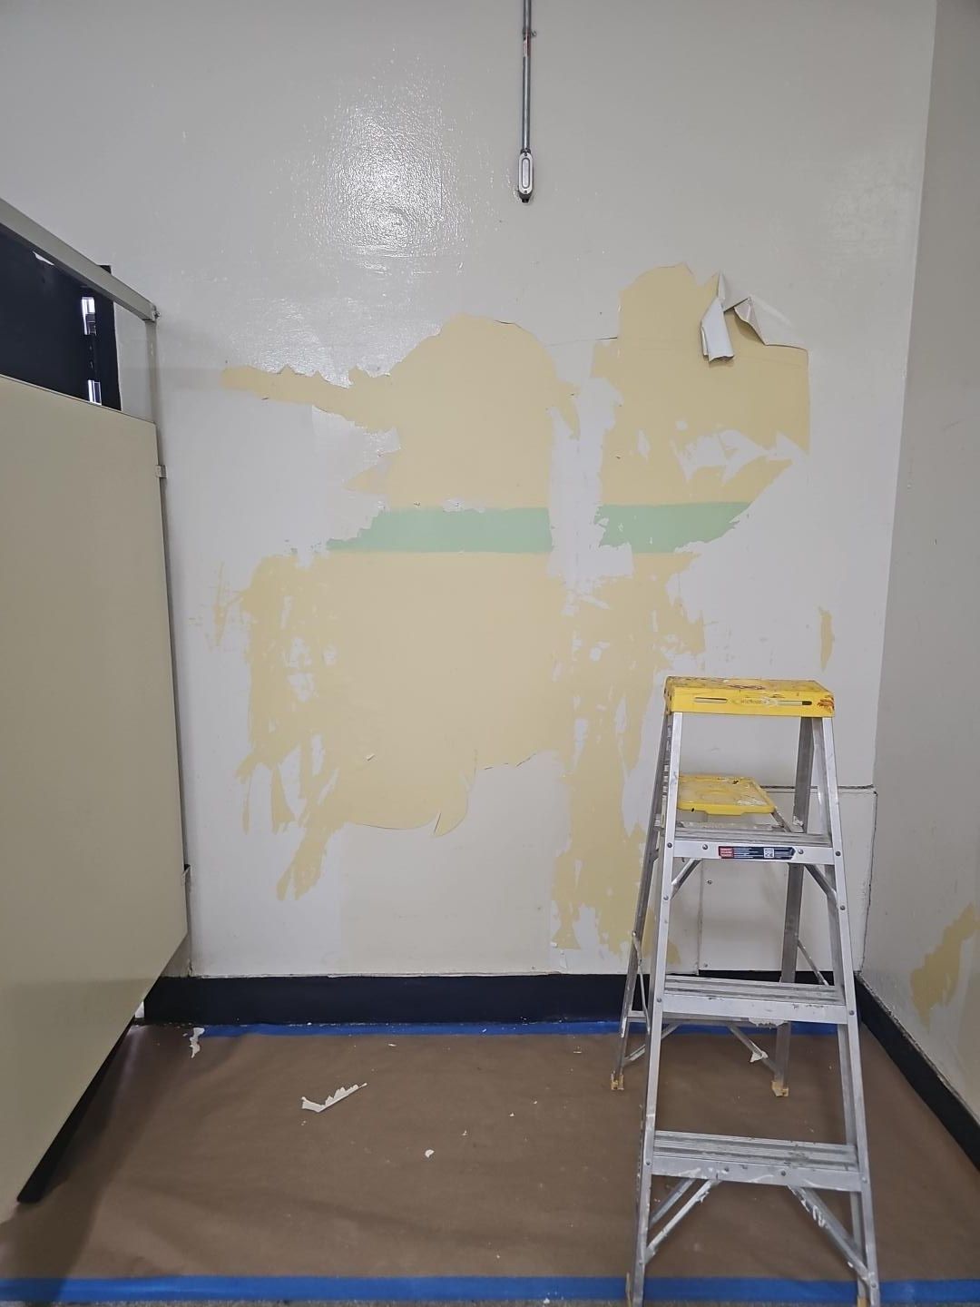
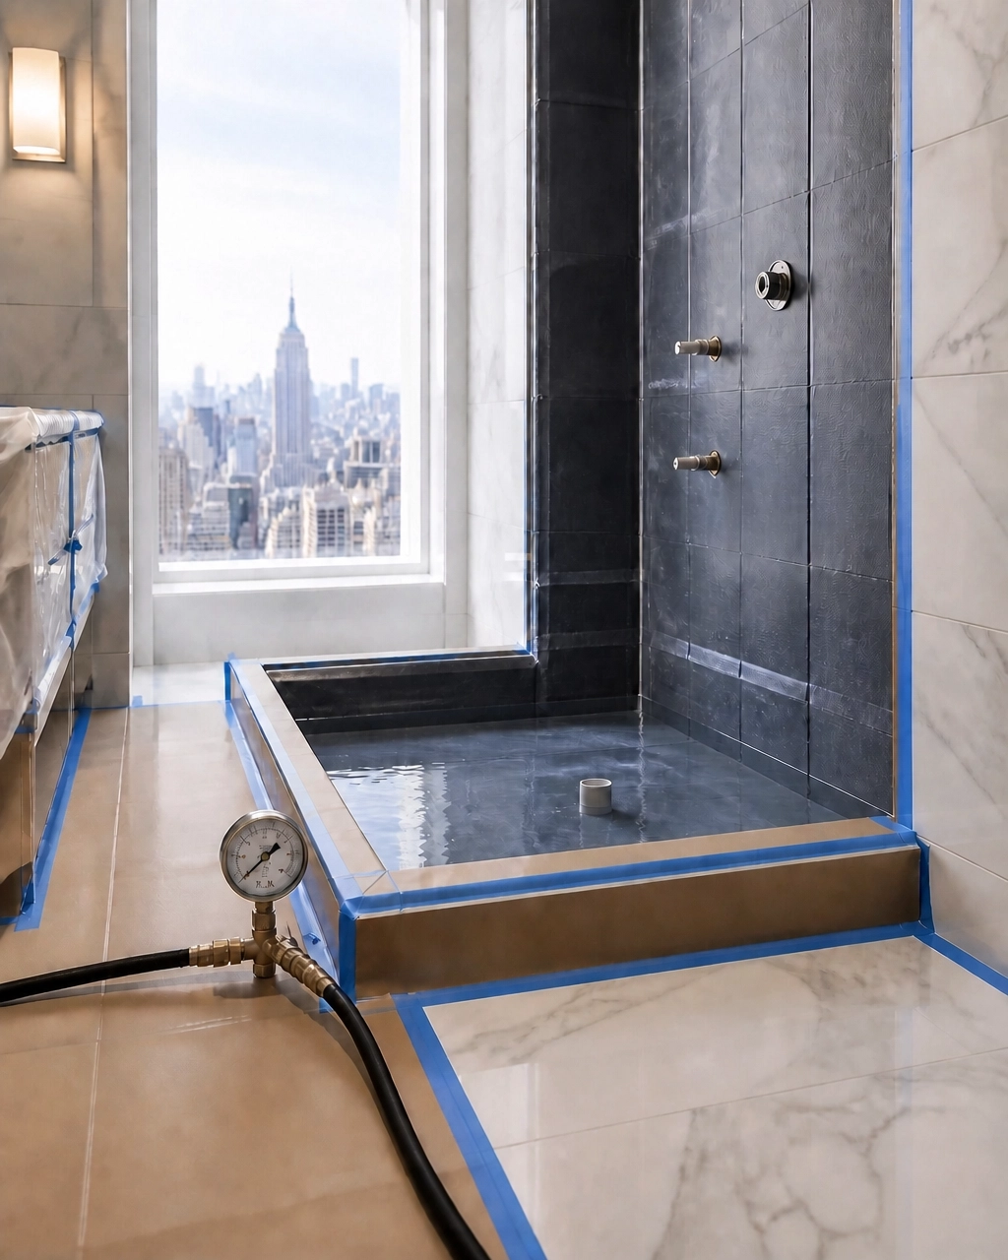
Documented Work in Progress
These process photographs come from separate Corniel assignments. They are not presented as part of the repeat-client apartment above.
Client Experiences
The following excerpts and reviews describe the clients’ own experiences with Corniel Construction.
“He and his team do excellent work. Very attentive to my vision. I highly recommend.”
“This was my second major renovation with Corniel construction and I’ve been blown away both times. The professionalism, attention to detail, and communication about the job was beyond expectations. The job was a total Reno with 2 floors of major construction including new staircase.”
“I am very satisfied with the work completed.”
Turn the Case Record into Your Planning Checklist
Use the approval-route worksheet to record building and agency decisions, the budget planning worksheet to separate quoted scope from unresolved items, and the building-type planning index to organize questions for your property. These tools help prepare your own record; this case does not establish another project's cost, duration or approval outcome.
Plan Your Renovation With the Right Team
Bring your building requirements, existing plans and priorities to the consultation. We can review the intended scope and discuss how to coordinate design, approvals and construction for your Manhattan home.
Schedule Your Consultation or call 917-410-3132.
Renovation Planning Examples by Scope
The following pages are prospective planning resources. They describe decisions and coordination tasks for a proposed renovation, rather than verified completed client projects. Use the documented sections above when you need evidence of work actually performed.
Kitchen layout and coordination
- Townhouse Kitchen Planning: Approval and Access Example
- Townhouse Kitchen Planning: Utilities and Custom Cabinetry
- Manhattan Co-op Kitchen: Design Planning Example
- Manhattan Kitchen: Cooking Workflow Planning Example
- SoHo Loft Kitchen: Layout Planning Example
Bathrooms, showers and facility operations
- Upper-Floor Townhouse Bathroom: Delivery Planning Example
- Upper-Floor Townhouse Shower: Drainage Planning Example
- Manhattan Condo Bathroom: Spa Design Planning Example
- Washington Heights Facility Bathroom: Planning Example
Retained details, flooring and storage
- Upper East Side Pre-War: Finish Preservation Example
- Upper East Side Pre-War: Infrastructure Planning Example
- Chelsea Condo: Gallery Interior Planning Example
- Chelsea Apartment: Flooring and Storage Planning Example
Lofts, full-apartment scope and systems
- Tribeca Industrial Loft Renovation Planning Guide
- SoHo Pre-War Loft: Industrial Interior Planning Example
- Tribeca Condo: Historic Context Planning Example
- Tribeca Condo: Smart Home Coordination Example
- Upper West Side Apartment: Sequencing Planning Example
- Manhattan Apartment: Project Brief Planning Template
SoHo planning examples — not completed project records
These two resources illustrate scope decisions. They do not establish a completed Corniel project, a client, price, duration or approval. Review SoHo loft character, acoustics and mechanical planning and SoHo loft kitchen layout and interior planning. Keep these examples separate from the documented project records above.