
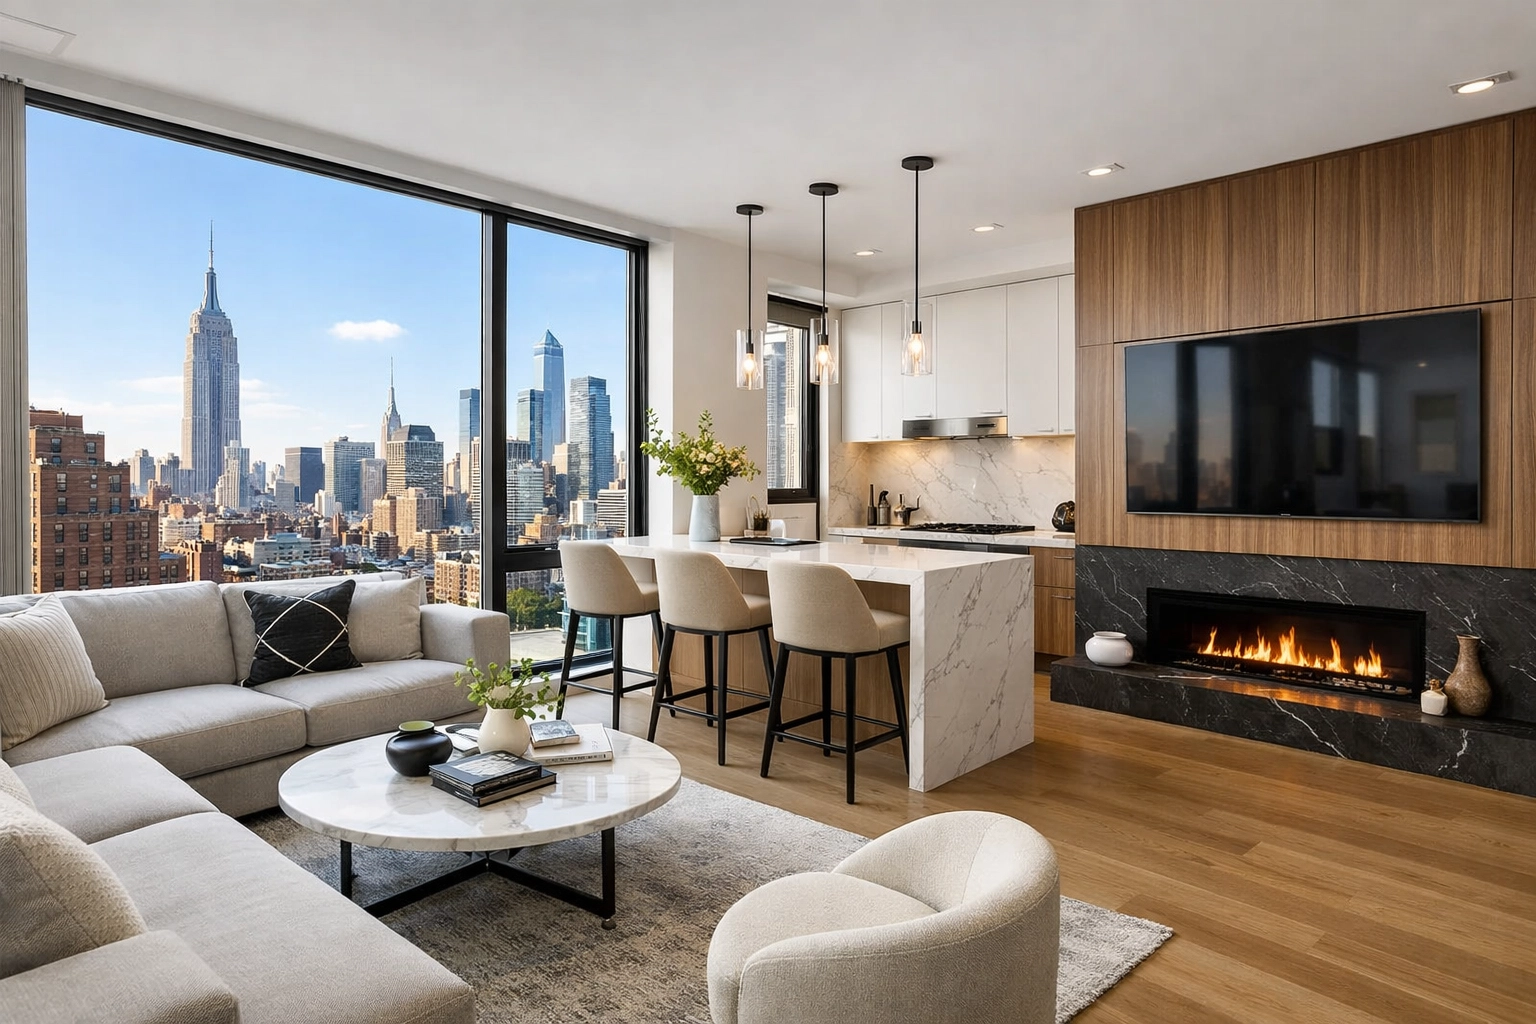
Planning example — not a documented completed case. This resource addresses gallery-style interiors and lighting. No specific client, completed work, project price, duration or approval is established here. Use it to prepare a scope conversation and compare it with the conditions of your own property.
Images on this page are visual references. They are not verified photographs documenting Corniel’s execution of the scenario below.

Turn a gallery-style preference into a room brief
Collect references for the desired balance of wall space, storage, furniture and displayed artwork. Mark what the owner wants to see from the entry and principal seating positions. A minimalist room still needs places for daily objects, switches and service access. Evaluate the proposed arrangement on a measured plan, keeping visual preferences separate from claims that a completed Chelsea project achieved a particular aesthetic.

Review light with the finishes it will illuminate
Discuss the selected fixtures, control approach and intended use with the designer and relevant trades. Compare samples of paint, stone and joinery under suitable lighting rather than judging each separately. Consider reflections, glare and the owner preferred atmosphere. Record decisions in the lighting and finish schedules. Do not publish a general promise that a fixture choice improves property value or that any arrangement will display all artwork appropriately.

Coordinate the kitchen with adjacent living areas
An open-plan design should account for the view of appliances, cabinetry and work surfaces from the rest of the room. Review circulation around the kitchen and the space needed when appliance doors are open. Discuss ventilation and utilities with the project team before settling the layout. Panel alignment and material transitions should appear in the coordination drawings rather than being left as assumed details of a future finished interior.

Define a finish review that can be repeated on site
Use samples, elevations and agreed references to describe paint, joinery joints, stone edges and transitions. Identify the areas that need review before repetitive work proceeds. Keep the approved reference available to the people installing and inspecting the work. This example provides a design-and-review framework for a gallery-style condo. It does not state that Corniel completed a high-rise near the High Line, delivered a client result or verified any prior legacy project narrative.

how much does kitchen remodeling cost in Manhattan?
Obtain quotations against a written scope and selected products. Ask each proposal to identify labor, materials, access and protection arrangements, work by others, inclusions and exclusions. Keep allowances and unresolved existing conditions visible so they can be reviewed when more information is available. Compare proposed substitutions on scope and installation requirements, not only total price. A working budget should identify the decisions needed to release it and how a scope change will be approved. This example establishes no standard Manhattan price, per-square-foot rate, insurance limit or claimed saving.
how long does a gut renovation take NYC?
Base the working sequence on design releases, the actual review requirements, supplier information, access arrangements and trade coordination. Record which assumptions have been confirmed and which remain open. Where inspections or utility coordination apply, identify the responsible party and the relationship to later work. Agree on how a discovery or late selection changes the sequence. Do not treat a generic number of weeks or months as a verified schedule. The project team should maintain a current plan tied to the accepted scope and available information.
Keep a record that can support a genuine case later
Retain the accepted scope, relevant drawings, recorded changes, applicable review records and photographs of the work actually performed. A finished image cannot establish concealed installation, project cost, client satisfaction or agency acceptance by itself. Separate design references from project evidence and record the context of any photographed work. If a complete project record becomes available, it can support a separately verified case. Until then, this page remains a prospective planning example and provides no documentary claim of a completed Corniel Construction job.
Compare this example with a verified project
Return to the documented work and renovation planning examples to distinguish project evidence from design references. Review the approval-route planning resource and the budget planning worksheet for the corresponding decisions. For a scope discussion about your property, Schedule Your Consultation or call 917-410-3132.
Prepare for the scope review
Bring measured information, relevant property documents and your priorities for gallery-style interiors and lighting. Note which choices are essential and which can change. Use the review to assign unresolved questions to the appropriate professional and agree on the information needed before accepting the proposed scope.