Licensed & Insured • Manhattan, NYC
Manhattan Apartment Renovation Contractor
Full-scope Manhattan apartment renovations for condo and co-op owners—from luxury kitchens and bathrooms to complete interior transformations. Corniel Construction coordinates the defined scope around alteration agreements, building access, property protection and your design team. Explore Our Renovation Process · View documented apartment work in progress
Manhattan Condo & Co-op Experienced
Board Package Coordination
COI Coordination
DOB Coordination With Licensed Professionals
Fully Licensed & Insured
Manhattan Renovation Experience
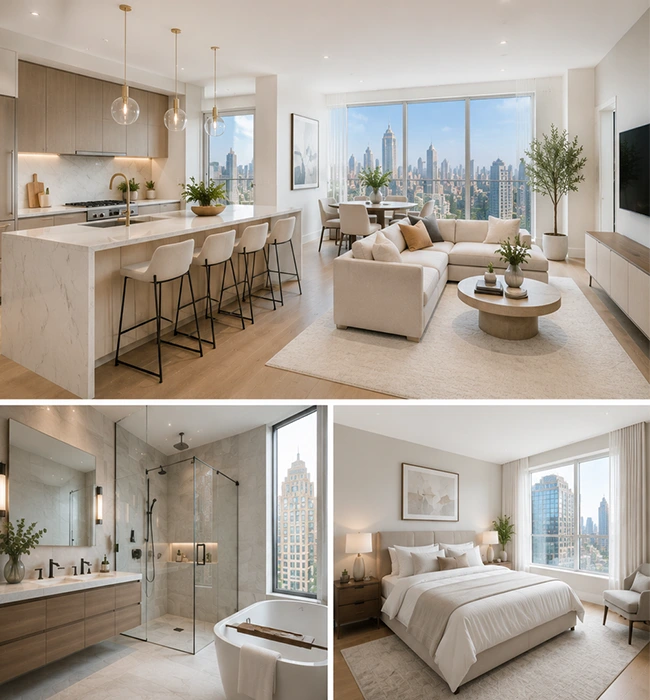
Our Manhattan Apartment Renovation Services
From a newly purchased apartment to a full gut renovation, Corniel Construction coordinates the construction scope, building logistics and finish work with you and your design team.
If you are evaluating the possibility of merging two neighboring units, begin with the Manhattan apartment combination feasibility guide and the construction and DOB planning guide. The building rules and legal unit configuration determine what may proceed to an approved scope.
Explore full gut renovations, kitchen renovations and bathroom renovations, or tell us about your apartment to discuss the right starting point.
Full apartment gut renovations
Kitchen remodeling
Bathroom remodeling
Electrical and plumbing upgrades
Flooring, plaster, and painting
Co-op and condo board approval coordination
NYC DOB permit and filing assistance
Expert project management and on-site supervision
COST
Manhattan Apartment Renovation Cost
Investment depends on the verified scope, existing conditions, building requirements, and selected finishes. If the scope includes removing or relocating a wall, read wall-removal feasibility for Manhattan apartments before setting structural allowances or assuming the layout can be changed. full gut renovations typically require a higher investment based on apartment size, building requirements, project scope, and selected finishes.
Partial Apartment Renovation
Priced after scope review
Kitchen, bathroom, flooring, painting, and apartment upgrades.
Full Apartment Gut Renovation
Priced after scope review
Complete apartment renovation including layout modifications, electrical, plumbing, and finish upgrades.
Luxury Apartment Renovation
Priced after scope review
Custom millwork, premium materials, designer finishes, and high-end apartment remodeling.
Review the Manhattan renovation cost planning guide to organize scope, allowances and building-related cost drivers before comparing proposals.
Why Apartment Renovations Are Different
Apartment renovations in Manhattan involve more than construction alone. Building regulations, access limitations, logistical requirements, and coordination with property management can significantly influence project timelines, costs, and execution.
Building Logistics
Access restrictions, elevator reservations, material deliveries, and designated construction hours often require careful planning and coordination throughout the renovation process.
Building Requirements
Many Manhattan co-op and condo buildings require approvals, insurance documentation, and alteration agreements for compliance before construction begins.
Project Coordination
Successful residential remodeling projects require coordination among homeowners, architects, building management, and contractors to maintain schedules and compliance.
Manhattan Apartment Renovation — Project Progress
ONE MANHATTAN APARTMENT · AUGUST 2024 · WORK IN PROGRESS
Kitchen and bathroom renovation, flooring and wall moldings, coordinated within one Manhattan apartment. These photographs show Corniel Construction’s work during the finishing stage.
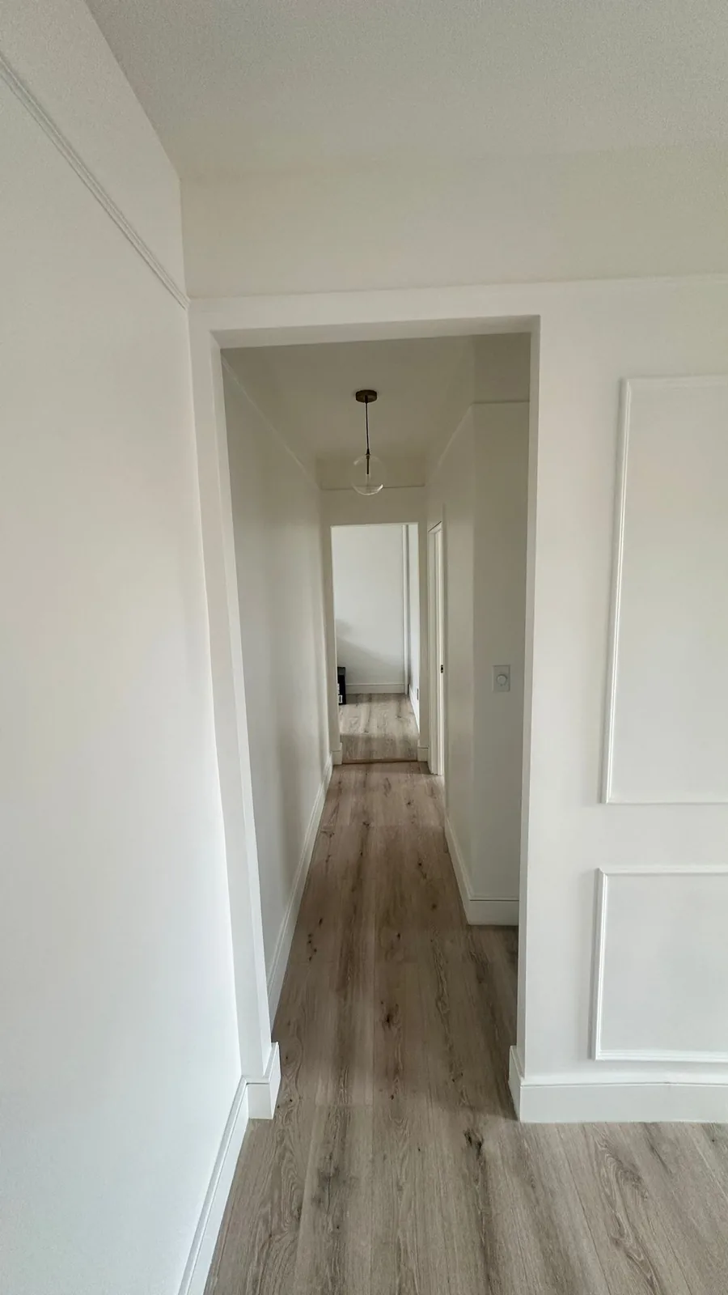
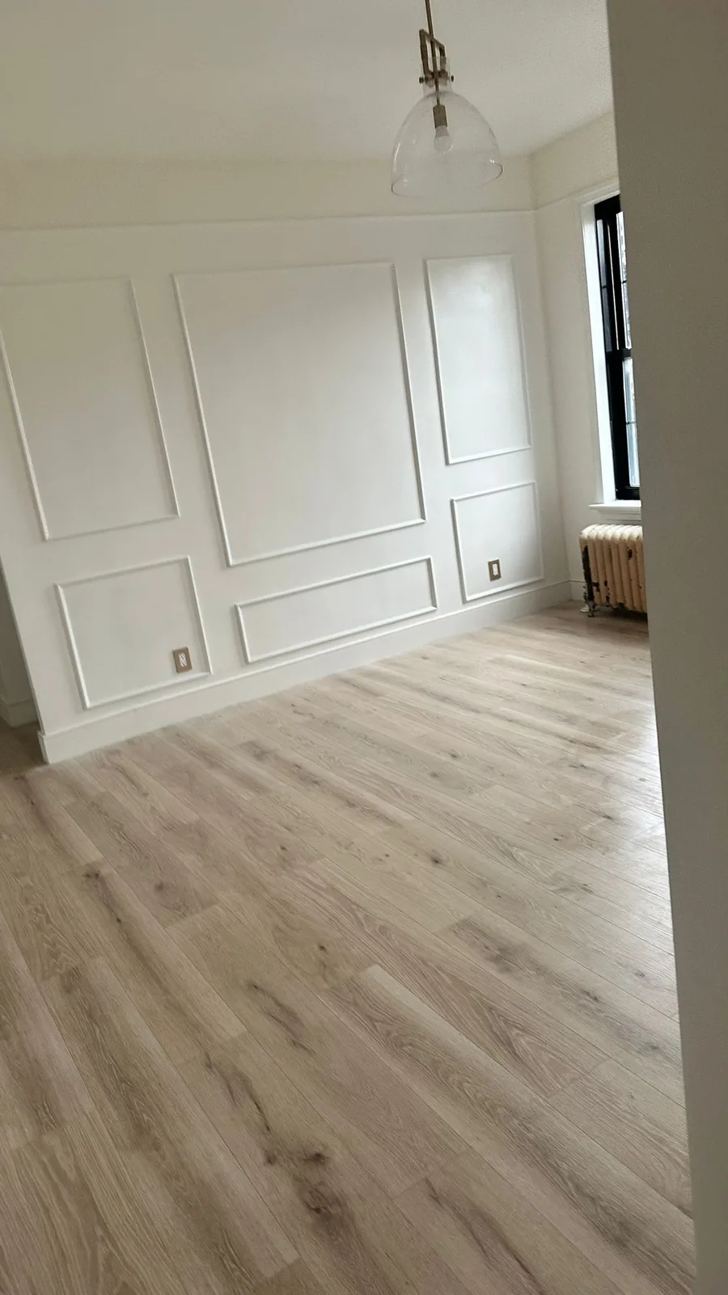
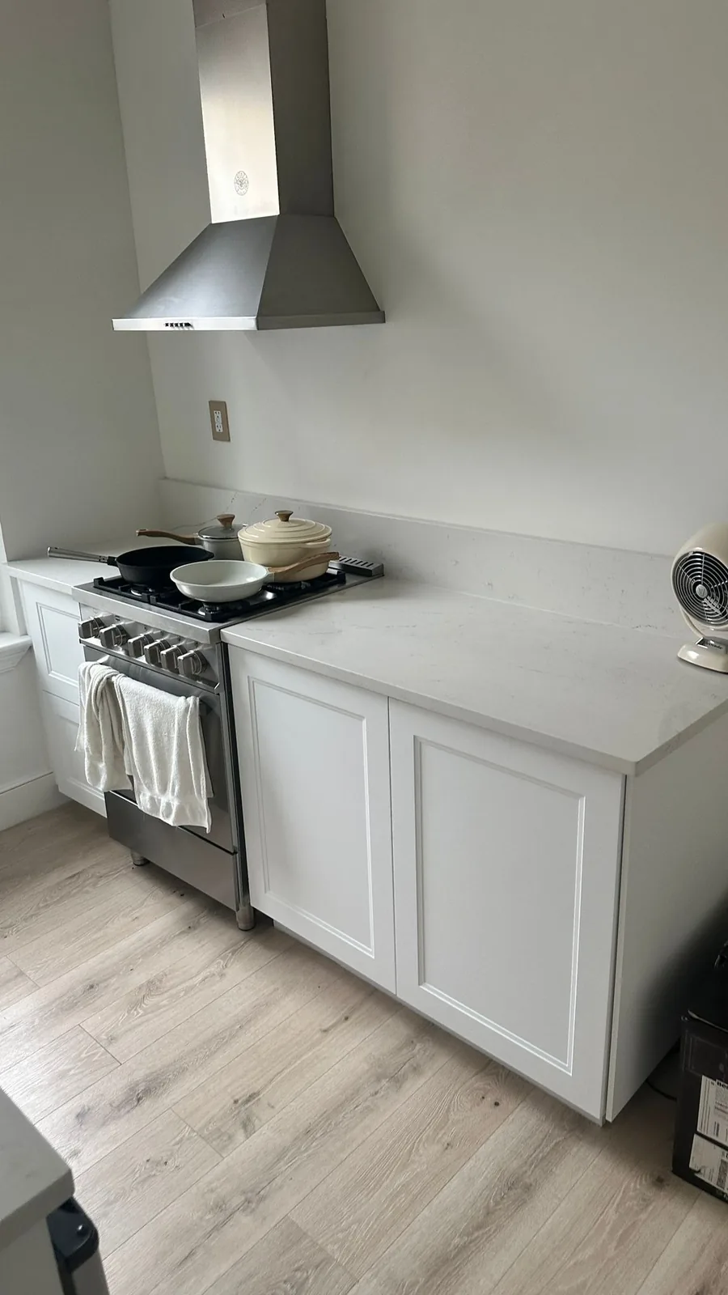
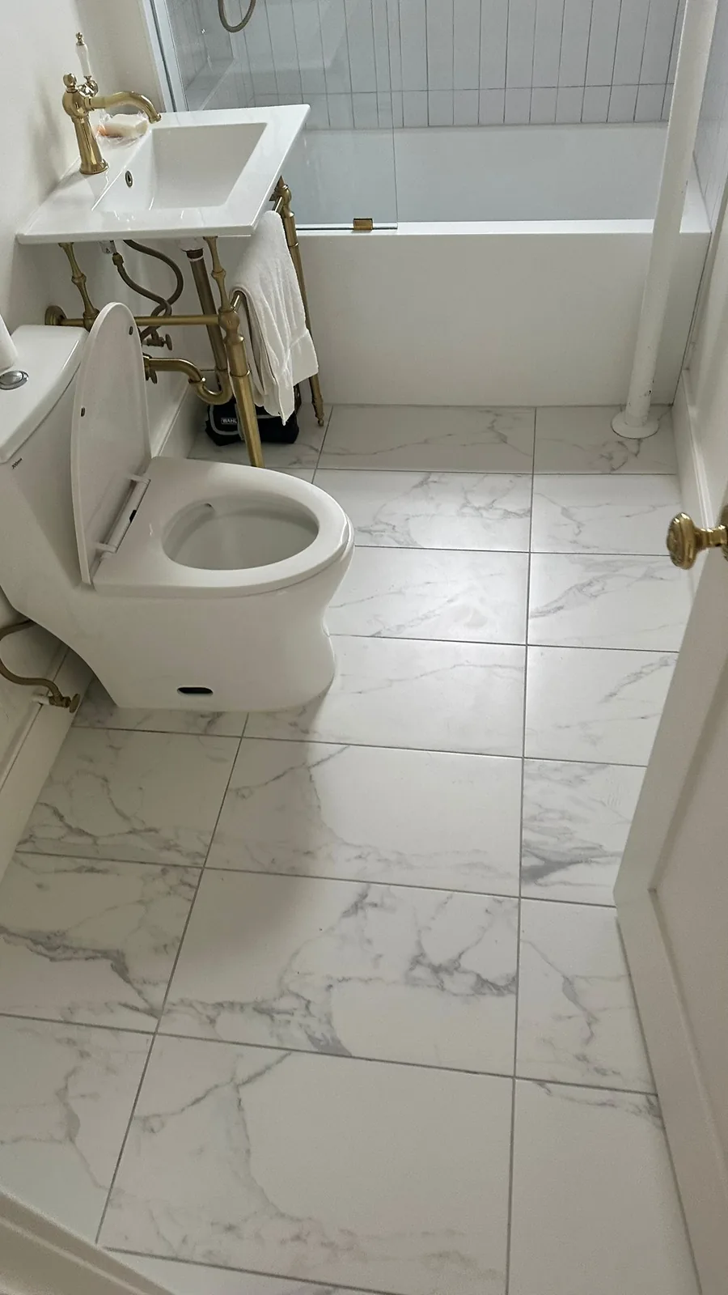
Architecture and design coordination: VIRALINE Architecture. Renovation execution: Corniel Construction. Photographs document work in progress.
See a separate documented Manhattan co-op renovation: construction scope, building coordination and closeout of the filed work.
Manhattan Apartment Renovation: Co-op & Condo Requirements
Whether you own in a co-op or a condo, we review the property's alteration requirements early and coordinate the construction documentation needed for the applicable management or board review. Review our NYC co-op renovation planning guide for questions to discuss with your building management and design team. For filing questions to review with the appropriate licensed professionals, see our NYC renovation permit planning guide.
Co-op Renovation Rules (Alteration Agreement)
Co-op boards are protective of the building's plumbing stacks, electrical risers, and structural integrity, so their requirements are strict:
- Building-specific liability, workers' compensation, umbrella or excess liability, endorsement, and Additional Insured requirements confirmed with management
- Work hours, noisy-work windows, weekend or holiday restrictions, and delivery periods vary by building. Confirm the current alteration agreement and management rules before scheduling the work.
- Wet-over-dry restrictions may apply depending on the building's alteration agreement, existing conditions, and proposed layout; confirm the current rule with management and the design team
- Some buildings require a renovation or damage deposit; confirm the amount, refund conditions, and closeout requirements with management
Condo Renovation Approval Process
Condo submission and approval requirements depend on the building and proposed scope. Confirm with management whether board review is required and which documents apply before preparing the package. Items to discuss include:
- A detailed scope of work
- Architectural plans (when structural or layout changes are involved)
- Contractor licenses and insurance certificates
- Lead-based paint disclosures (for older buildings)
Renovation Process
A Seamless Step-by-Step Process
Map the apartment-wide scope.
Identify connected rooms and systems, retained finishes, priorities and building requirements.
Resolve interfaces.
Review layout feasibility, room-to-room transitions, investigations and design decisions with the appropriate professionals.
Plan one coordinated sequence.
Align approvals, procurement, access and trade work around the agreed apartment scope.
Review the apartment as a whole.
Walk through interfaces as well as individual rooms, record punch items and coordinate applicable closeout records.
Planning That Prevents Costly Surprises
Renovating an apartment smoothly in Manhattan depends on what happens before demolition. We plan early around building requirements, logistics, existing conditions, scope, and procurement so the working budget and schedule can be established realistically.
Existing Conditions and Scope Review
For a pre-war apartment, review plaster and subfloor condition, existing branch piping, electrical capacity and heating equipment before finalizing the renovation scope. For a newer condo, assess the proposed layout, storage, lighting and equipment changes against the building requirements and existing systems.
Kitchen and bathroom planning should distinguish replacement within the existing layout from relocation or a full gut. Plumbing stacks, ventilation routes, waterproofing, access and the building policy on wet-area relocation can affect what is feasible. Confirm those conditions before selecting finishes or committing to a construction budget.
Plan the work in three stages: design and pre-construction coordination, approved construction, then inspections and closeout. Establish each stage from the actual scope, required reviews, procurement and field conditions.
Feasibility first: We review building requirements, riser locations, electrical capacity and proposed routing with management and the appropriate design professionals. Feasibility and any proposed work to structural slabs must be assessed for the specific property before approval or pricing is assumed.
Logistics under control: We handle restricted work hours, shared service elevators, and delivery scheduling—helping reduce complaints, delays, and building conflicts.
Pre-construction discovery: Where appropriate and authorized, we plan selective exploratory openings with the project team after reviewing access, protection and applicable requirements. Concealed conditions may remain unknown until work begins; document findings and any proposed scope or price changes before proceeding.
Reviews for Corniel Construction LLC
Leor

I’ve hired Corniel Construction for new flooring, drywall/painting, vanity installations, and miscellaneous repairs. I definitely recommend them.
Barry Neal
“Corniel is amazing”
Review of a commercial office restoration. Read the published review.
Andrea Nerep
“I had the pleasure of working with Waldy in the complete renovation of my apartment…”
Google review excerpt · June 2020.
Frequently Asked Questions
Should I renovate selected rooms or the whole apartment?
Compare the rooms you want to change with the systems and finishes connecting them. A kitchen upgrade can affect adjacent flooring, lighting, plaster and circulation. Define what remains, what changes and where finishes stop before comparing proposals. A full gut is a different construction scope, not simply a premium label for a room-by-room renovation.
How should I plan a pre-war apartment renovation?
Begin with accessible conditions: plaster, subfloors, existing piping, electrical capacity and heating equipment. Ask the design team which conditions require investigation and which assumptions remain unresolved. Older finishes or concealed materials may require appropriate assessment before disturbance; a visual walkthrough cannot establish everything behind walls.
Can I remove a wall or combine adjoining apartments?
Neither should be assumed feasible from a floor plan alone. The design professionals must assess structure, building systems, legal unit configuration and applicable filing requirements, together with the building’s approval conditions. Keep unit-combination feasibility separate from an ordinary interior-renovation proposal until the required reviews establish an authorized scope.
How do I avoid inconsistent finishes across rooms?
Coordinate flooring transitions, door heights, trim profiles, lighting and wall conditions as one apartment-wide schedule. Identify which existing finishes remain and whether matching is realistic. Agree on samples and boundaries before ordering so that separate kitchen, bathroom and living-area decisions support a coherent interior.
Can the apartment renovation be phased while I live there?
Phasing depends on safe separation, usable facilities, utility continuity and the building’s access rules. Repeated protection, mobilization and finish transitions can add complexity. Review occupied and vacant approaches with the project team before choosing a sequence; phasing is not automatically faster, less disruptive or less expensive.
What information makes the first consultation useful?
Share the Manhattan location, whether the apartment is a condo or co-op, rooms and systems involved, priorities and target timing. Available plans, photographs and current alteration rules help identify open questions. Completed drawings are not required to begin the conversation, but a detailed construction proposal depends on a sufficiently defined scope.
Ready To Renovate Your Manhattan Apartment?
Tell us where your Manhattan apartment is located, whether it is a condo or co-op, and which rooms or systems you want to renovate. Include your priorities, target timing and any building alteration requirements you already have. Plans and photos are helpful, but completed drawings are not required to begin. Schedule Your Consultation to discuss your apartment and the next steps.