
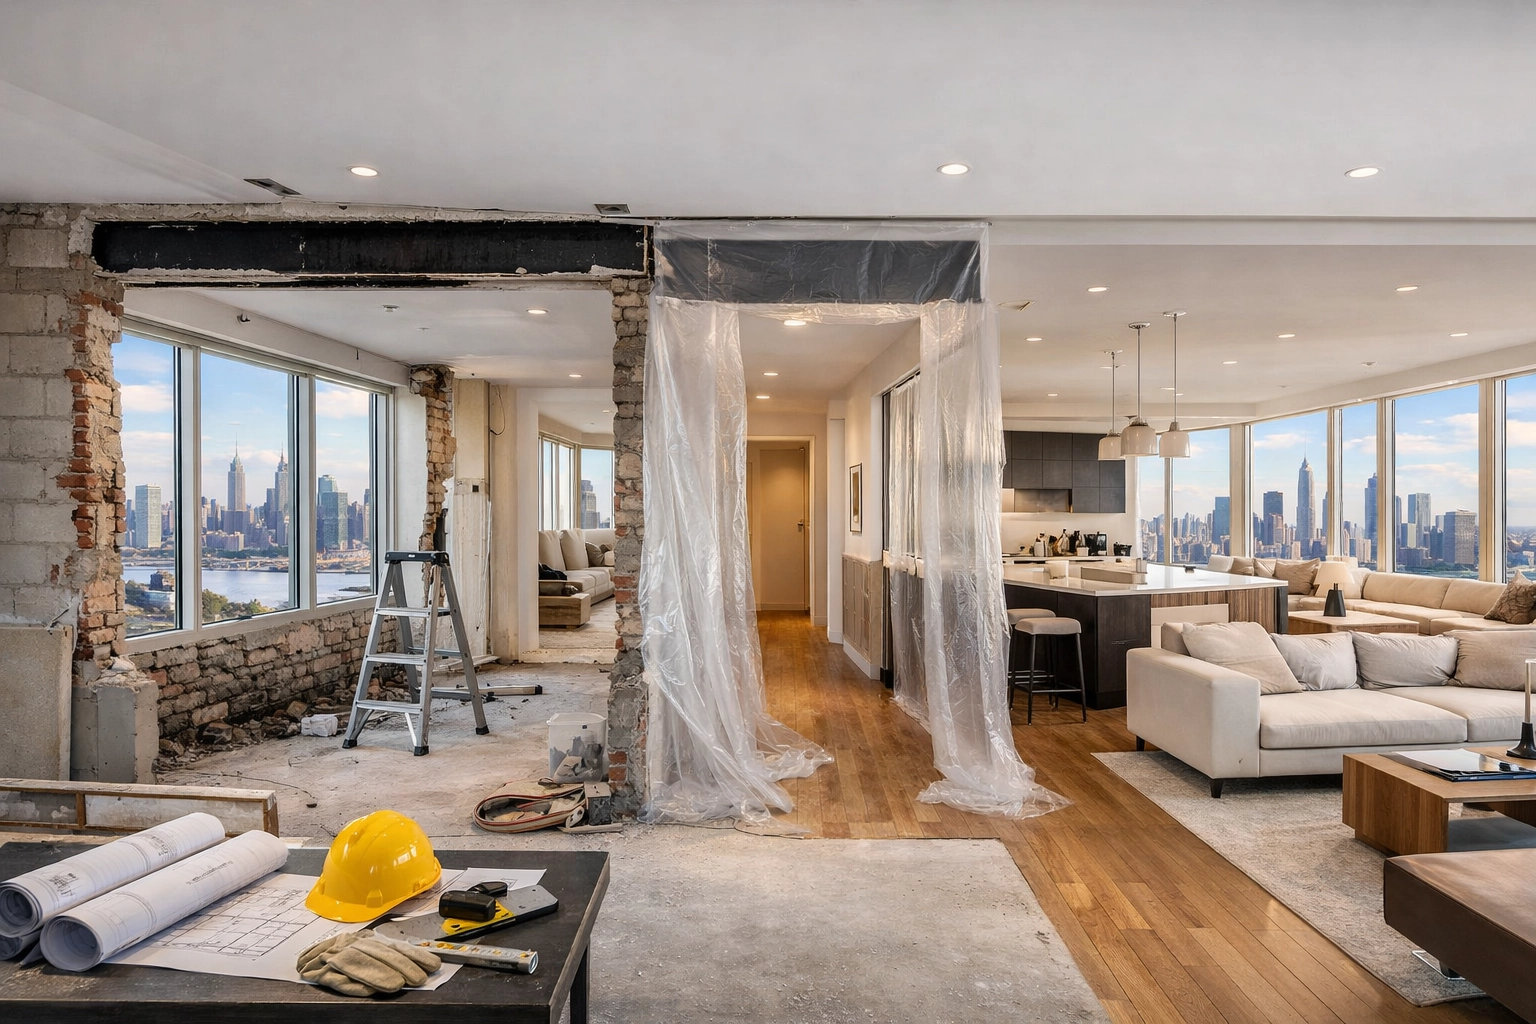
In a city where square footage is the ultimate luxury, Manhattan homeowners are increasingly looking for ways to expand without the stress of moving. For many, the answer isn’t a new building, but the one right next door. Combining two adjacent apartments, whether side-by-side or one above the other, is a sophisticated "power move" in New York City real estate. It allows you to create a sprawling custom residence that rivals the size of a suburban home while maintaining your coveted Manhattan address.
However, merging two distinct legal entities into a single cohesive home is not as simple as knocking down a wall. It is a high-stakes engineering and bureaucratic puzzle that requires a deep understanding of New York City Building Code, Department of Buildings (DOB) regulations, and the specific demands of co-op and condo boards.
Considering an apartment combination? Tell us about the two units, proposed layout and any plans or building requirements you already have so we can discuss the construction scope and next steps. Discuss Your Renovation or call 917-410-3132.
Structural Considerations in Apartment Combinations
The first question most homeowners ask is, "Can this wall come down?" In Manhattan’s diverse building stock, ranging from pre-war masonry to modern glass towers, the answer varies significantly.
In older pre-war buildings, many interior walls are load-bearing, meaning they support the weight of the floors above. In more modern post-war buildings, you may encounter structural concrete columns or "wet walls" that house the building’s essential plumbing and gas risers. These elements generally cannot be moved.
When planning a combination, we must identify:
- Load-Bearing Walls: If a wall is structural, it cannot simply be removed. Instead, a structural steel beam may need to be installed to transfer the load, which requires specialized labor and precise engineering.
- Plumbing and Gas Risers: These are the "arteries" of the building. You cannot move a main building riser. Your new layout must work around these fixed points.
- Floor Leveling: It is rare for two adjacent apartments to have perfectly flush floors. Often, there is a slight variance that requires floor leveling or the installation of a transition to ensure the new combined space feels seamless.

Caption: Exposed framing and structural evaluation during the early stages of a Manhattan apartment combination.
Co-op Renovation Rules Manhattan
If you live in a co-op, the board of directors acts as the ultimate gatekeeper. Combining units changes the "shares" allocated to the space and can impact the building’s overall structure and insurance.
Most co-op boards have strict renovation rules that dictate everything from the hours of construction to the types of materials used. For an apartment combination, the board will specifically look at how the merger affects the building’s systems. They often require a "waiting list" policy where only one major renovation is allowed on a specific floor or line at a time to minimize disruption to neighbors.
Key co-op considerations include:
- Alteration Agreements: This is the legal contract between you and the board. It outlines your responsibilities, including indemnification and timelines.
- Security Deposits: Expect to provide a significant "damage deposit" that the building holds until the project is signed off by their own architect.
- Wet-over-Dry Restrictions: Boards are notoriously protective of preventing "wet" areas (kitchens/baths) from being placed over a neighbor's "dry" areas (bedrooms/living rooms).
Condo Renovation Approval Process NYC
While condos are generally considered more flexible than co-ops, the approval process for a combination is still rigorous. In addition to board approval, condo owners must deal with the Tax Lot Merger.
Because a condo unit is a separate tax lot, combining two units means you are essentially asking the city to merge two pieces of property into one. This involves filing an amendment to the condominium declaration and offering plan with the Department of Finance. Without this step, you will continue to receive two separate tax bills and may face legal hurdles when you eventually try to sell the combined unit.
Architectural and Engineering Review
Every apartment combination requires a professional design team. We partner and collaborate with licensed architects and engineers as needed to ensure that every plan is safe, legal, and functional.
An architect will create the "Alteration Type 2" (ALT2) filing required by the NYC Department of Buildings. This permit is necessary because you are changing the layout and, specifically, removing a kitchen. NYC code typically only allows one kitchen per dwelling unit. Therefore, part of the combination process involves legally "capping" the gas and electrical lines of the redundant kitchen.
A structural engineer is often brought in to evaluate the impact of removing walls. If a structural beam installation is required, the engineer must provide stamped drawings that prove the building’s integrity will remain intact.

Caption: Structural beam installation providing the necessary support to create an open-concept living area in a merged unit.
Discovery Work: Identifying Constraints Early
At Corniel Construction LLC, we emphasize the importance of Pre-Construction Discovery. Before the heavy demolition begins, we often recommend performing "probes." This involves opening small sections of the walls or ceilings to see exactly what lies behind them.
Discovery work allows us to:
- Locate hidden electrical conduits.
- Confirm the exact position of plumbing stacks.
- Identify structural obstructions that weren't visible on original building blueprints.
By identifying these constraints early, your architect can adjust the design before expensive materials are ordered, saving you time and preventing mid-project budget spikes. This technical planning phase is what separates a smooth renovation from a logistical nightmare.
How Long Does a Gut Renovation Take NYC?
When combining two apartments, you are essentially performing a double gut renovation. The timeline is influenced by three main phases:
- The Approval Phase (3–6 months): This includes drafting plans, obtaining board approval, and waiting for DOB permits.
- The Demolition and Infrastructure Phase (2–3 months): Tearing down the dividing walls, capping old utilities, and running new plumbing and electrical lines.
- The Finish Phase (4–6 months): Flooring, cabinetry, tiling, and painting.
In total, a high-end apartment combination in Manhattan typically takes 10 to 15 months from the start of design to the final walkthrough.
Who This Page Is For
This guide is designed for those navigating the complexities of high-end NYC real estate:
- Manhattan Homeowners: Those who have purchased the unit next door and are ready to expand.
- Prospective Buyers: Individuals considering purchasing two neighboring units and wondering if the combination is feasible.
- Architects and Interior Designers: Professionals looking for a technical construction partner to execute their vision.
- Property Managers: Those seeking to understand the structural and permit requirements for upcoming tenant improvements.

Caption: The demolition phase where two separate units begin to transform into one cohesive layout.
Internal Resources for Your Project
For more detailed information on specific aspects of Manhattan remodeling, explore our other guides:
- Manhattan Apartment Renovation Services
- Planning a Manhattan Apartment Renovation
- Manhattan Renovation Cost Guide
- Learn more about our Residential Remodeling Services and view our recent projects.
FAQ Section
Can two apartments be combined in Manhattan?
Yes, provided they are adjacent (side-by-side) or vertical (one above the other). You must obtain building board approval and the necessary NYC Department of Buildings permits.
Do co-op boards allow apartment combinations?
Most do, but they have specific requirements regarding the removal of kitchens, the capping of utilities, and the impact on the building’s structural integrity. Some may have waiting lists for major renovations.
Is structural engineering required?
If you are removing any wall that is load-bearing or if you are creating a vertical combination (cutting through the floor), a licensed structural engineer is mandatory to ensure safety and code compliance.
How long does an apartment combination renovation take?
Due to the complexity of approvals and infrastructure work, most combinations take between 10 and 15 months to complete fully.
Is Your Manhattan Renovation Budget Realistic?
Planning a Manhattan renovation? Call 917-410-3132 to schedule a renovation feasibility review.
Discuss Your Apartment Combination
Contact us today at 917-410-3132 to discuss your apartment combination project and how we can help you navigate the complexities of Manhattan construction.