
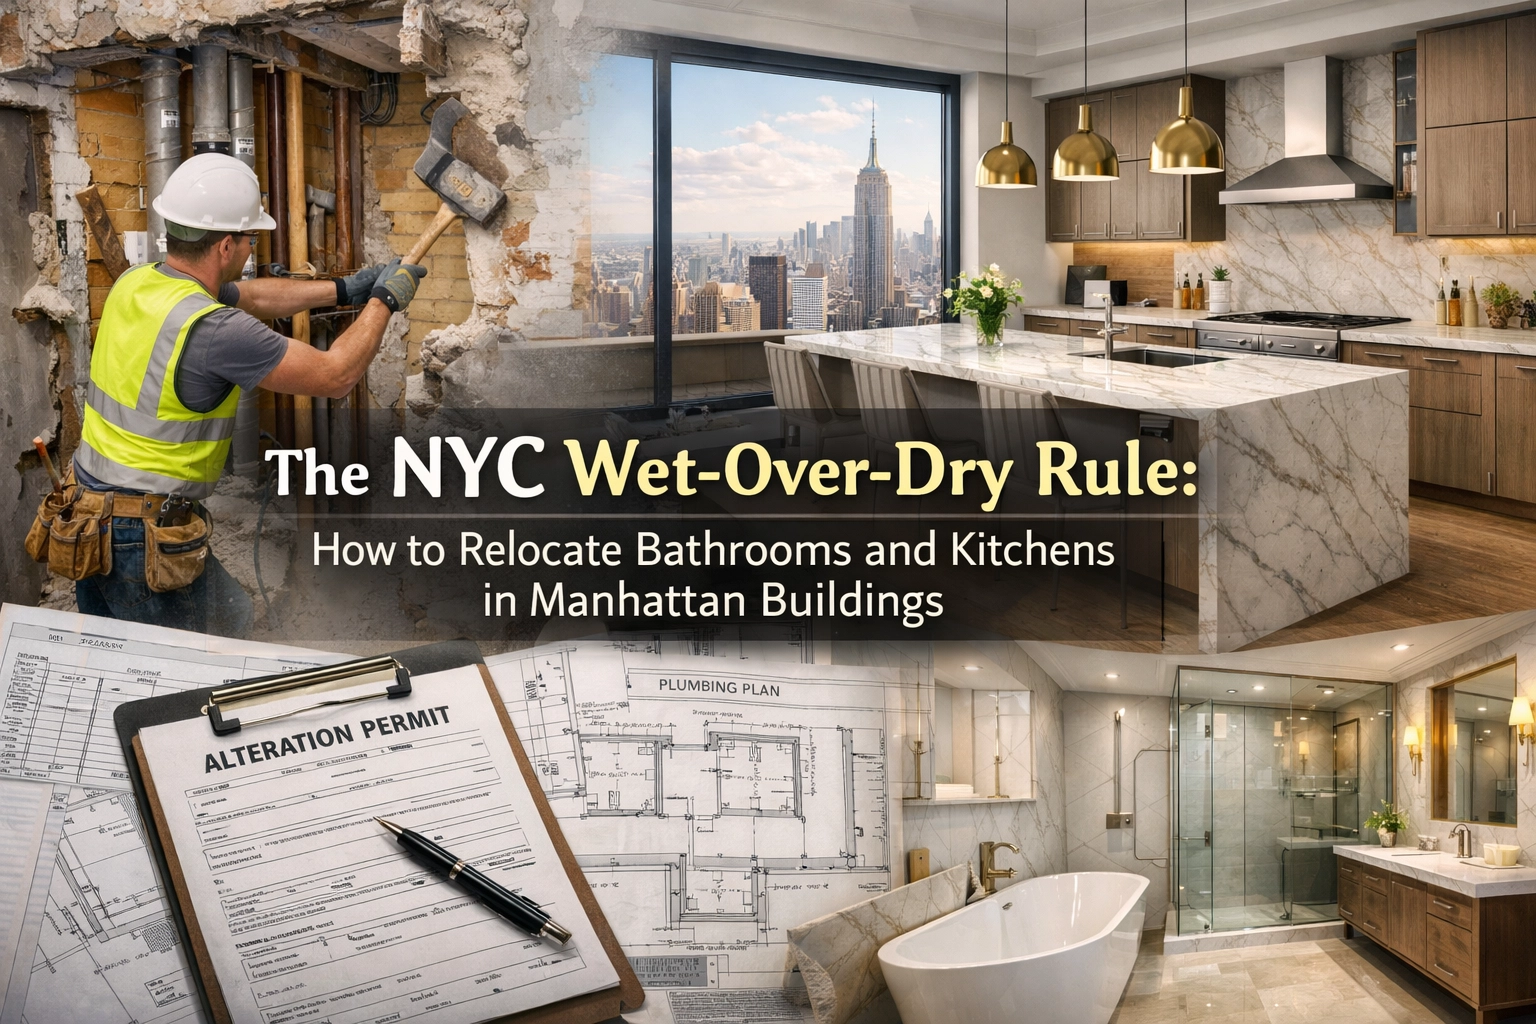
Planning to move a kitchen, bathroom or laundry area in a Manhattan apartment? Start with your building’s current alteration agreement and the layout of the apartment below. Wet-over-dry is a building-specific restriction on placing wet areas above dry rooms; it should not be treated as a universal NYC rule or an automatic prohibition that applies identically to every property.
Corniel Construction helps owners coordinate construction planning with their architect, licensed trades and building management. Resolve the location questions before committing to a layout, fixtures or custom cabinetry.
What Wet-Over-Dry Means for Your Layout
A building may classify kitchens, bathrooms, powder rooms and laundry equipment as wet areas, and bedrooms, living rooms, dining rooms or offices as dry areas. Its own documents define the restriction and any exceptions. A fixture that remains inside your apartment’s original bathroom footprint may present a different review question from a new bathroom above a neighbor’s bedroom.
The policy addresses potential water damage, access to plumbing stacks and disturbance to the apartment below. Waterproof finishes do not eliminate leak risk, and aligning rooms vertically does not guarantee that a leak will stay inside a plumbing zone.
Confirm the Building Policy Before Redesigning
- Request the current alteration agreement and any separate kitchen, bathroom or laundry requirements from the managing agent.
- Ask how the building defines wet areas, whether it restricts fixture locations or room footprints, and whether its reviewing architect must assess the proposal.
- Obtain available line drawings and confirm existing conditions through the authorized design and building team. Archived drawings may not reflect later alterations.
- Compare your proposed layout with the use of the space below. Coordinate any access or verification through management.
- Request written review of the proposed arrangement and conditions before proceeding. Another apartment’s past approval does not establish approval for your scope.
Co-op and condo requirements both depend on the property’s documents and review process. Ownership type alone does not establish that a building will be more flexible. See our NYC co-op renovation rules guide and Manhattan condo renovation planning page.
Evaluate Plumbing, Structure and Waterproofing Together
Preserve the useful distinction between building permission and technical feasibility. An acceptable location still needs a workable drainage route, appropriate ventilation, utility connections and coordination with existing structure. The design professional and licensed trades should review stack locations and existing conditions before assuming that a distant fixture can connect through the floor.
Do not assume that a slab or structural element can be trenched to accommodate a toilet, island sink or laundry connection. Any exploratory work needs the appropriate permission and professional review. Existing conditions can change the scope after investigation.
Waterproofing membranes, equipment pans, drainage provisions, leak detection and automatic shutoff systems are items to review with the building and project team. They are not universal requirements or substitutes for approval. Specify the protections applicable to the actual equipment, room and building conditions.
Compare Layout Alternatives Before Committing
- Keep wet fixtures near their existing locations. Explore a better cabinet arrangement, storage plan or room configuration before moving an entire kitchen or bathroom.
- Evaluate wet-over-wet options. Aligning with a wet area below may address one concern, but stack connections, structure and building review still matter.
- Ask about expansion over a closet or hallway. Some documents may address these areas differently. A “wet-over-closet” exception requires confirmation for the specific proposal.
- Review laundry separately. A building may prohibit new laundry equipment or impose additional location and protection conditions.
Useful planning examples include a kitchen island with a relocated sink, a powder room expanded toward a bedroom, and a new laundry closet. These are scope questions to evaluate; they are not claims about completed Corniel projects or automatic board outcomes.
Building Approval and DOB Filings Are Separate
Building approval does not replace applicable NYC filing and permit requirements. NYC DOB identifies plumbing alterations and relocations as work requiring qualified licensed professionals and the appropriate filing path. Have the licensed project team confirm what your scope requires before construction. Consult NYC DOB’s plumbing permits and applications guidance and our renovation permit guide.
An expeditor can assist with filing coordination; the design professional and licensed trades retain their own responsibilities. Do not start work on an unapproved layout or depart from approved documents without resolving the change through the required review process.
Build a Scope-Based Feasibility and Budget File
Before comparing construction proposals, assemble the existing and proposed plans, alteration agreement, relevant management comments, stack and structural findings, protection requirements and filing responsibilities. Record unresolved questions and alternatives so the owner, architect and contractor are comparing the same scope.
Costs and timing depend on the extent of relocation, investigation, engineering, filings, procurement, building access and required protections. Avoid a universal plumbing-relocation allowance or promised board-review period. Use our Manhattan apartment renovation cost guide to organize the cost drivers.
Frequently Asked Questions
Does wet-over-dry apply to a powder room or laundry closet?
Check the building’s definitions. A small room or one appliance does not automatically fall outside the policy.
Can waterproofing guarantee an exception?
No. Protective measures can form part of a reviewed proposal, but the building must confirm whether the proposed location is allowed.
Does the same restriction apply in a townhouse?
A single-owner townhouse has a different ownership and review setting from a co-op or condo. A townhouse divided into separately owned apartments may have building rules affecting other occupants. Applicable construction and filing requirements still need review.
What if I cannot verify the apartment below?
Ask management and the design professional what records or authorized access are available. Keep the layout decision open until the relevant existing conditions can be established.
Plan Your Manhattan Renovation
Bring your proposed kitchen, bathroom or laundry changes and the building documents to an initial review. We can discuss the construction scope and coordinate the next questions with your design team.
Schedule Your Consultation or call 917-410-3132. Explore our Manhattan apartment renovation service.
Wet-Area Layout Planning Library
Coordinate the layout decision with the building package, insurance documentation, filing questions and project budget.
- Co-op and condo building-rule planning — Review alteration-agreement questions before finalizing the submission.
- Building insurance and COI checklist — Match documentation to the requirements supplied by management.
- NYC renovation permit planning — Discuss the filing path for the proposed work with the design team.
- Manhattan renovation budget planning — Connect allowances and risk with the defined scope and building logistics.