
Licensed & Insured • Manhattan, NYC
Full Gut Renovation in Manhattan
Planning a complete renovation of your Manhattan apartment, co-op or condo? Corniel Construction coordinates demolition, layout changes, infrastructure upgrades and finish work around the verified scope, building requirements and your priorities.
We work with your design team and licensed professionals where required, coordinating board review, project-specific DOB filings, procurement and building access. Schedule Your Consultation to discuss the property and the renovation you want to achieve.
Manhattan Condo & Co-op Renovation Experience
Board Package Coordination
COI Coordination
DOB Coordination With Licensed Professionals
Fully Licensed & Insured
Manhattan Renovation Experience
Full Gut Renovation in Manhattan: What’s Actually Involved
A full gut renovation in Manhattan can take an apartment or condo down to its structural shell and rebuild from there. Unlike a cosmetic update, the scope usually covers:
Full demolition — clearing out non-load-bearing walls, flooring, ceilings, and existing cabinetry.
Infrastructure replacement — aging galvanized pipes swapped for copper or PEX; outdated wiring upgraded for modern appliances and smart home systems.
Layout redesign — opening up living areas or working in additional bathrooms and closets.
Premium finishes — bespoke millwork, high-grade stone surfaces, and designer lighting.
Where a project calls for it, we collaborate with licensed architects and engineers to help navigate Manhattan’s building stock, code requirements, and board or DOB filing processes.
What Makes Manhattan Gut Renovations Different
Renovating in Manhattan comes with obstacles most other markets never see. Board oversight, permitting, and building logistics each influence how a full gut renovation is planned and carried out from the first day.
Building Logistics
Management companies set firm working hours and delivery protocols, and those rules govern everything from elevator access to how materials reach the unit throughout the job.
Building Requirements
Co-op and condo review requirements vary by building, while DOB requirements depend on the work. We coordinate the construction scope with management and the responsible professionals so that these separate review needs are identified.
Project Coordination
We coordinate trade sequencing, material decisions and building access around the agreed construction scope. Review requirements and site discoveries are tracked as dependencies in the project schedule.
Manhattan Co-op Rules, Condo Approvals, and NYC Renovation Permits
Request the current alteration requirements from your co-op or condo management. Review procedures, permitted work arrangements, insurance documentation and deposits vary by building. DOB applications and permits depend on the proposed work; the appropriate design professionals and licensed trades should confirm the filing route and required inspections.

Scope of Work
What a Full Gut Renovation Covers
Demolition, mechanical systems, and finish carpentry each carry their own requirements, sequencing, and approvals.
Demolition and Structural Work
Demolition sets the stage for everything that follows. It goes well beyond knocking down walls — interiors are taken back to the studs, with old flooring, fixtures, and worn mechanical systems pulled out, while containment and dust control shield neighboring units and all debris is removed on the schedule set by building management. When the work involves structural change — removing a load-bearing wall, opening up a layout, or joining units — we bring in licensed architects and engineers to produce the calculations and stamped drawings the DOB expects.
Plumbing and Electrical System Upgrades
The older buildings across Manhattan frequently run plumbing and electrical systems that fall short of today’s code. A gut renovation is the moment to address them — galvanized and cast iron lines replaced with modern materials, fresh supply lines and waste stacks installed, kitchens and baths relocated where the layout shifts, panels upgraded, new wiring run, dedicated circuits added for major appliances, and rough-ins set for smart-home technology. Because this scope needs DOB permits, we help handle the filings and line up inspections against current code.
Custom Carpentry and Millwork
Once the systems are set, carpentry brings the rooms to life. Built-in storage maximizes the functionality of limited square footage, cabinetry is drawn to the exact kitchen layout, and closets are engineered to organize efficiently. Crown molding, baseboards, window casings, and door frames are matched to the architecture — and in pre-war apartments, we frequently restore or recreate the picture rails, wainscoting, and decorative moldings that give these homes their character.
Featured Manhattan Renovation Projects

Manhattan Condo Kitchen Renovation

Manhattan Co-op Renovation

Luxury Shower Renovation NYC
Planning Your Shower Renovation Explore Manhattan bathroom remodeling services and the bathroom renovation planning guide to discuss shower layout, finish selections and the scope for your property. Schedule Your Consultation or call 917-410-3132.
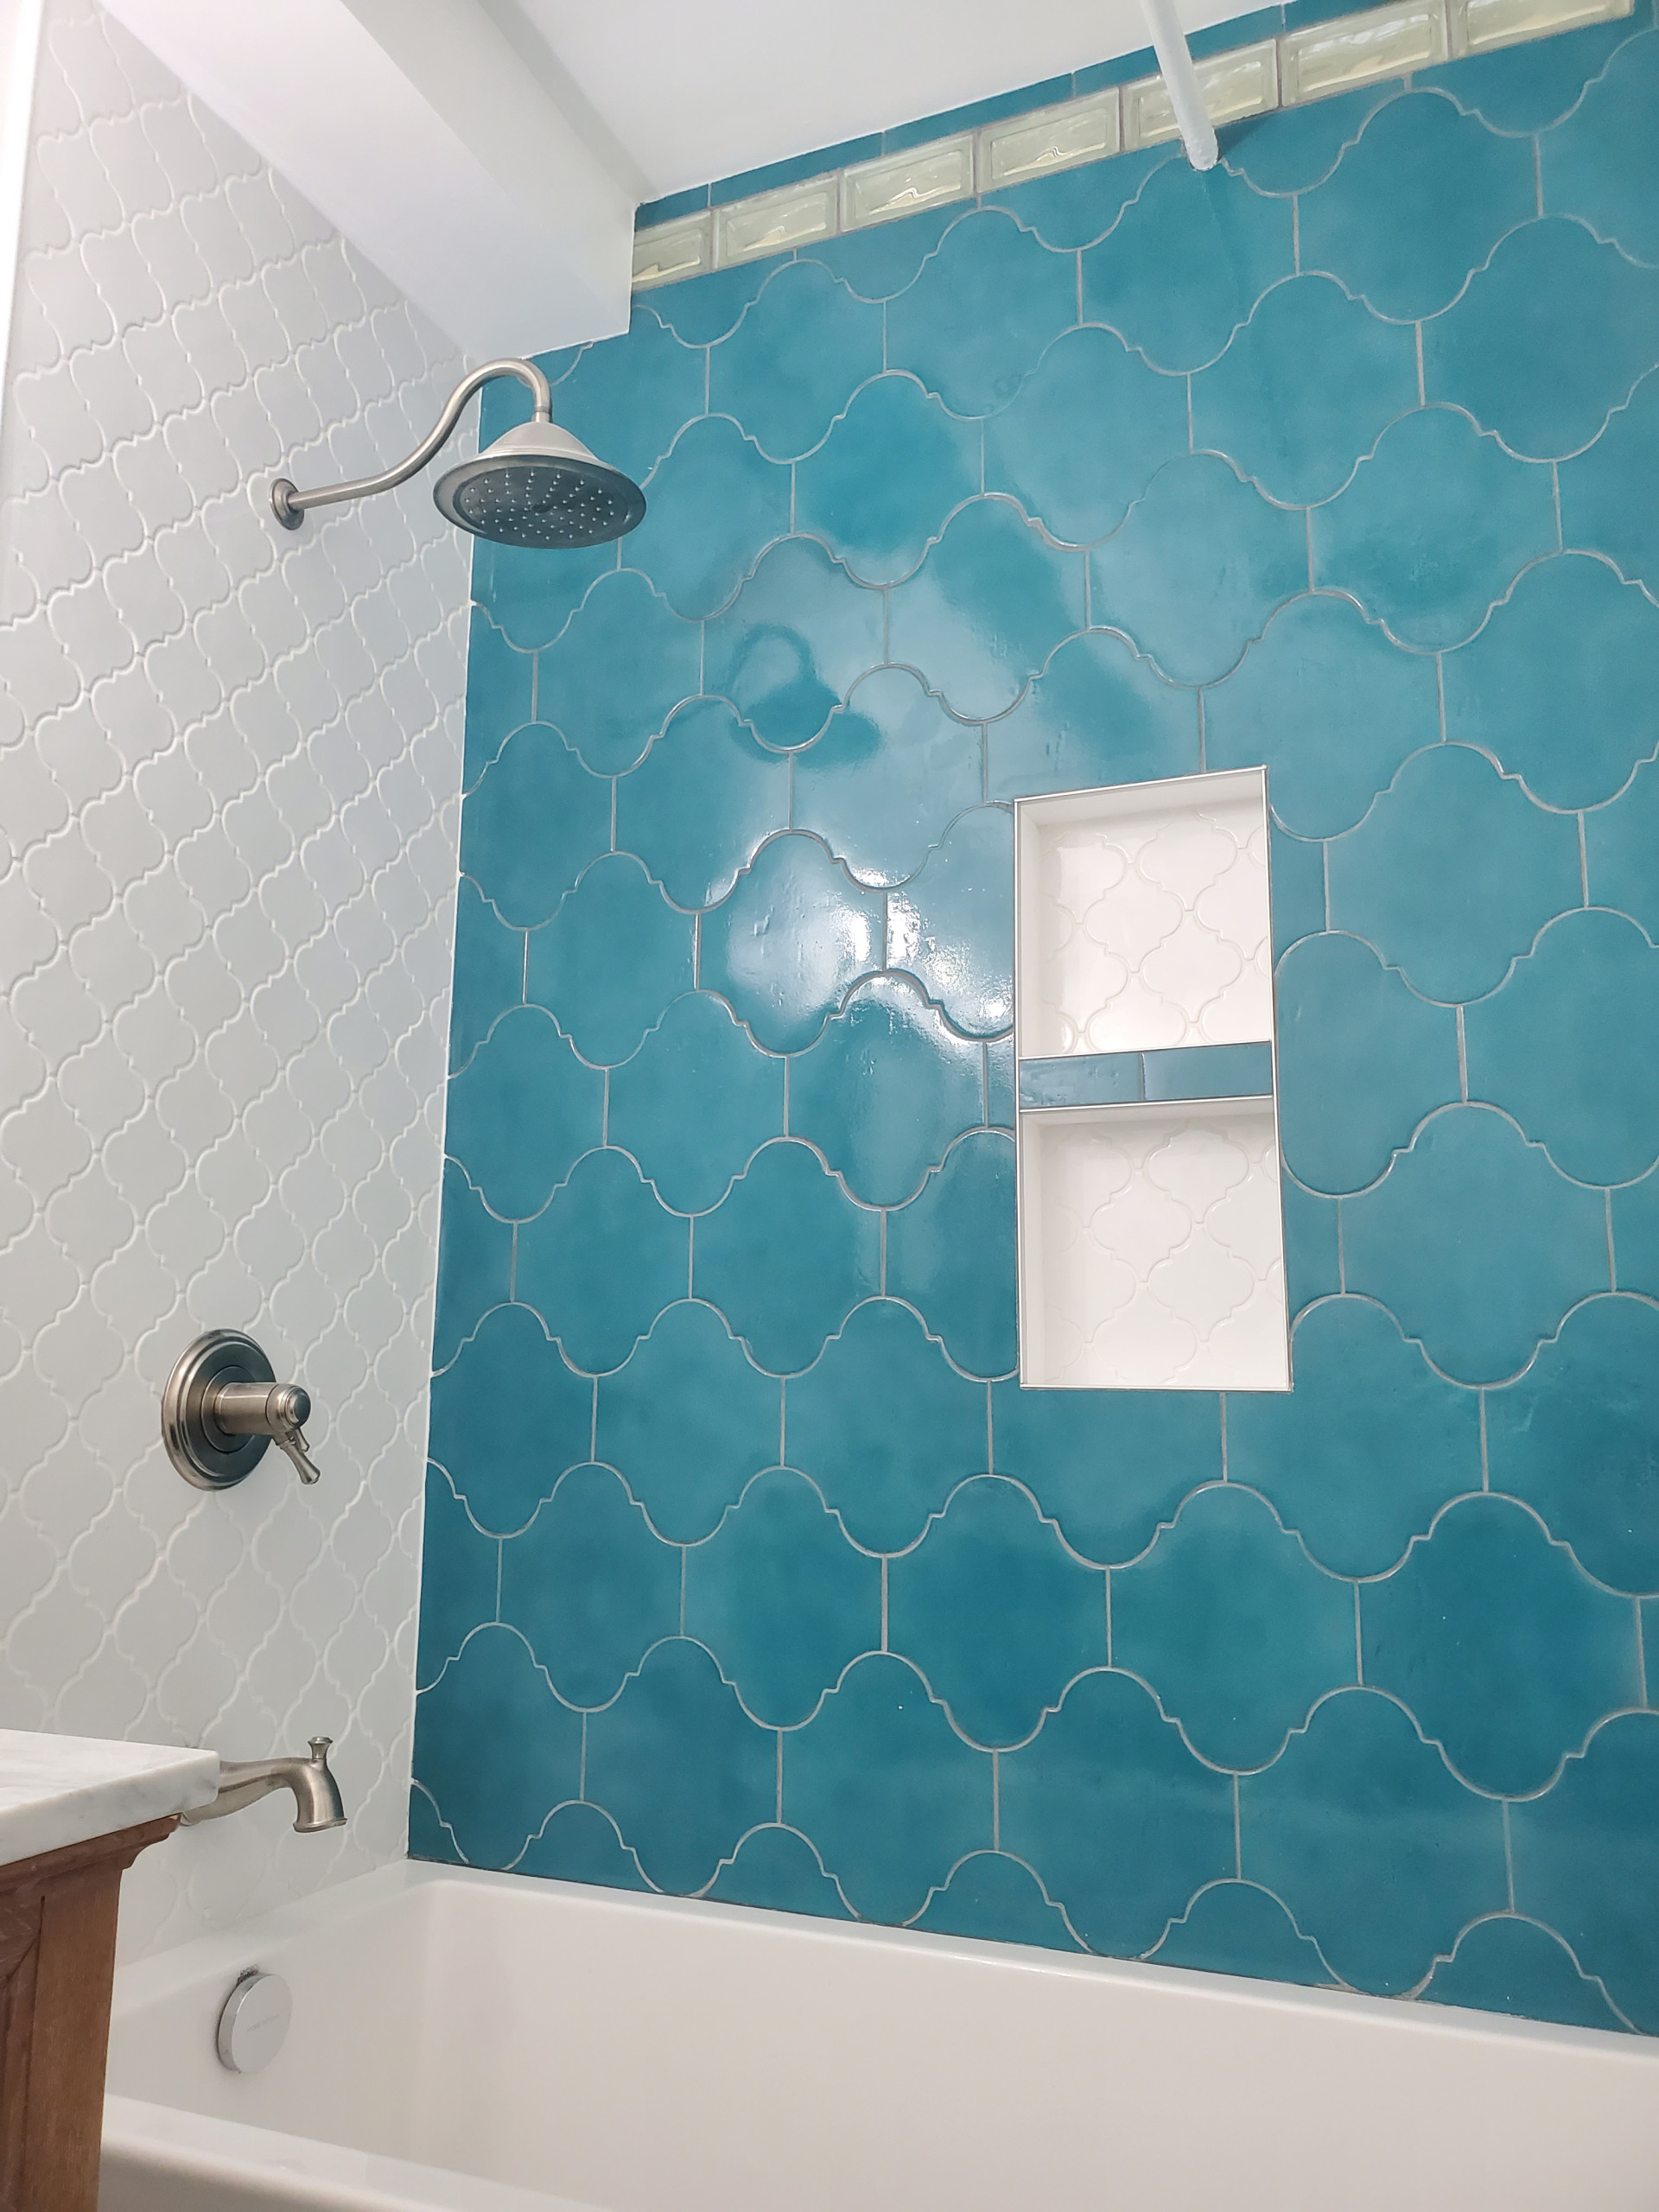
Custom Bathroom Renovation Manhattan

Luxury Primary Bathroom Renovation NYC

Townhouse Renovation
Planning Your Townhouse Renovation Explore Manhattan townhouse renovation services and the approval-route planning worksheet to prepare a scope discussion for your property. Schedule Your Consultation or call 917-410-3132.
What We Coordinate
Managing Multiple Specialists and Dozens of Moving Parts
Architectural and Engineering Coordination
We partner with licensed architects and engineers where a project needs them, covering space planning, structural review, and the technical drawings that filings and board submissions call for.
Board Submission Package
Confirm the submission requirements with your co-op or condo management. We help coordinate construction information and insurance documentation for the required package; the building determines its own review process and approval.
DOB Filings and Permits
We coordinate the construction scope with the design team and relevant licensed trades so that required filings, permits and inspections are identified for the actual work. A standard application label is not a substitute for that assessment.
Subcontractor Coordination
Plumbers, electricians, HVAC techs, flooring crews, tile setters, and painters are sequenced in the right order, with their work checked at each stage.
Building Compliance and Material Delivery
We arrange elevator reservations and observe noise-restriction hours with building management, and manage deliveries and on-site storage where space is limited.
Managing the Logistics of Manhattan Construction
Access and building coordination are part of the construction scope. Corniel Construction reviews the arrangements needed for deliveries, protection, trade access and debris handling:
- Elevator Bookings: Reserving service elevators and timing deliveries inside the narrow windows buildings permit.
- Debris Removal: Arranging carting through crowded neighborhoods like SoHo and the Financial District.
- Site Protection: Carefully shielding hallways, elevators, and common areas to the standards management sets.
- Project Management: A dedicated project manager gives you regular updates, budget tracking, and one point of contact.
Reviews for Corniel Construction LLC
Leor

I’ve hired Corniel Construction for new flooring, drywall/painting, vanity installations, and miscellaneous repairs. I definitely recommend them.
Barry Neal
Corniel is amazing. I hired Corniel for a commercial office renovation restoration. Not only did they do a fantastic job, they finished with coordinated scheduling and closeout and on budget.
Alice Lewellen
We remodeled 3 bathrooms and Ruben was amazing. Everything we asked for, he made sure we were satisfied. Even when I changed my mind or asked for an additional thing, Waldy made it happen. We could easily contact him every day, and he always responded ASAP.Waldy is very experienced and knowledgeable, even offering helpful suggestions.
Frequently Asked Questions
What does a full gut renovation in NYC involve?
It means stripping an apartment back to its structural shell, then rebuilding the plumbing, wiring, layout, and finishes. That sets it apart from a cosmetic renovation, which leaves the core systems where they are.
How much does a gut renovation cost in Manhattan?
Cost is normally framed per square foot, though square footage on its own rarely captures the full picture. On most NYC projects, building age, scope, and finish level end up being the main cost drivers.
How long does a gut renovation take?
A typical timeline spans several months, with board review and DOB filings often underway before demolition even begins. Older Manhattan buildings and larger scopes tend to stretch that further.
Do I need board approval for a co-op or condo renovation?
Most co-ops and condos in NYC require an alteration agreement before work can start. We prepare the submission package and support the review, though the board sets its own timeline and makes its own decision.
What permits does the Department of Buildings require?
The applicable DOB filing category depends on the proposed work and is confirmed by the licensed design professional for the specific scope. Where filings are required, we coordinate the construction-side documentation, sequencing, and inspections with the project team.
Ready to Start Your Manhattan Gut Renovation?
From board submissions and DOB filings through demolition, systems, and finishes, we coordinate the entire scope so your full gut renovation keeps moving on track.