Townhouse Renovation Planning • Manhattan, NYC
Townhouse Renovation Services in Manhattan, NY
Corniel Construction is a general contractor for Manhattan townhouse renovations. We coordinate your construction scope across floors, building systems and interior finishes with your design team and licensed professionals, helping you address dependencies before committing to the construction plan.
Still exploring your options? Explore our documented townhouse work and see our renovation process. You can discuss your goals before drawings are complete.
Manhattan Condo, Co-op & Townhouse Experienced
Board Package Coordination
COI Coordination
DOB Coordination With Licensed Professionals
Scope and Building Review
Manhattan Renovation Experience
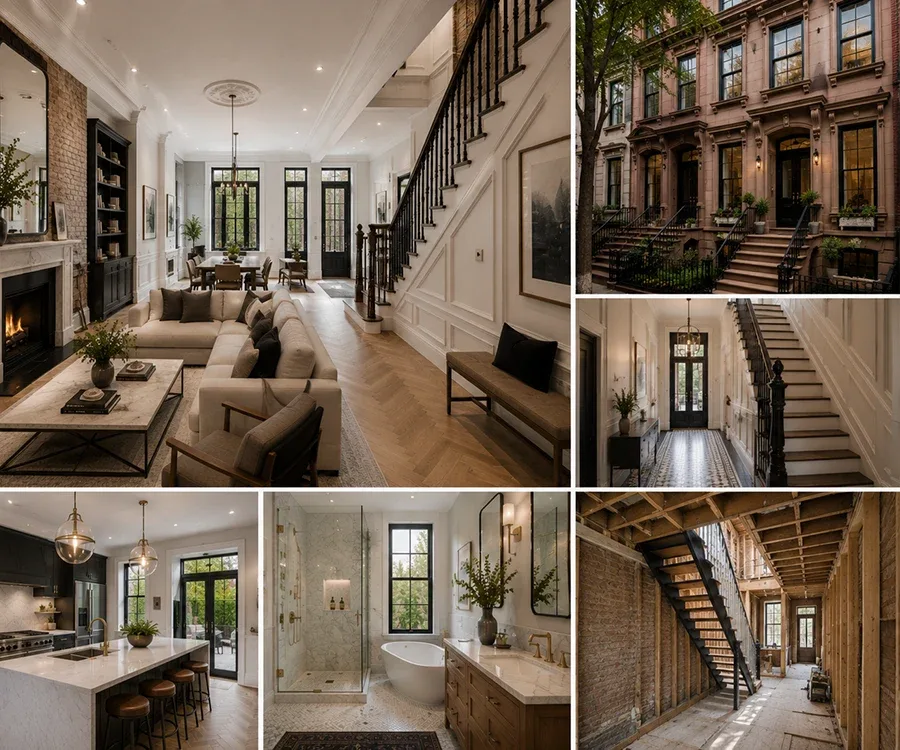
Our Manhattan Townhouse Renovation Services
A townhouse renovation in NYC often involves multiple floors, structural work, and mechanical upgrades. Corniel coordinates the approved scope with the owner’s design team and licensed trades where needed. If a project also includes a major kitchen rebuild, review our Manhattan kitchen renovation services alongside structural and building-systems planning.
A Documented Manhattan Townhouse Renovation
Explore a documented Corniel townhouse project covering interior demolition, partition framing, kitchen and bathroom work, waterproofing, flooring and finishes. See how construction scope, drawing requirements and approval coordination come together when planning a Manhattan townhouse renovation.
Full townhouse gut renovations
Brownstone renovations
Structural reconfigurations
Rear extensions and additions
Rooftop additions and roof deck construction
Luxury kitchen renovation
Luxury bathroom remodel
DOB permits and filings
Cost
Manhattan Townhouse Renovation Cost
Townhouse renovation pricing is confirmed after reviewing the proposed scope, accessible conditions, required professional work, building logistics and finish selections. The categories below organize scope; they are not quoted prices or universal Manhattan estimates.
Partial Townhouse Renovation
Priced after scope review
Kitchen and bathroom renovations, interior upgrades, and selective improvements.
Full Townhouse Gut Renovation
Priced after scope review
Complete interior renovation including new layouts, MEP systems, and finish upgrades.
Luxury Townhouse Renovation
Priced after scope review
Large-scale work with structural changes, custom millwork, additions, and premium finishes.
The Scope of a Manhattan Townhouse Gut Renovation
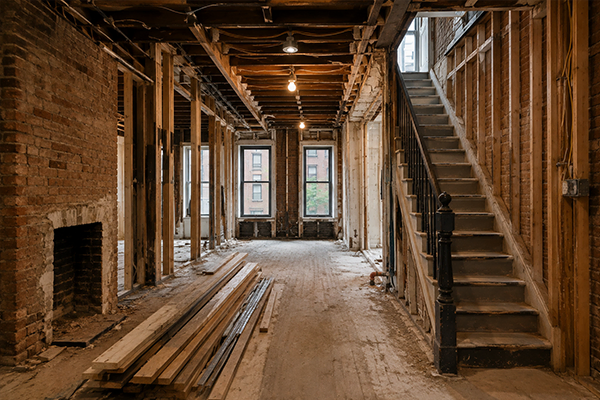
A gut renovation transforms a Manhattan townhouse by stripping it to its structural shell, enabling a new floor plan, modern MEP systems, and careful preservation of historic architectural details. At Corniel Construction, we begin with a thorough feasibility review to identify structural and building constraints, ensuring every renovation balances modern luxury with the timeless character of New York City townhouses. Explore our Manhattan townhouse gut renovation planning guide to organize questions about structure, building systems and construction sequencing.
Why Townhouse Renovations Are Different
Townhouse renovations are among Manhattan’s most complex projects. Unlike apartment renovations, they involve multiple floors, structural work, and building systems that require careful planning and precise coordination.
Vertical Construction Logistics
Material deliveries, limited access, staging, and work-hour restrictions require careful coordination across every floor.
Structural Modifications
Open layouts, stair relocations, and extensions often require new steel, reinforced framing, and engineered solutions.
Multi-Level Building Systems
Electrical, plumbing, and HVAC upgrades span multiple floors and require precise coordination throughout the property.
Renovation Design Inspiration

Kitchen Renovation Inspiration
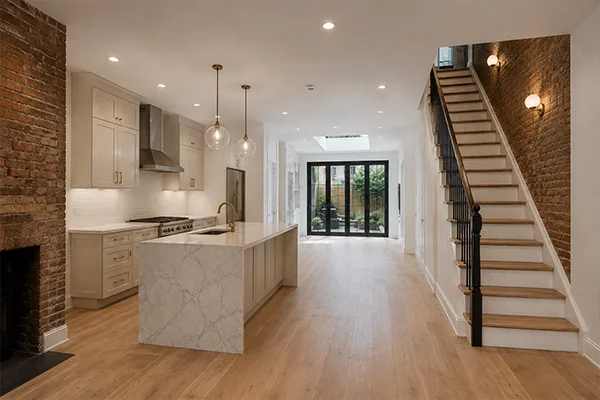
Explore kitchen layouts, cabinetry, surfaces and finish details for your renovation. See Corniel Construction case studies for documented work and project-specific scope.

Residential Renovation Inspiration
Explore residential layouts, finishes and design details. For verified Corniel Construction work and building coordination, view our documented case studies.

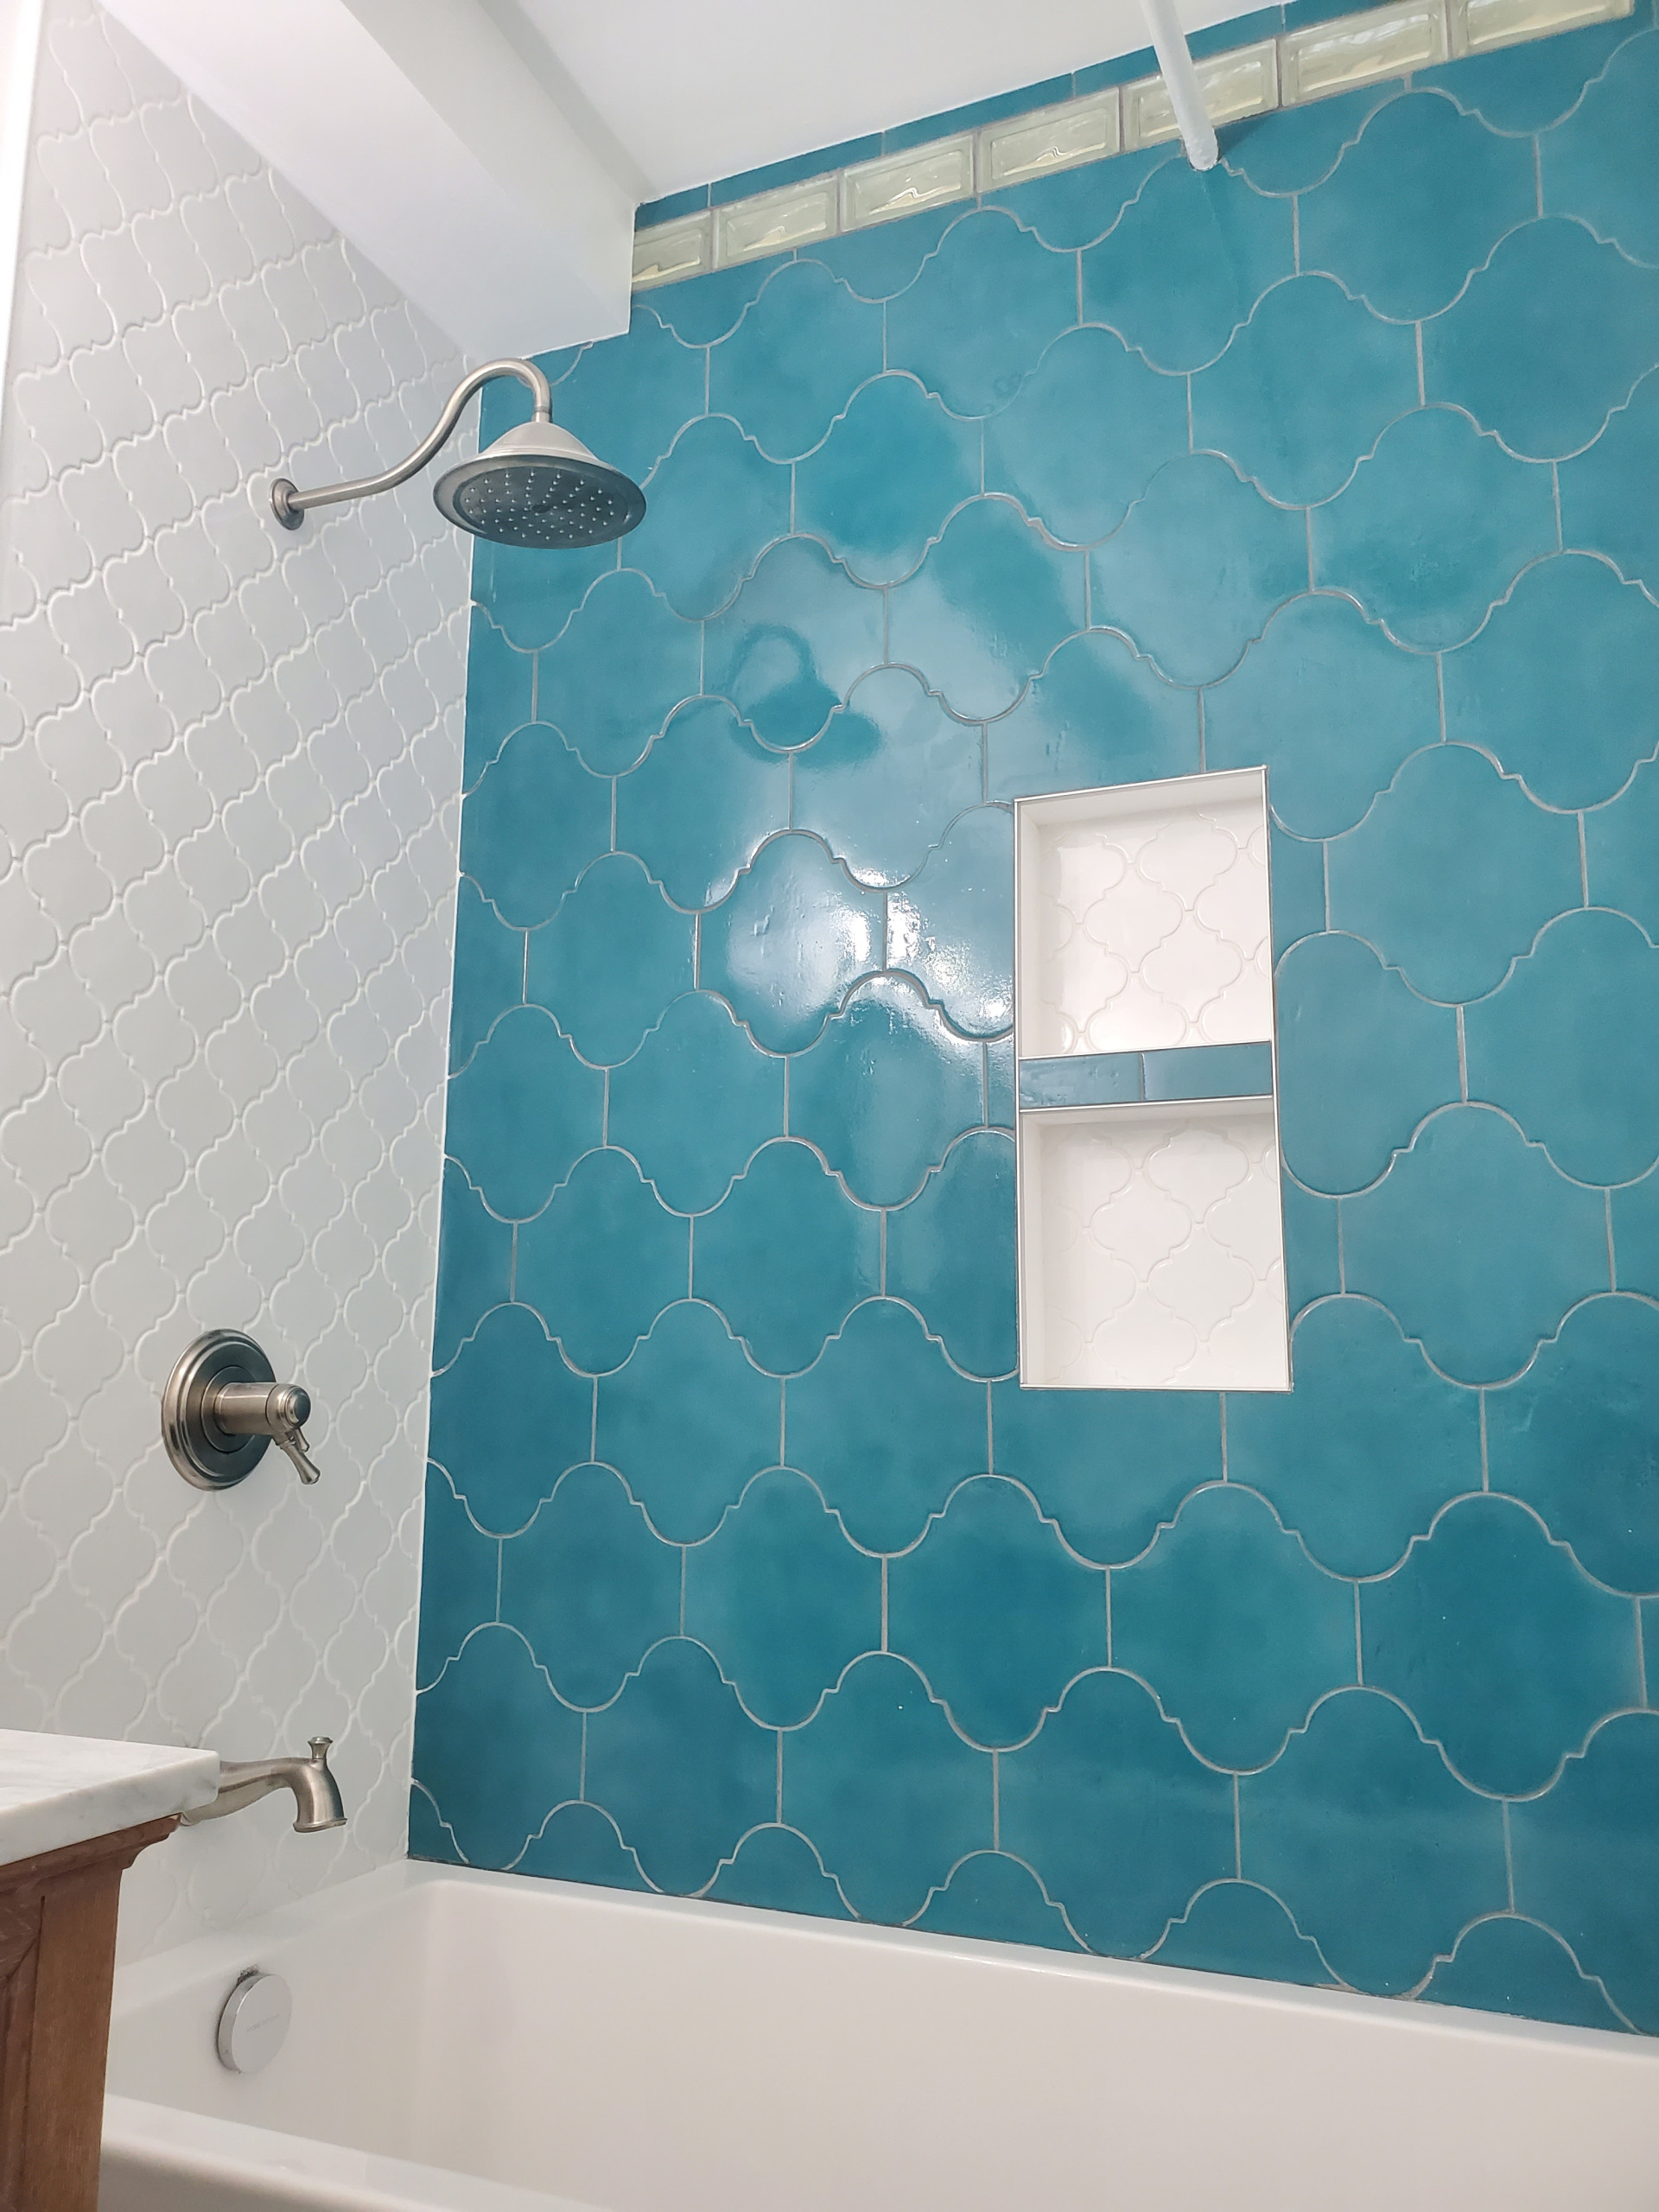
Shower Design Inspiration
Shower design inspiration: Explore shower layouts, enclosure details and finish combinations for your renovation. These images are presented as design inspiration. Planning Your Shower Renovation Explore Manhattan bathroom remodeling services and the bathroom…
Custom Bathroom Inspiration
Bathroom design inspiration: Explore tailored bathroom layouts, materials and finishing details for your renovation. For scope-documented examples, visit our documented work.

Primary Bathroom Inspiration
Explore bathroom layouts, materials and finish details for your renovation. Review documented Corniel Construction projects for verified construction scope.

Townhouse Design Inspiration
Townhouse design inspiration: Explore townhouse interior finishes, architectural details and spatial ideas for renovation planning. For scope-documented examples, visit our documented work. Planning Your Townhouse Renovation Explore Manhattan townhouse renovation…
Challenges of Manhattan Townhouse Renovations
Manhattan townhouse renovations require careful planning beyond construction. Tight streets, delivery restrictions, and limited site access affect scheduling and costs, while shared party walls demand protection and neighbor coordination. Historic properties may also require foundation work, LPC review, and DOB approvals. We coordinate with architects, engineers, and expeditors to streamline permits and keep projects moving.
Manhattan Townhouse Renovation Experts
Townhouse renovations need a coordinated scope across floors, building systems and finishes. We identify construction dependencies with the design team and review access and procurement before developing the project schedule.
WE UNDERSTAND MANHATTAN BUILDINGS:
- Structural modification requirements
- NYC DOB permits and inspections
- Multi-floor plumbing and HVAC systems
- Construction logistics and site access
- Architect and interior design coordination
- Expeditor and filing requirements
We Handle:
- Feasibility and planning guidance
- Structural renovation coordination
- Permit and DOB management
- Dedicated project supervision
- Quality construction execution
- Final inspections and project closeout
Renovation Process
A Seamless Step-By-Step Renovation Process
Establish Feasibility
Review goals, available property records, designation status and accessible structural and systems conditions.
Coordinate a Building-Wide Scope
Align architecture, engineering, vertical routes and construction assumptions before refining the proposal.
Resolve Approvals & Protection
Coordinate construction inputs with the responsible filing professionals and confirm logistics and protection requirements.
Build in a Controlled Sequence
Coordinate structural and trade dependencies, required inspections, finishes and documented punch-list closeout.
Reviews for Corniel Construction LLC
Leor

I’ve hired Corniel Construction for new flooring, drywall/painting, vanity installations, and miscellaneous repairs. I definitely recommend them.
Alice Lewellen
We remodeled 3 bathrooms and Ruben was amazing. Everything we asked for, he made sure we were satisfied. Even when I changed my mind or asked for an additional thing, Waldy made it happen. We could easily contact him every day, and he always responded ASAP.Waldy is very experienced and knowledgeable, even offering helpful suggestions.
Frequently Asked Questions
How much does a Manhattan townhouse renovation cost?
Townhouse renovation pricing depends on the defined scope, existing conditions, structural and MEP work, building requirements, logistics, selected finishes, and procurement. Pricing is confirmed after scope review rather than from a universal starting or ceiling figure.
Does a Manhattan brownstone renovation require LPC review?
First confirm whether the property is an individual landmark or lies within a designated historic district. LPC requirements depend on the designation and proposed work; exterior changes and some work associated with DOB permits can require review, while qualifying ordinary repairs may be exempt. Have the design professional confirm the applicable route before ordering windows, exterior materials or other affected elements.
Can I remove a bearing wall or relocate a staircase?
Feasibility requires project-specific structural and code review, not an automatic yes. An engineer and architect should evaluate loads, support details, circulation and affected systems, together with the required DOB approvals. Construction sequencing, temporary support and protection must be resolved before structural demolition.
How are plumbing, electrical and HVAC coordinated across floors?
Review risers, drainage, service capacity, equipment locations and distribution routes as one building-wide plan. A decision on one floor can affect ceilings, shafts and access elsewhere. Coordinate the design and licensed trades before finishes conceal the routes; identify required testing and inspections within the construction sequence.
Can a rear extension or roof addition be included?
Treat an addition as a separate feasibility question before including it in a renovation budget. Zoning, existing building records, structure, egress and any landmark constraints can affect the proposed design. The responsible professionals must establish what can be filed and approved; available outdoor space does not establish a right to build.
How are neighbors and party walls considered?
Identify the work near shared walls and neighboring property early with the design team. Depending on scope, protection, monitoring, access arrangements or professional documentation may be needed. Do not assume access to adjacent property; resolve permissions and responsibilities before relying on them in the construction plan.
What determines the townhouse renovation timeline?
Design and engineering readiness, DOB and any LPC review, structural sequencing, utility coordination and long-lead materials all matter. Limited staging and vertical movement can affect productivity across floors. Separate pre-construction, construction and closeout milestones rather than accepting one duration that ignores approvals and unresolved conditions.
Ready To Discuss Your Manhattan Townhouse Renovation?
Tell us the Manhattan property location, floors and rooms involved, and whether you are planning a partial renovation or a full interior rebuild. Share your priorities, target timing and any available plans or photos. Include your architect or designer if already appointed; you can start the conversation before drawings are complete. Schedule Your Consultation to discuss the scope and next steps.