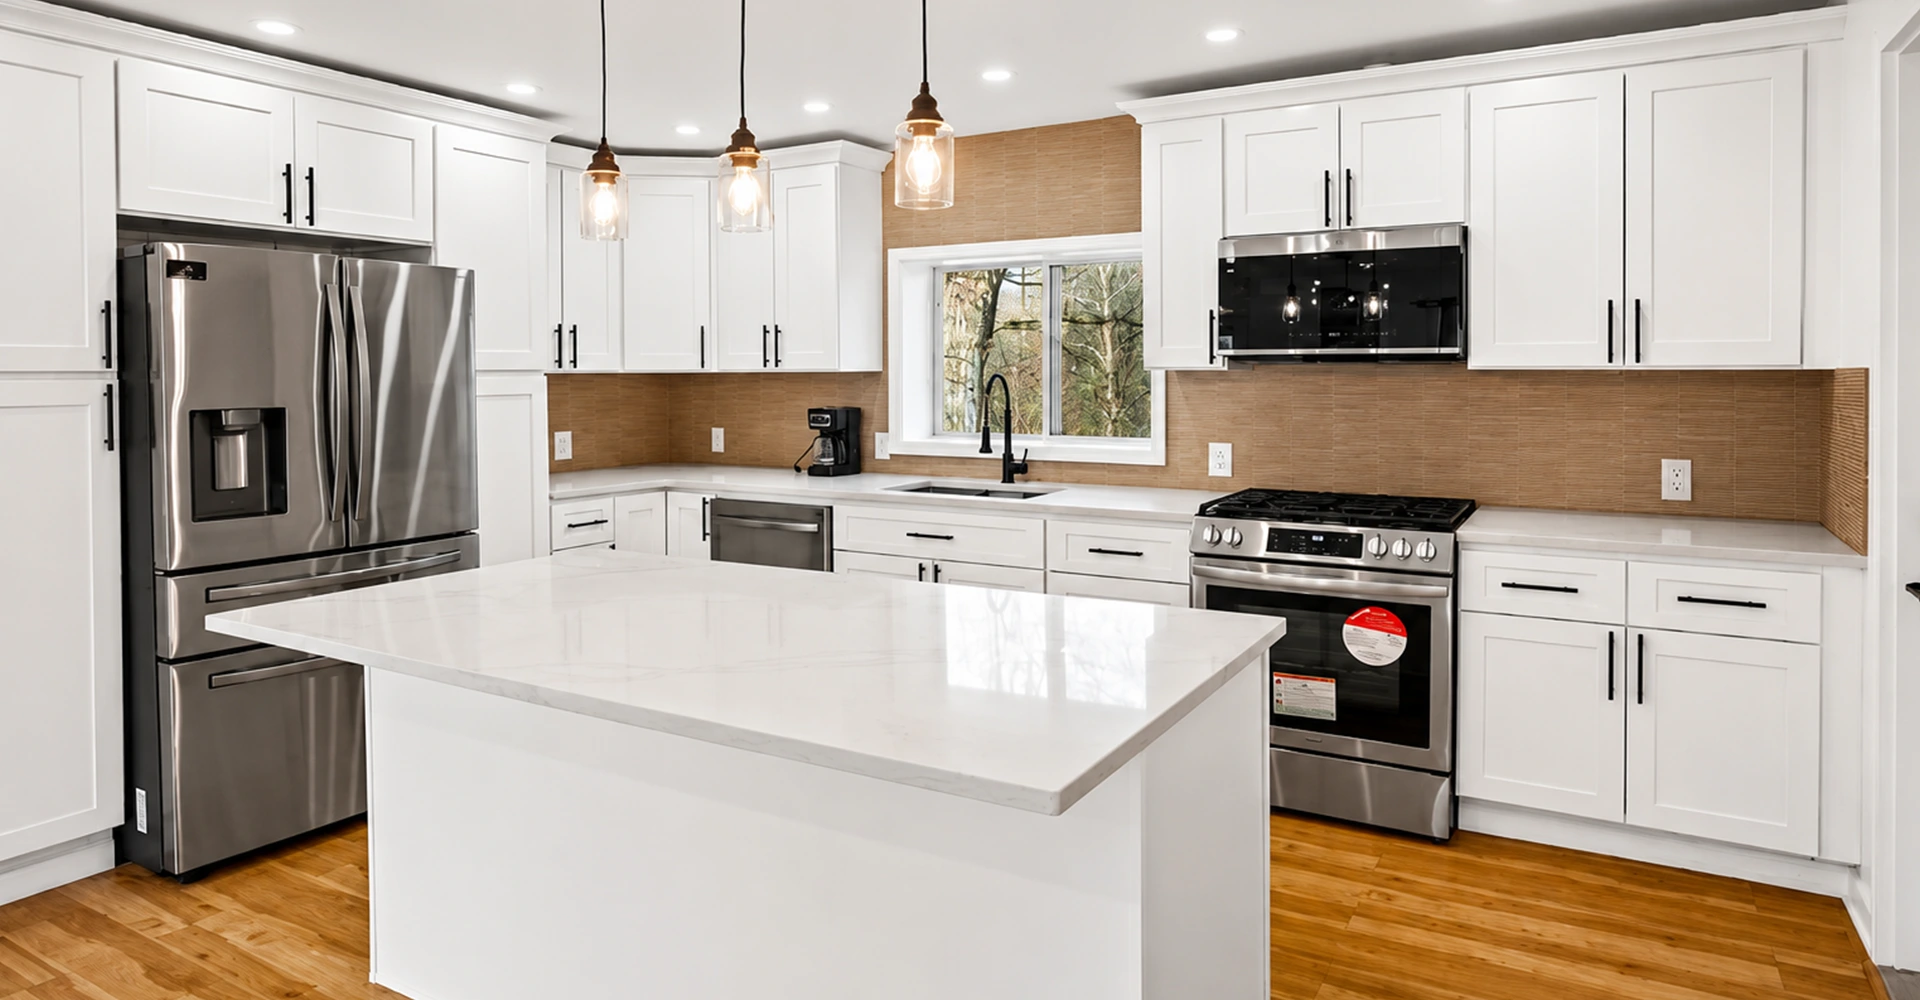
Kitchen Remodeling in Manhattan, NY
Corniel Construction renovates Manhattan kitchens. We coordinate cabinetry, finishes and installation with your design team and plan the work around your condo or co-op’s building requirements.
Manhattan Condo & Co-op Experienced
Board Package Coordination
COI Coordination
DOB Coordination With Licensed Professionals
Fully Licensed & Insured
Manhattan Renovation Experience
Manhattan Kitchen Renovations Require More Than Design
A successful kitchen renovation starts with the layout, storage and systems behind the finishes. Corniel Construction reviews those details with you and your design team, defines the construction scope and coordinates demolition through installation. Explore our Manhattan kitchen remodeling planning guide for cabinetry and building considerations.
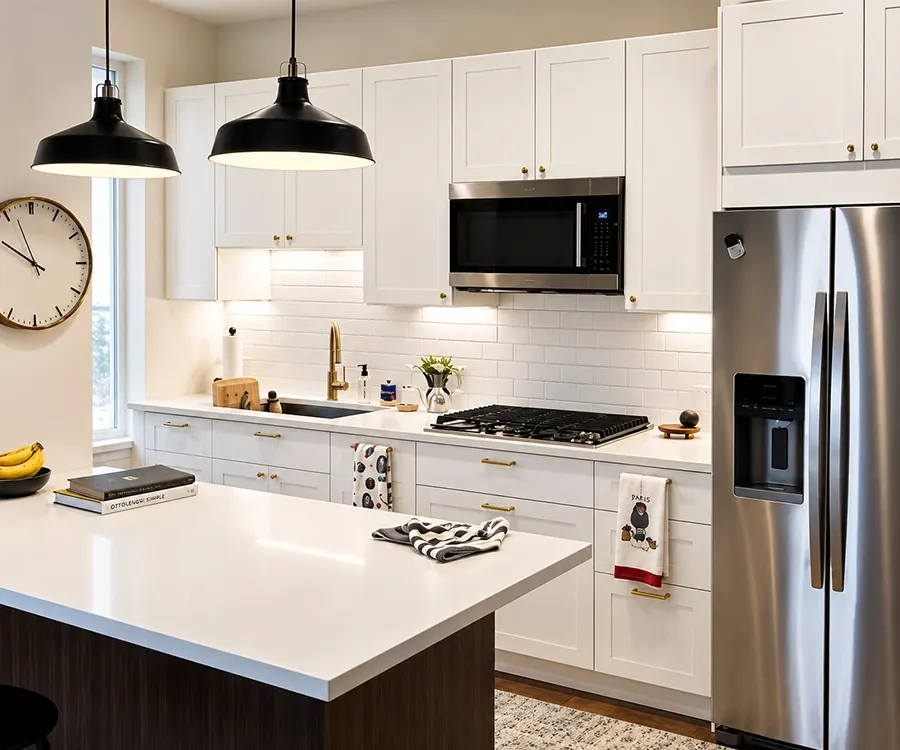
Documented project archive | Hamilton Heights, Manhattan | Cabinet installation 2019 | Photographs supplied 2020
Hamilton Heights Kitchen: Cabinet Installation and Wall Repairs
Corniel Construction documented kitchen cabinet installation and related wall repairs at this Manhattan apartment in 2019. These archived photographs were provided for publication on the Corniel website in October 2020. They show the cabinetry in the context of the surrounding kitchen, not a claim that Corniel performed every visible trade or finish.
Scope boundaries: The documented Corniel work is cabinet installation and related wall repairs. Another contractor installed the flooring. Design, countertops, backsplash, appliances, lighting, sink, and plumbing fixtures are shown for context only; their installation by Corniel and final closeout are not independently documented by this photo record.
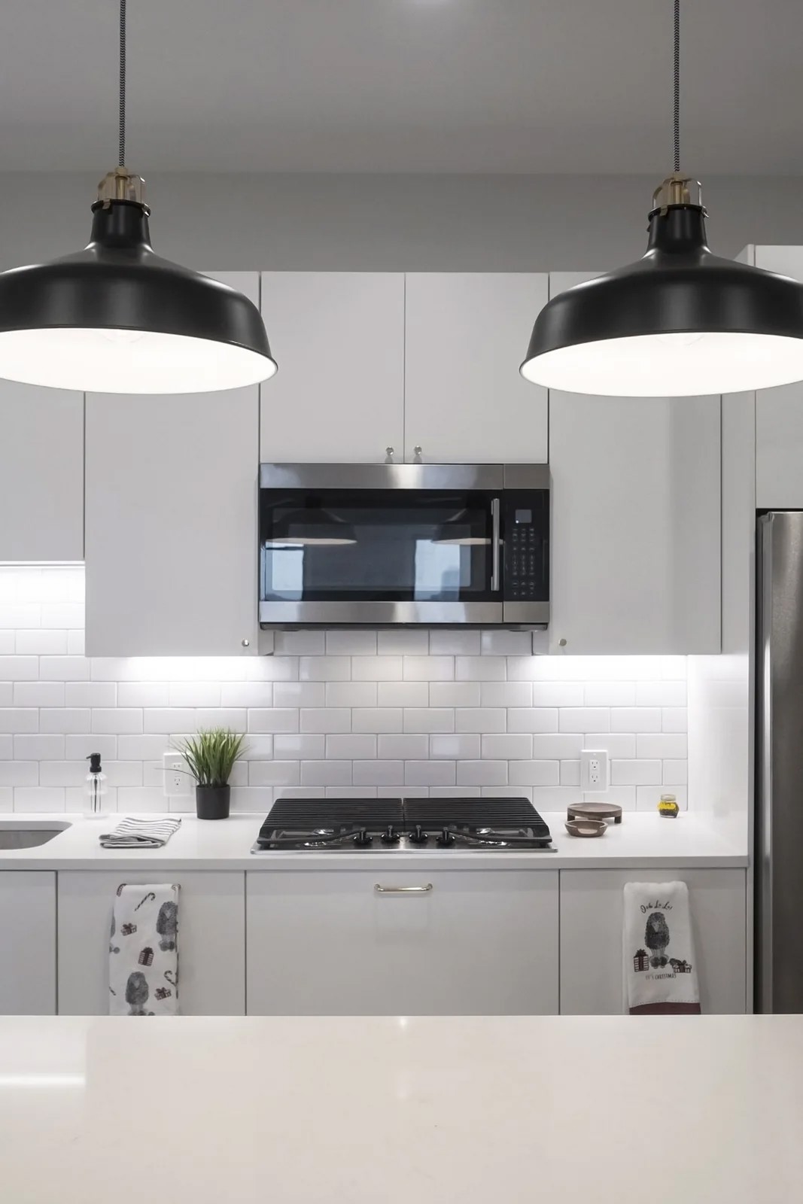
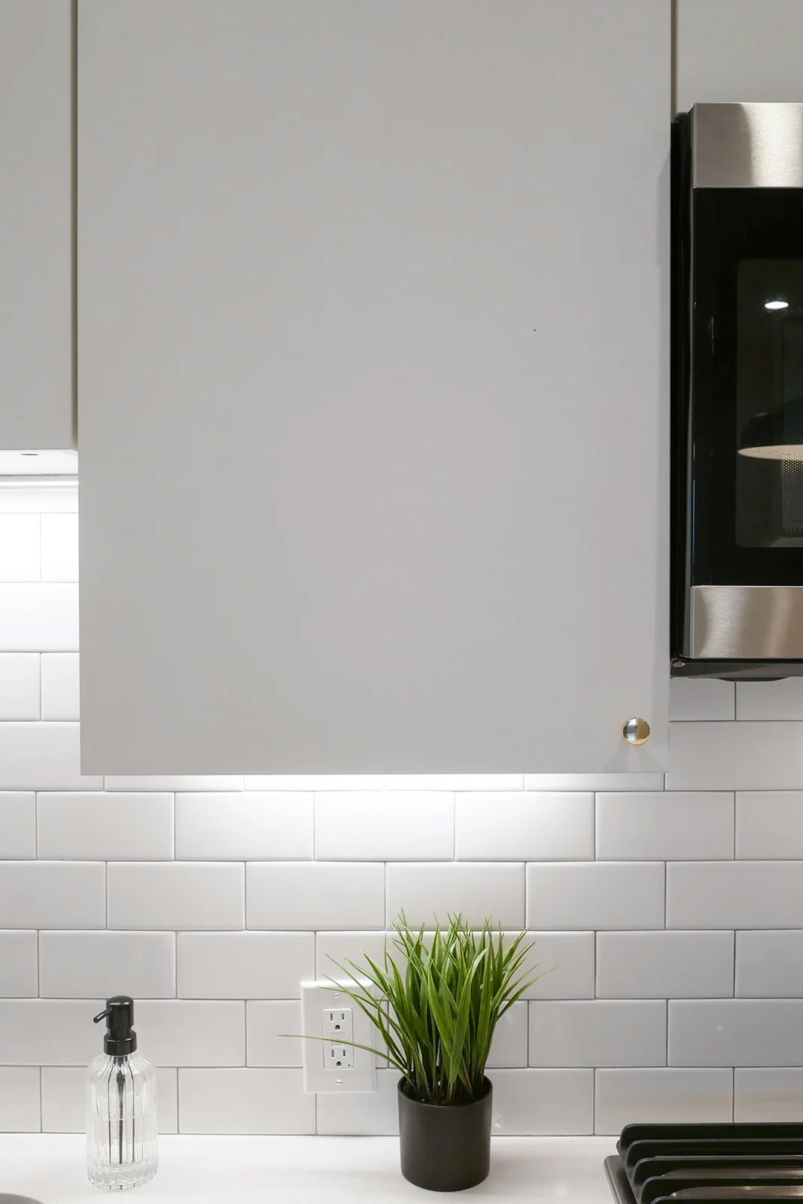
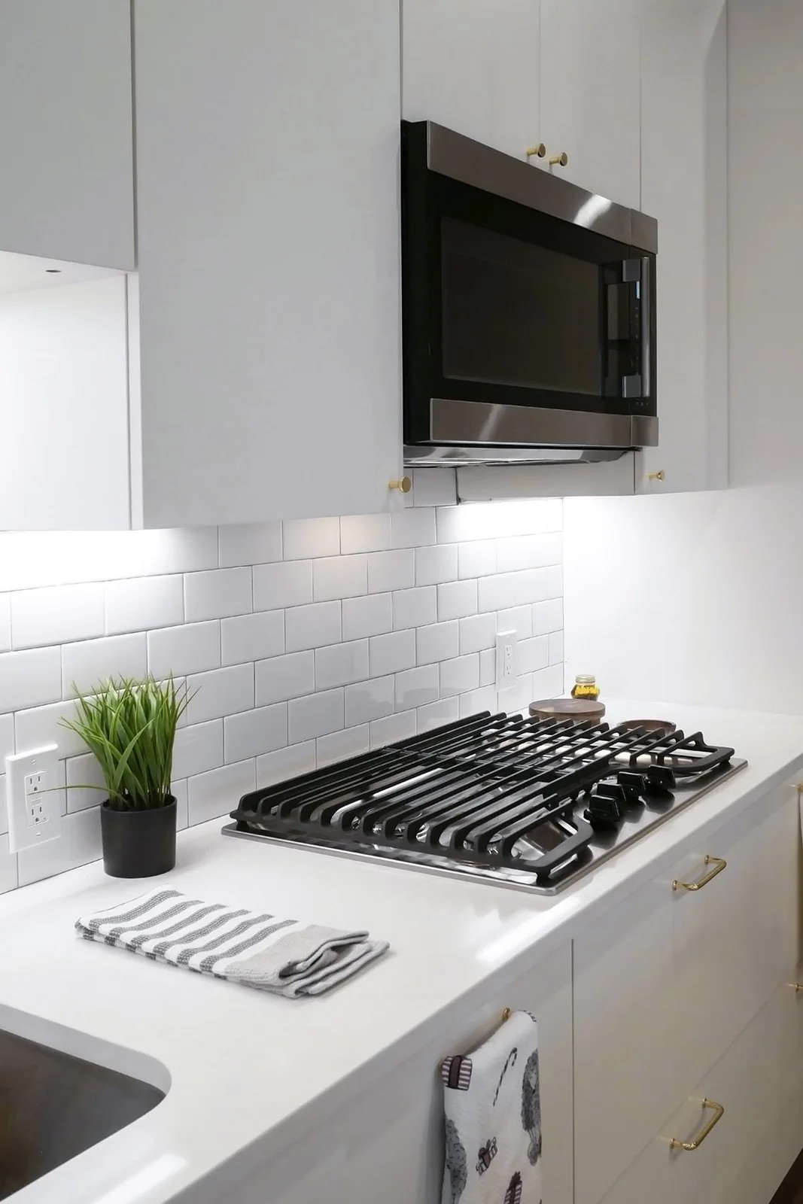
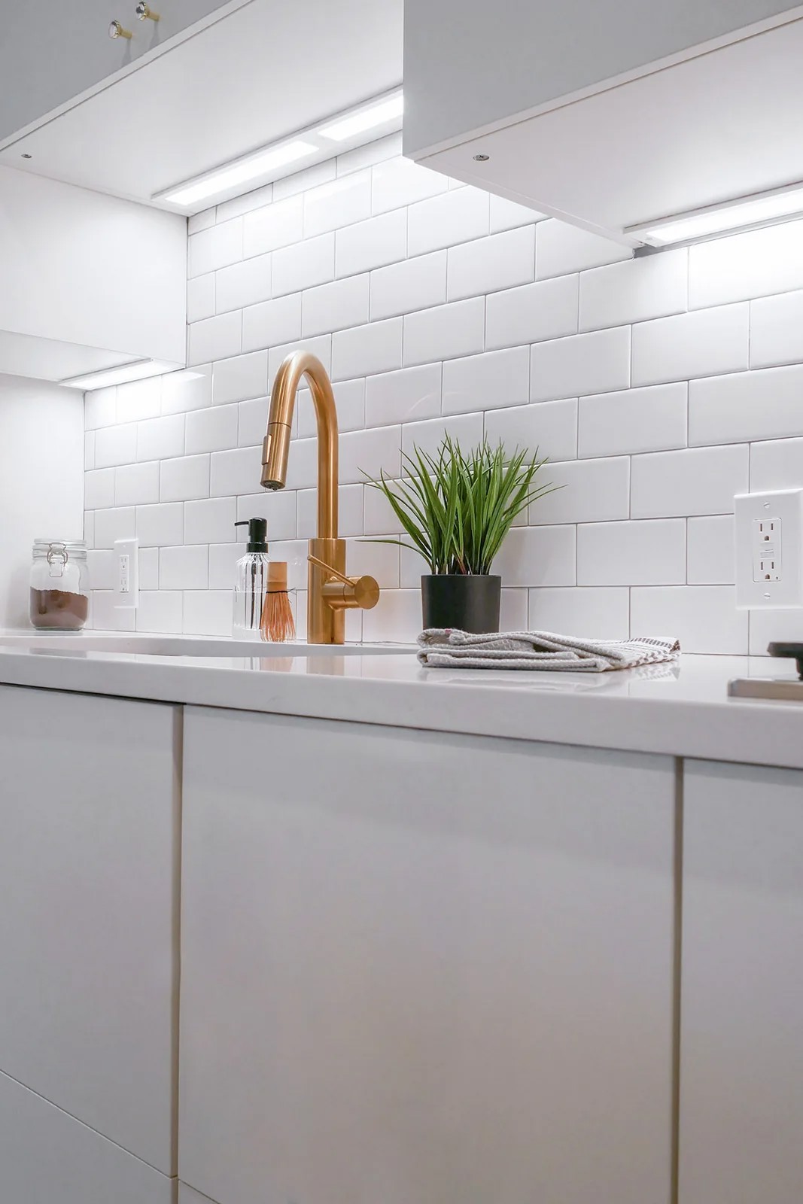
Planning cabinetry or a coordinated Manhattan kitchen renovation? Schedule Your Consultation for a project-specific scope review.
Custom kitchen design solutions
Transparent project planning
Premium material recommendations
Demolition and installation coordination
Kitchen Renovation & Related Manhattan Services
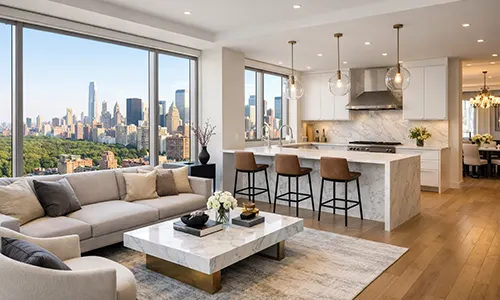
Residential Remodeling
When a kitchen renovation extends into adjacent living areas, coordinate flooring, finishes, electrical work and apartment protection within one project plan.

Commercial Remodeling
Office and retail kitchenette upgrades require defined scopes, building access coordination and appropriate trade scheduling.
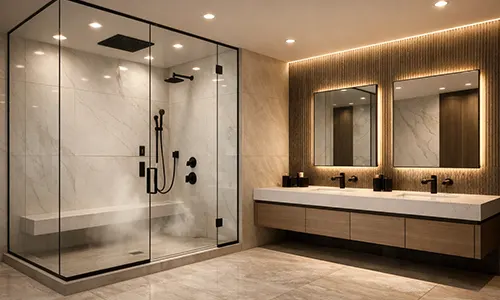
Bathroom Renovation
Planning a kitchen and bathroom together? Coordinate plumbing work, finish selections and scheduling around the building's alteration requirements.

Apartment Renovation
For kitchens within a full apartment renovation, coordinate layout changes, utility routes, flooring and cabinetry before construction begins.
Smart Design Solutions for Every Manhattan Kitchen
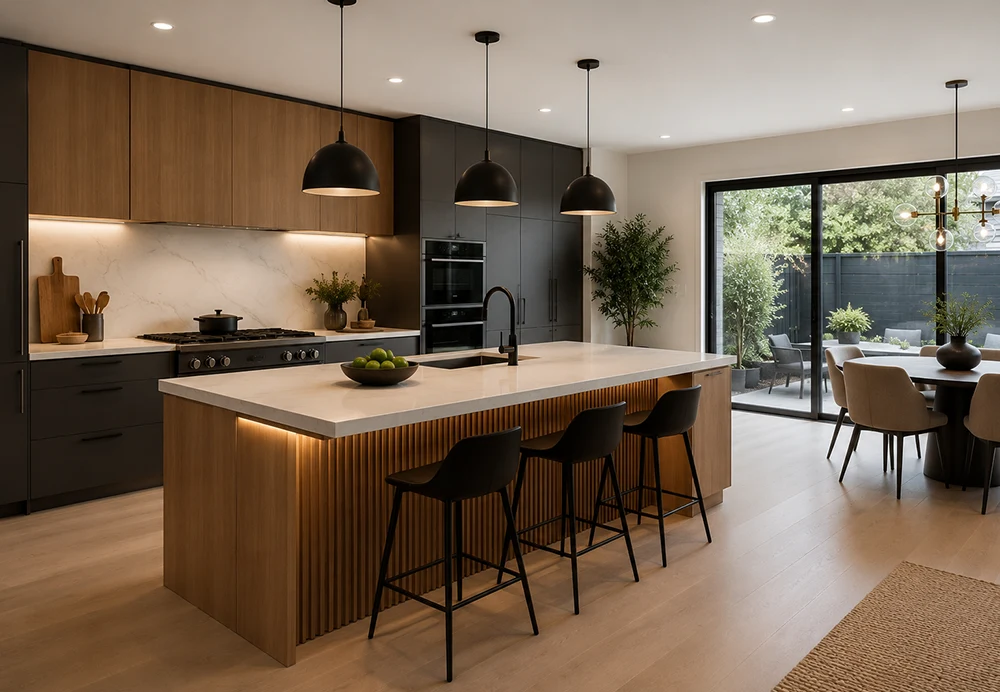
From narrow galley kitchens to open-plan condo layouts, we plan around your space and how you use it. Cabinetry, pantry storage, appliance dimensions and countertop details are selected to suit the design, available space and project scope. Custom cabinetry and specialty finishes can be discussed where appropriate, with access, delivery and building requirements considered before installation.
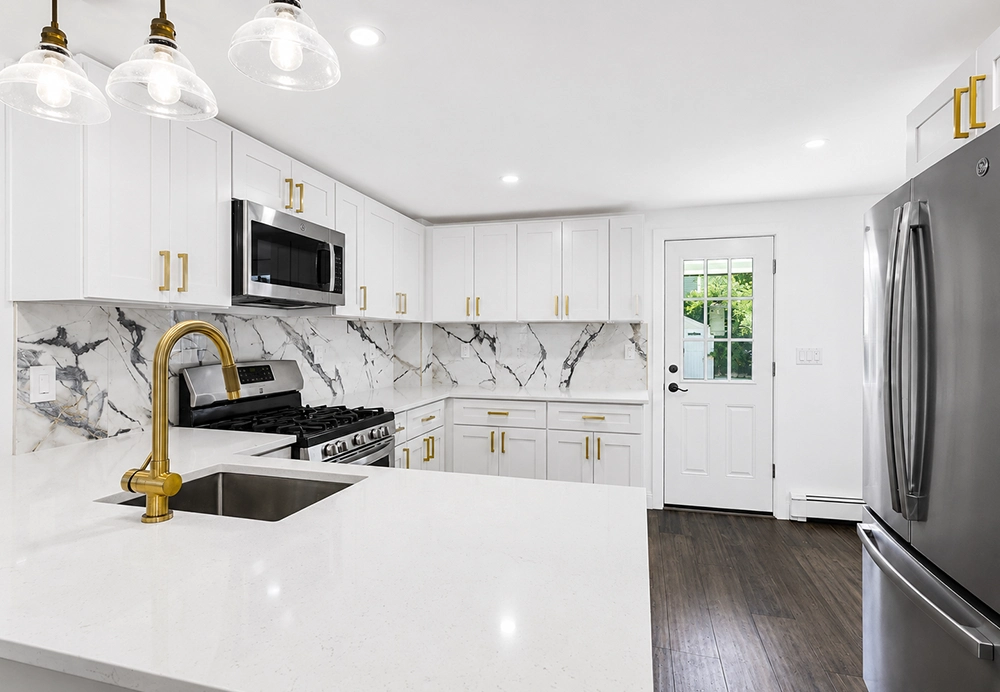
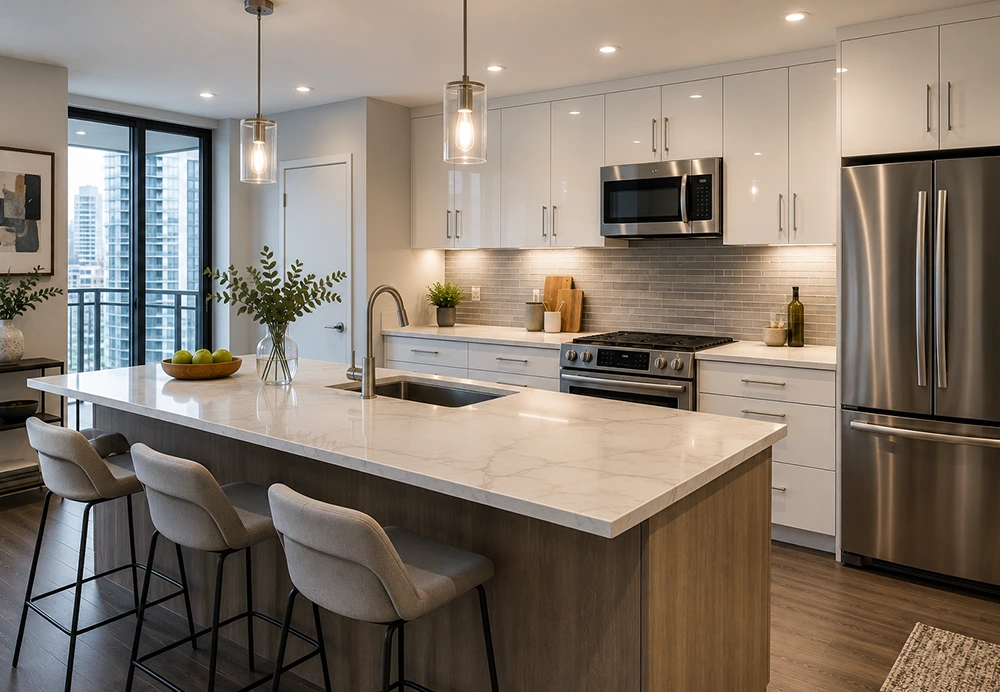
Condo & Co-op Kitchen Renovation Coordination
Many Manhattan condo and co-op kitchen renovations require careful planning before construction begins. We coordinate with building management on contractor insurance (COIs), alteration agreement requirements, service elevator scheduling, material deliveries, common-area protection, and board submission materials when requested. When required, we also coordinate plumbing, electrical, appliance installation, ventilation, and DOB filings through licensed professionals. Final approvals are determined by the building, board, or applicable agency.
Explore kitchen cabinetry and backsplash work within a documented Manhattan co-op apartment renovation, including the project-specific building coordination and closeout record.
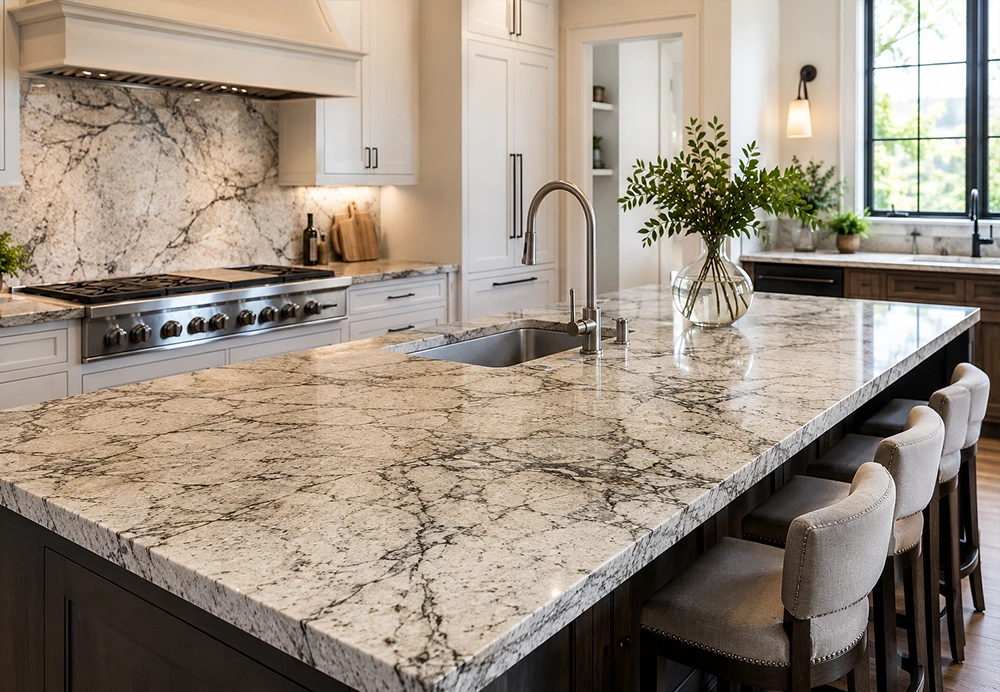
High-End Stone Countertops for Manhattan Kitchens
Countertop selection balances appearance, everyday use and care requirements. We can discuss natural stone and engineered options alongside your design priorities and supplier guidance. Material specifications, samples, care instructions and installation details should be confirmed before ordering. Precise templating and coordinated delivery help account for Manhattan hallways, elevators and building access hours.
Requirements
Manhattan Building Requirements & Project Coordination
Manhattan luxury kitchen renovations demand more than craftsmanship — co-op and condo buildings have strict requirements that we help coordinate throughout the renovation process. For property-specific planning, compare our Manhattan condo renovation services with our Manhattan co-op renovation services, including alteration agreements and building approval steps. Planning to relocate your kitchen? Review our wet-area relocation planning guide before committing to a new layout.
Board approvals & DOB permits: We help coordinate alteration agreement requirements and DOB-related filings through licensed professionals when required. Final approvals remain with the building, board, or applicable agency.
Insurance & documentation: We coordinate contractor insurance documentation (COIs) and other required project paperwork requested by building management.
Logistics & building coordination: From freight elevator scheduling and plumbing shut-offs to common-area protection and superintendent communication, we keep your project compliant and on schedule.
Key Benefits of Choosing Us
Energy-Efficient Kitchen Upgrades
Review appliance efficiency, lighting controls and low-VOC finish options with suppliers and the design team. Installation must suit electrical capacity, ventilation and applicable building requirements.
Sustainable Kitchen Renovation Options
Discuss material composition, durability, maintenance and supplier documentation before selecting finishes. Evaluate environmental claims for the specific product rather than assuming every material offers the same benefits.
Custom Kitchen Layout and Design
Coordinate cabinet dimensions, appliance clearances, storage and circulation with your design team. Confirm field measurements and utility locations before fabrication.
Smart Kitchen Technology Upgrades
From lighting to appliances, we bring the latest tech to your kitchen for added convenience.
Kitchen Remodel Timeline & Layout Planning in NYC
A Manhattan kitchen remodel spans three phases: design and approvals, procurement, and construction sequencing. Timing depends on the project scope, building review, applicable agency filings, procurement lead times, access restrictions, and field conditions. Early planning around building limitations helps establish a realistic project-specific schedule. Read the NYC kitchen renovation timeline guide for the dependencies that shape a kitchen schedule. In neighborhoods like SoHo and Greenwich Village, we design layouts around the work triangle for maximum flow, integrate task and accent lighting, and guide material choices — from timeless Calacatta marble to durable high-end quartz.
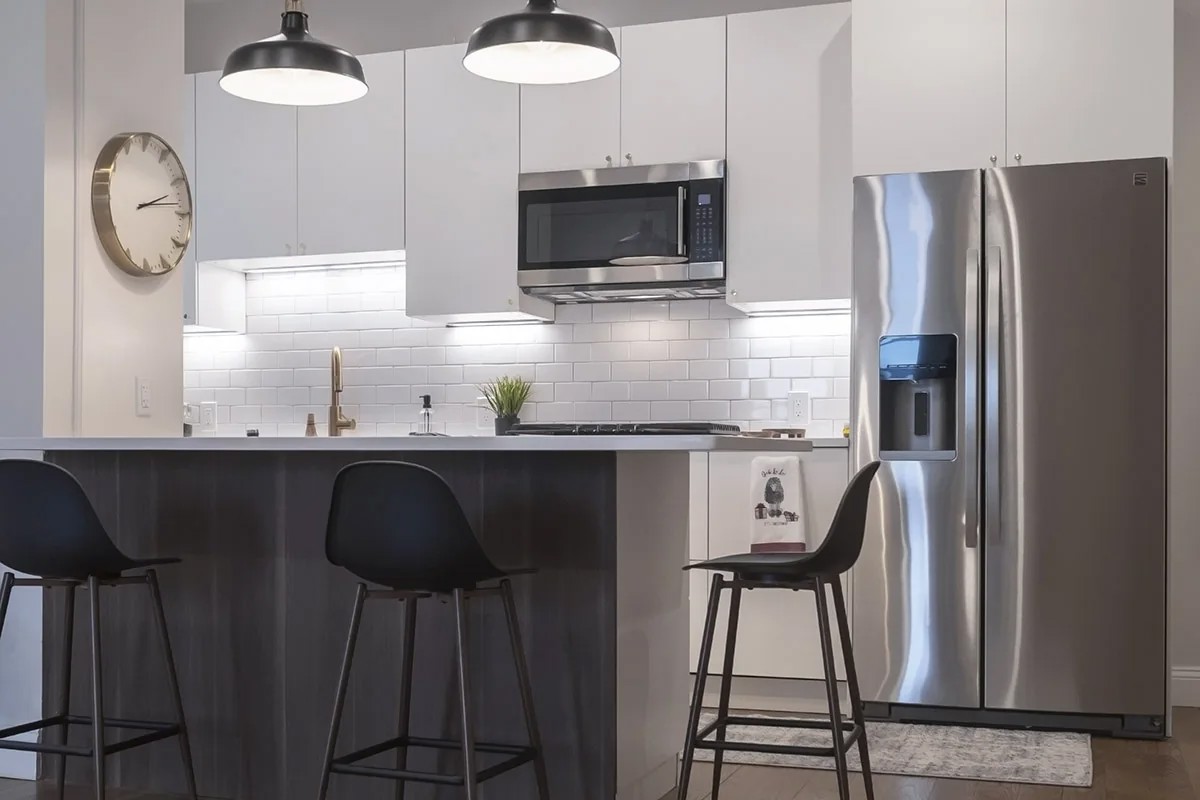
Kitchen Installation in a Manhattan Apartment
KITCHEN PROGRESS · AUGUST 2024 · WORK IN PROGRESS
Cabinet installation, the range hood and sink-area details from the kitchen portion of a Corniel apartment renovation. These photographs show the work before cabinet hardware and all finishing details were complete.
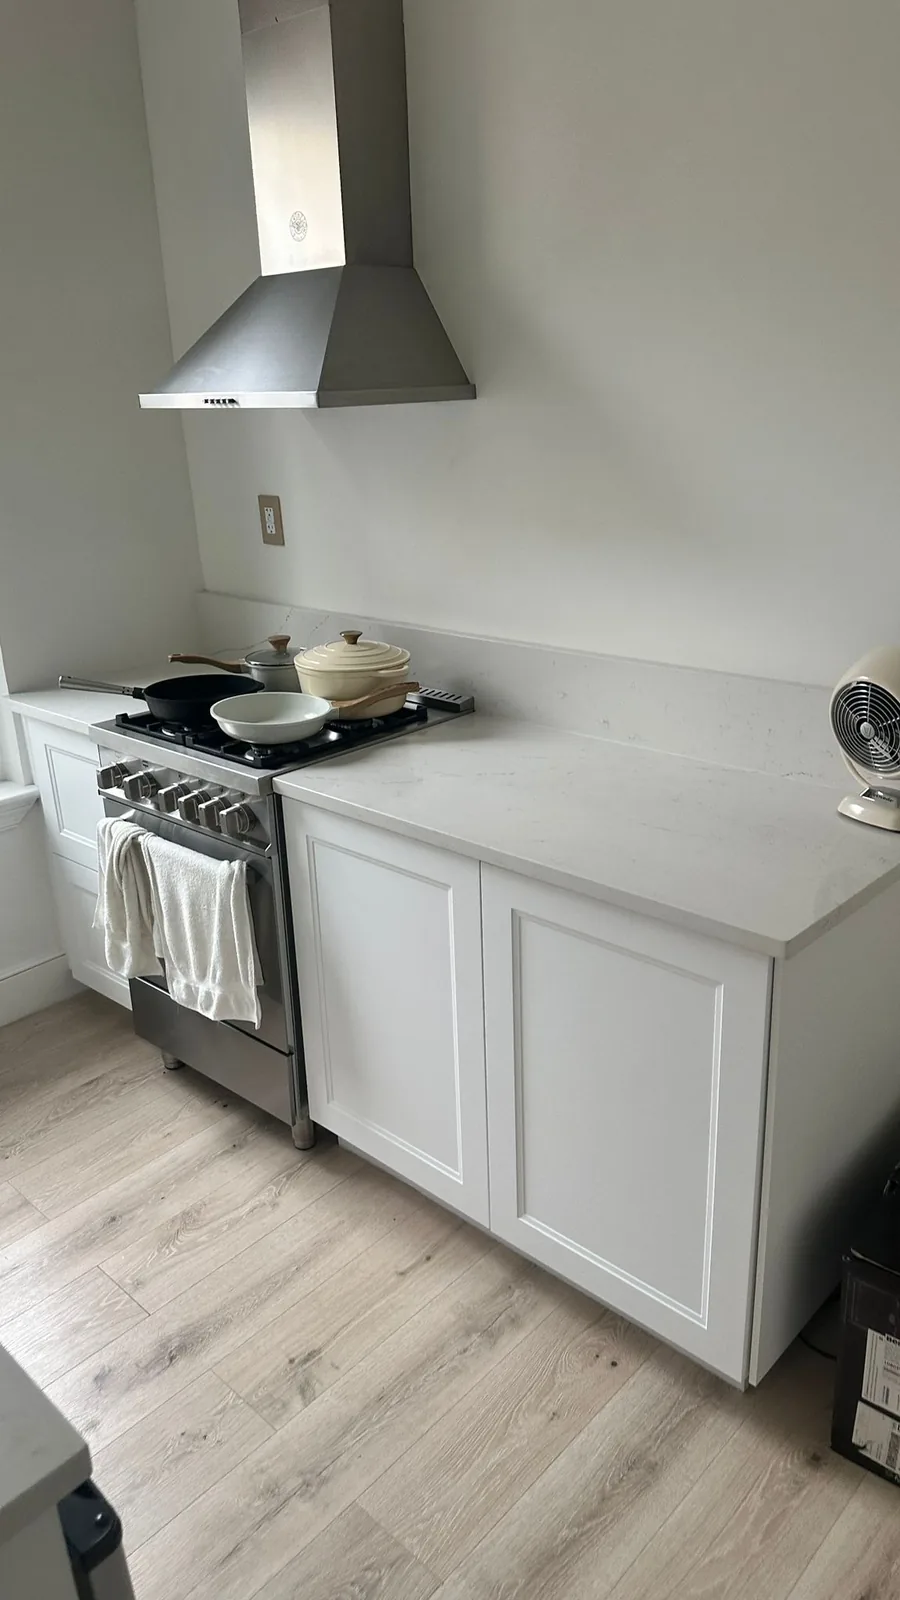
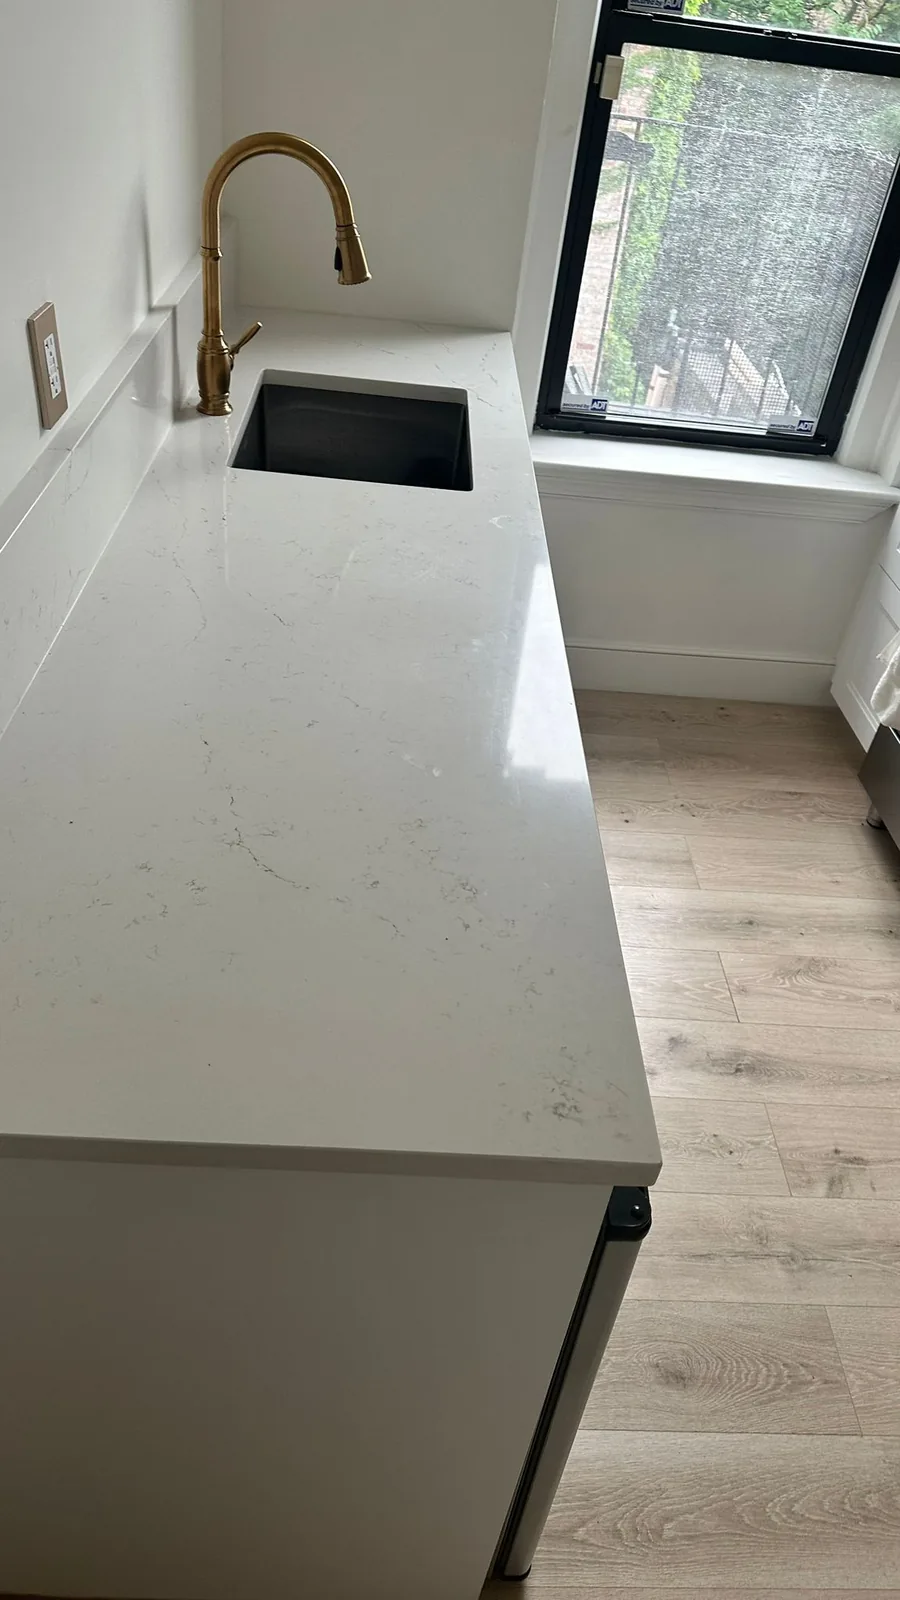
Architecture and design coordination: VIRALINE Architecture. Renovation execution: Corniel Construction.
View the apartment project photographs · Read the documented project scope
Renovation Process
A Seamless Step By Step Process
Resolve the layout.
Review your kitchen goals, existing utilities, appliance specifications and building constraints with the design team.
Define construction and ordering decisions.
Agree on scope, exclusions and selections; identify required approvals before authorizing long-lead fabrication.
Sequence the installation.
Coordinate protection, approved demolition, licensed trade work and required inspections before cabinetry and countertop installation.
Review the finished kitchen.
Walk through the agreed scope, record punch items and collect applicable product and closeout information.
Can I move my Manhattan kitchen to another room?
Possibly, but a proposed layout is not approval. Ask the design team to check drainage routes, ventilation, electrical capacity, structure and the building’s written wet-over-dry policy before ordering cabinetry. Management may restrict a kitchen above a neighbor’s living or sleeping area even where a design appears physically feasible. Required building authorization and agency filings must be resolved for the specific scope.
Frequently Asked Questions
Should cabinets or appliances be selected first?
Develop them together. Confirm appliance specifications, door swings, panel requirements, ventilation clearances and utility connections before cabinetry is released. Field measurements and the approved layout should control fabrication; a showroom plan alone cannot confirm that cabinets, appliances and service access will fit.
Do kitchen renovations need DOB permits?
Requirements follow the actual work, not the room name. Plumbing, electrical, structural or other regulated alterations can require filings, permits and licensed trades. Ask the appropriate design professional and licensed trades to identify what applies before demolition; building approval does not replace city requirements.
Can I switch from gas cooking to induction?
Feasibility depends on the selected appliance, available electrical capacity, circuit routing and building requirements. A licensed electrician should evaluate the proposed load and installation, while the appropriate licensed professional addresses existing gas connections. Confirm any utility, management and permit requirements before treating the conversion as part of the approved scope.
What sets the kitchen construction schedule?
The schedule must connect approvals, appliance and cabinet availability, rough work, inspections where required, cabinet installation and countertop templating. Building work hours, elevator access and plumbing shutoffs can affect that sequence. Request a project-specific schedule that distinguishes procurement from time working inside the apartment.
Can I remain at home during a kitchen renovation?
Discuss occupancy before committing to construction. Loss of cooking facilities, dust containment, utility interruptions and access routes can make continued occupancy impractical. Any temporary arrangement must be compatible with the approved work and building rules; do not assume an occupied apartment can remain usable throughout demolition and rough work.
Reviews for Corniel Construction LLC
Leor

I’ve hired Corniel Construction for new flooring, drywall/painting, vanity installations, and miscellaneous repairs. I definitely recommend them.
Andrea Nerep
“I had the pleasure of working with Waldy in the complete renovation of my apartment…”
Google review excerpt · June 2020.
 Houzz

Ready To Discuss Your Manhattan Kitchen Renovation?
Planning a Manhattan kitchen renovation? Share the property address, intended layout or finish changes, available photos or plans, and any condo or co-op alteration requirements so we can discuss the scope and next steps. We’ll review your scope, building requirements, timeline, and budget to determine the best approach for your project. For a compact kitchen, review the small Manhattan kitchen layout and storage planning guide to organize cabinetry, circulation and appliance selections before comparing proposals.