Licensed & Insured • Manhattan, NYC
Manhattan Co-op Renovation Contractor
Renovating a Manhattan co-op takes more than choosing finishes. Corniel Construction is your general contractor for coordinating construction scope, alteration-package requirements and building logistics with your design team. We help you identify what needs to be resolved before work begins.
For a closer look at our approach, explore our documented co-op work or see our renovation process. Start with your goals; plans and your building requirements can follow.
Manhattan Condo & Co-op Experienced
Board Package Coordination
COI Coordination
DOB Coordination With Licensed Professionals
Fully Licensed & Insured
Manhattan Renovation Experience
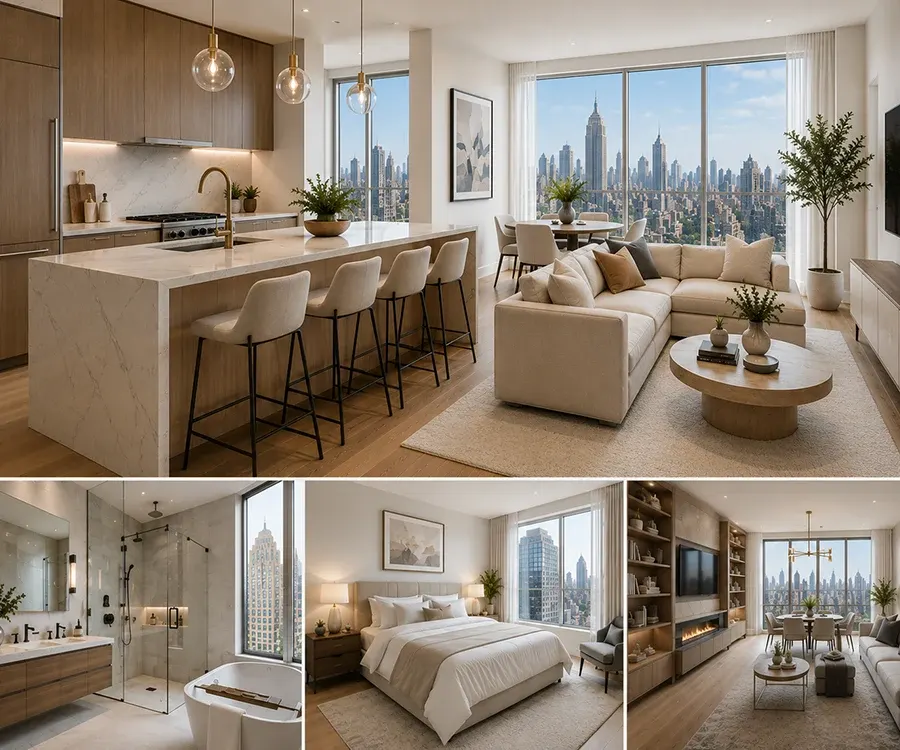
Designed for Manhattan Co-op Owners
Renovating a co-op requires experience, careful planning, and close coordination. We help coordinate every phase of your residential remodeling project, from board package preparation and submission support through project completion, to keep your renovation running smoothly.
For a complete interior reconstruction, review our Manhattan full gut renovation services and the related scope, building approvals and construction planning. For individual rooms in a co-op, compare kitchen renovation services and bathroom renovation services while checking your alteration agreement and building requirements.
We Work With:
Co-op Apartment Owners
Property Managers
Building Superintendents
Co-op Boards
Architects & Designers
Expeditors
Expert Craftsmanship for Premium Co-op Interiors
Manhattan co-op renovations demand flawless execution, refined finishes, and disciplined project management. Whether you’re planning a full apartment gut renovation in Manhattan or reimagining your kitchen and bathrooms, we focus exclusively on full-service projects. We specialize in complete transformations backed by professional design coordination, assistance with DOB filings, board package preparation, and precision craftsmanship. From custom millwork and imported stone to high-end fixtures and integrated lighting, we deliver the quality Manhattan’s finest co-op residences deserve.

COST
Manhattan Co-op Renovation Cost Guide
Renovation costs vary depending on scope, materials, apartment size, and building requirements.
Partial Co-op Renovation
Priced after scope review
Kitchen, bathroom, flooring, plastering and painting, and other upgrades.
Full Co-op Gut Renovation
Priced after scope review
Complete apartment renovation including layout updates and systems.
Luxury Co-op Renovation
Priced after scope review
High-end finishes, custom millwork, and premium construction.
What Most Manhattan Co-op Boards Require
Co-op shareholders generally own shares in the corporation that owns the building, with occupancy governed by a proprietary lease. Renovation approvals depend on that lease, the current alteration agreement and the proposed scope. Confirm with management what written authorization is required before starting the particular work; building permission is separate from any applicable DOB filing or trade permit.
Alteration Agreement & Documentation
The alteration agreement outlines approval requirements, insurance obligations, and work-hour restrictions. Drawings, licenses, and a Certificate of Insurance are typically required.
Application & Board Review
Obtain the building’s current submission route from management. Some co-ops use a reviewing architect, building engineer or board committee; others follow a different sequence. Review timing depends on submission completeness, meeting calendars, comments and the specific scope. Ask management for actual review milestones instead of relying on a generic one-to-several-month estimate. Our Manhattan board approvals guide can help you organize questions before submitting your renovation package.
Feedback & Final Agreement
Boards may request modifications during review. Once approved, a legally binding alteration agreement is signed covering all terms and compliance conditions before construction begins.
Renovation Design Inspiration

Kitchen Renovation Inspiration
Explore kitchen layouts, cabinetry, surfaces and finish details for your renovation. See Corniel Construction case studies for documented work and project-specific scope.

Residential Renovation Inspiration
Explore residential layouts, finishes and design details. For verified Corniel Construction work and building coordination, view our documented case studies.

Primary Bathroom Inspiration
Explore bathroom layouts, materials and finish details for your renovation. Review documented Corniel Construction projects for verified construction scope.
Board Approval for Manhattan Co-op Renovations
Whether you’re updating a single room or planning a full apartment renovation, quality workmanship and personalized service bring your vision to life. For the actual stages and building coordination responsibilities, see our renovation process.
We Understand Co-op Requirements:
- Alteration agreements and board requirements
- Insurance documentation and COI requirements
- Building work-hour and noise restrictions
- DOB permit and filing requirements
- Architect and design team coordination
- Building management approval procedures
We Assist With:
- Construction documentation for alteration-agreement review
- Board package preparation and coordination
- Insurance documentation and COI submissions
- Coordination with licensed DOB filers and trade professionals
- Architect and consultant coordination
- Expeditor and filing representative coordination
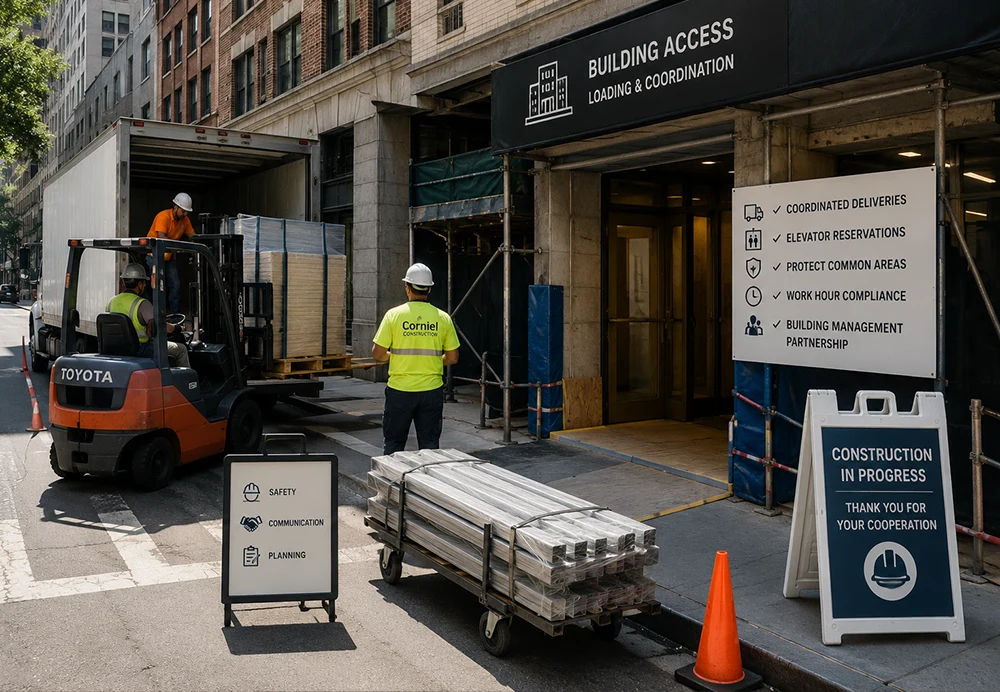
Building Logistics During Your Co-op Renovation
Construction in a Manhattan co-op requires careful coordination with building management and adherence to property-specific renovation policies. Many buildings have requirements for service elevator reservations, scheduled material deliveries, approved work hours, and protection of hallways, elevators, floors, and other common areas. Corniel Construction coordinates DOB-related activities with licensed professionals and works with building management to help keep the renovation organized, minimize disruption, and comply with applicable building requirements. When the co-op itself is renovating those shared spaces, see our hallway, corridor and lobby renovation service for boards.
Renovation Process
How We Work
Read the building requirements
Review your goals alongside the current alteration checklist, available plans and scope restrictions.
Coordinate a complete package
Provide construction inputs and contractor documentation while the appointed professionals handle their assigned legal, design and filing responsibilities.
Resolve comments before mobilization
Track revisions, required written authorization, permits and building access conditions before the affected work begins.
Construct and document completion
Coordinate approved trade work, punch items and the records management requires for closeout.
Reviews for Corniel Construction LLC
Leor

I’ve hired Corniel Construction for new flooring, drywall/painting, vanity installations, and miscellaneous repairs. I definitely recommend them.
Barry Neal
Alice Lewellen
We remodeled 3 bathrooms and Ruben was amazing. Everything we asked for, he made sure we were satisfied. Even when I changed my mind or asked for an additional thing, Waldy made it happen. We could easily contact him every day, and he always responded ASAP.Waldy is very experienced and knowledgeable, even offering helpful suggestions.
Frequently Asked Questions
What should I obtain from my co-op before planning construction?
Request the current alteration agreement, submission checklist, work rules and insurance requirements from management. Review relevant proprietary-lease obligations with your adviser where needed. These documents establish the building’s review route, restrictions and completion conditions; another shareholder’s past renovation is not a substitute for current written requirements.
Who prepares and signs the co-op alteration package?
Responsibilities depend on the buildings checklist and the project appointments. The shareholder addresses owner obligations and legal documents; the architect or engineer prepares required professional drawings; the contractor supplies construction information and applicable insurance documentation. Confirm who submits the package and responds to comments before assuming one participant handles everything.
Can construction start while the board is reviewing the application?
Do not treat a submission or informal discussion as permission to begin. Obtain the written authorization required by the building and resolve applicable permits and access conditions before starting the affected work. Ask management whether any separately defined preliminary investigation can be authorized; approval for an exploratory opening is not approval for the renovation.
What happens when the co-op reviewing architect requests changes?
Have the responsible design professional address technical comments and identify resulting construction changes. Keep a record of revised drawings, owner decisions and any effects on project scope or timing. Do not proceed from an earlier layout when the buildings authorization depends on revised documents.
How do co-op work hours and renovation deadlines affect the schedule?
The alteration agreement may distinguish ordinary work, noisy work, deliveries and restricted periods, and may set completion or extension conditions. Confirm those terms with management before committing to a start date. Review milestones, procurement and approval dependencies together; there is no universal co-op review period or construction window.
Does board approval cover DOB permits or LPC review?
No. Co-op authorization addresses the building’s requirements; agency obligations depend on the property and proposed work. The appropriate professionals should identify required DOB filings, trade permits and any LPC review for a designated property. Resolve both building and agency requirements rather than treating either as a substitute for the other.
Ready to Start Your Manhattan Co-op Renovation?
Tell us your Manhattan neighborhood, the rooms you want to renovate and your priorities. We will review the scope, discuss your building requirements and identify the next steps toward a project-specific proposal. Share plans, photos or an alteration agreement if available; you can begin the conversation before drawings are complete.