
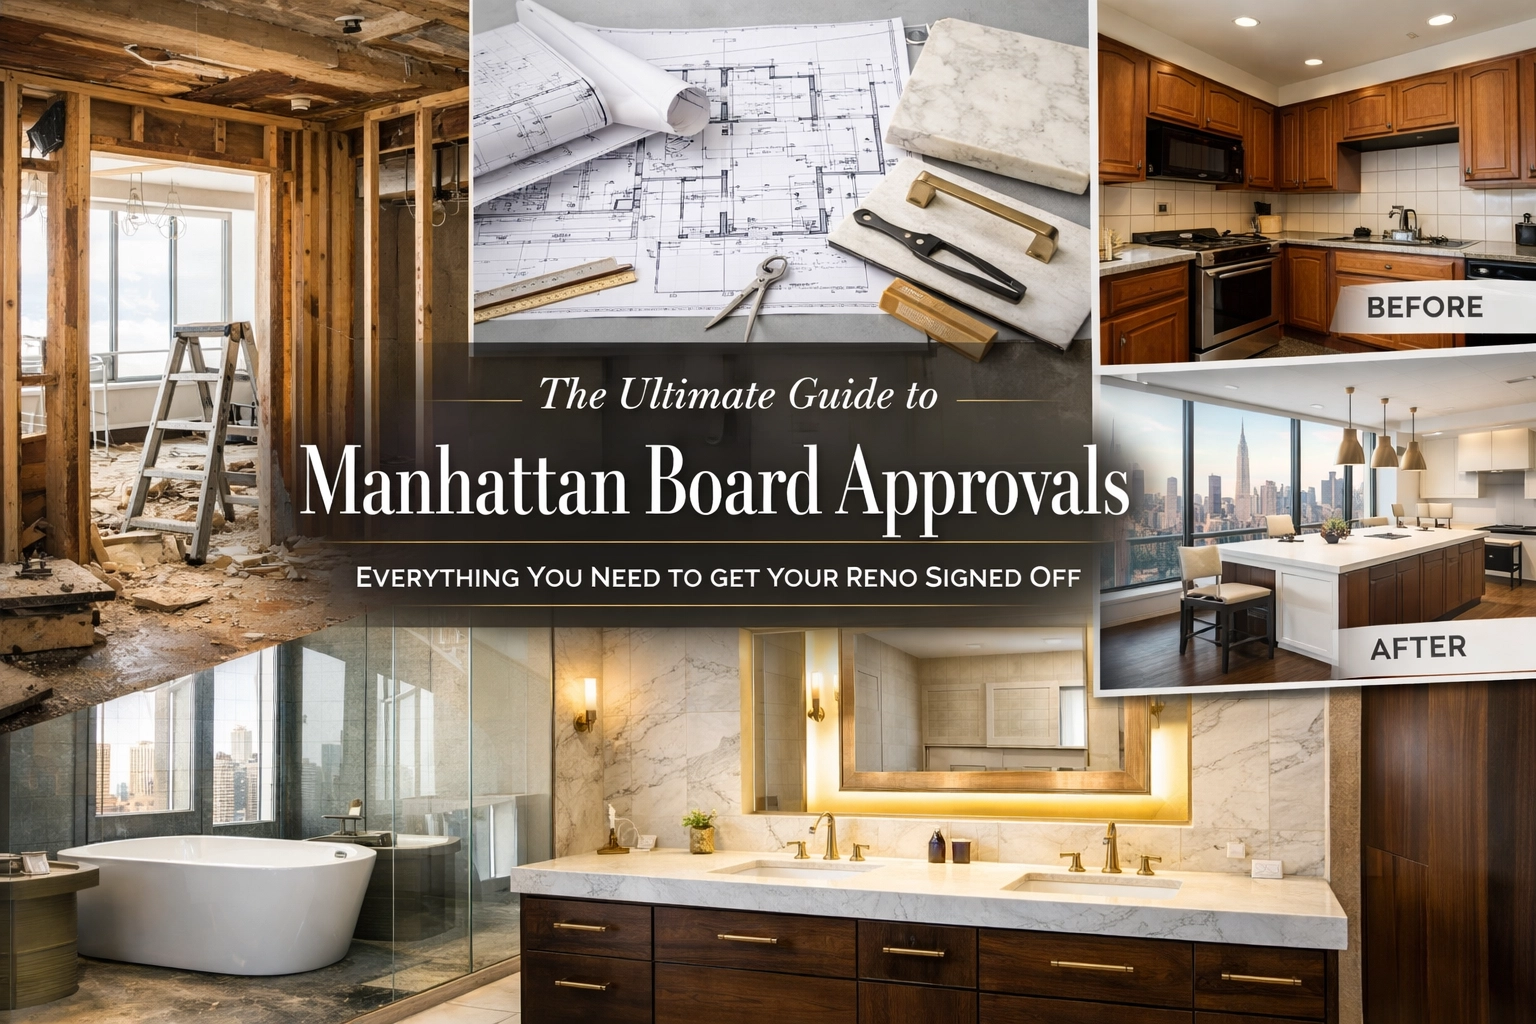
Manhattan board approval is the building-specific review process for proposed renovation work. Depending on the property and scope, the submission may include the alteration agreement, drawings, contractor documentation, insurance, logistics plans, protection details, and other management-requested materials. Review timing varies by building, meeting cadence, reviewer comments, submission completeness, and requested revisions.
For related Manhattan renovation planning, start with our Manhattan Apartment Renovation Contractor page, then use the Manhattan Co-op Renovation Rules and the Manhattan Apartment Renovation Guide to map out building requirements, logistics, and approvals.
Who This Page Is For
This guide is designed for Manhattan homeowners preparing for a renovation, as well as architects, interior designers, and prospective buyers navigating the complexities of New York City real estate. Whether you are planning a simple bathroom refresh or a full-scale gut renovation, understanding the board approval landscape is essential for a successful project.
co-op renovation rules Manhattan
In the world of Manhattan real estate, co-operatives (co-ops) maintain the strictest oversight. When you own a co-op, you are technically a shareholder in a corporation, and the board has a fiduciary duty to protect the building’s assets. Consequently, NYC co-op renovation rules are often more rigorous than those found in suburban homes or even Manhattan condos.
The foundation of any co-op project is the Alteration Agreement. This is a legally binding document that outlines exactly what you can and cannot do. Common rules include:
- Work Hours: Most buildings restrict noisy work to between 9:00 AM and 4:00 PM, Monday through Friday.
- Insurance Requirements: Liability limits, workers' compensation documentation, endorsements, and Additional Insured requirements vary by building and should be confirmed with management.
- Wet-Over-Dry Restrictions: Many boards prohibit moving a "wet" area (like a bathroom or kitchen) over a "dry" area (like a bedroom or living room) of the apartment below to prevent water damage risks.

ALT: Manhattan co-op building management reviewing renovation alteration agreement paperwork.
condo renovation approval process NYC
While generally perceived as more lenient than co-ops, the condo renovation approval process in NYC still requires significant due diligence. Condo boards usually have a "right of first refusal" rather than the absolute power to reject a project without cause, but they still mandate a formal review of all structural, electrical, and plumbing changes.
Condo and co-op approval requirements are building-specific. Management may review liability, building systems, plumbing, electrical capacity, waterproofing, insurance, logistics, and other concerns depending on the proposed scope. Do not assume a condo review will be universally faster than a co-op review.
NYC renovation permits explained
Beyond building review, DOB filing and permit requirements depend on the proposed work. Plumbing, electrical, structural, mechanical, gas, egress, use, occupancy, and other regulated conditions can affect the filing strategy. The licensed design professional determines the applicable filing category for the specific scope.
Where DOB filings are required, an expeditor or filing representative may help manage submissions, track approvals, and coordinate documentation. Whether one is needed depends on the filing strategy and project team; expeditors do not design or build.

ALT: Professional contractor reviewing NYC Department of Buildings permit filings for a Manhattan apartment.
how long does a gut renovation take NYC
One of the most frequent questions we hear at Corniel Construction LLC is regarding the timeline. A full-scale project in Manhattan is a marathon, not a sprint.
- Pre-Construction: Timing depends on design completion, consultant coordination, building review, filing strategy, procurement planning, and project-specific dependencies.
- The Approval Phase: Review timing depends on the building's submission schedule, meeting cadence, reviewer comments, and requested revisions. Confirm deadlines with management rather than assuming a monthly cycle.
- Construction: Duration depends on demolition depth, building systems, procurement, access, inspections, custom fabrication, existing conditions, and sequencing.
A gut renovation schedule is project-specific and should be built from design, building review, applicable filings, procurement, access, inspections, construction scope, and closeout requirements. For planning context, see our Manhattan Apartment Renovation Guide.
Schedule Your Consultation
Ready to start your Manhattan renovation journey? Our team can help you navigate building constraints and feasibility from day one.
Schedule Your Consultation
how much does kitchen remodeling cost in Manhattan
Budgeting for a Manhattan kitchen requires an understanding of both material costs and the "Manhattan premium": the added expense of logistics, parking, and strict building rules.
- Finish-Focused Kitchen Update: Pricing depends on cabinetry, appliances, counters, lighting, installation, access, and building requirements.
- Full Kitchen Remodel: Pricing depends on cabinetry, appliances, stone, layout changes, plumbing or gas relocation, electrical capacity, building logistics, and finish selections.
Boards often require that any kitchen renovation involving gas lines or major appliance shifts undergo a rigorous review by the building’s staff engineer, which can add to your soft costs. You can use our Manhattan renovation budget estimator to get a clearer picture of your specific needs.
how much does bathroom remodeling cost NYC
Bathroom renovations are the most common projects in the city and often the most scrutinized due to the risk of leaks.
- Bathroom Remodel: Pricing depends on plumbing conditions, waterproofing, tile and stone selections, fixtures, ventilation, access, and building requirements.
- Luxury Primary Bath: Pricing depends on layout changes, plumbing, waterproofing, stone, specialty fixtures, steam systems, custom storage, access, and building requirements.
Some Manhattan buildings apply wet-over-dry policies that can affect bathroom or kitchen expansion over dry rooms below. The exact policy and exceptions are building-specific, so the alteration agreement and room configuration below should be reviewed before finalizing the layout.

ALT: Luxury bathroom remodeling project in Manhattan featuring high-end tile and fixtures.
Planning and Challenges: The Feasibility Review
Success in Manhattan renovation begins with a feasibility review. This is the stage where we identify building limitations before you fall in love with a design that the board will never approve.
At Corniel Construction LLC, we position ourselves as a technical planning partner for homeowners, architects, and designers. We partner and collaborate with licensed architects and engineers as needed to ensure that your vision aligns with the structural realities of your building. Common challenges include:
- Electrical Capacity: Many pre-war buildings have limited amperage. Adding a central AC system or an induction cooktop may require a "heavy up" of the building's electrical backbone.
- Plumbing Stacks: Relocating a toilet is often impossible if it requires cutting into the concrete structural slab or moving too far from the main waste stack.
- Asbestos and Lead: Older buildings require specialized testing and abatement procedures before any demolition can begin.

ALT: Technical planning meeting between a contractor and homeowner discussing building constraints.
Is Your Manhattan Renovation Budget Realistic?
Before submitting your package, budget for building-specific soft costs such as deposits, reviewing-professional fees, common-area protection, elevator or staffing charges, insurance documentation, and other requirements. Confirm the current amounts and refund terms with management.
Working with an experienced general contractor who understands the nuances of Manhattan boards can save you thousands in avoided delays and re-submission fees.

ALT: Detailed budget spreadsheet for a Manhattan home remodeling project.
Planning a Manhattan renovation? Call or text 917-410-3132 to discuss your project.
FAQ: Manhattan Board Approvals
Q: Can a co-op board reject my renovation for no reason?
A: While they generally need a reason related to the building's safety or the alteration agreement, co-op boards have broad authority. Ensuring your application is professionally prepared by a team that understands local rules is the best way to avoid a rejection.
Q: Do I need a permit or building approval for a simple cabinet replacement?
A: It depends on the scope and building. Cabinet replacement may be treated differently from plumbing, gas, electrical, structural, or layout changes. Confirm both the DOB filing requirements and the building's alteration rules before work begins.
Q: What is a "Reviewing Architect"?
A: This is an architect hired by the building (but paid for by you) to review your plans and ensure they won't harm the building’s infrastructure. They act as the board's technical advisor.
Q: How do I handle neighbor complaints during construction?
A: Communication is key. Most boards require you to notify neighbors in writing before work begins. Following the building's strict work-hour rules is the best way to maintain good relationships.
Schedule Your Consultation
Don't let the paperwork stop you from creating your dream home. Contact Corniel Construction LLC today for a professional consultation.
Schedule Your Consultation