

Renovating an apartment in Manhattan is a significant undertaking that requires much more than just a vision for a beautiful home. Unlike suburban renovations, a project in New York City involves a complex web of building board approvals, Department of Buildings (DOB) permits, stringent insurance requirements, and the unique logistical challenges of high-rise construction.
At Corniel Construction LLC, we recognize that the process can feel overwhelming. This guide serves as your central hub, organizing our expert resources to help you navigate every phase of your project. Whether you are upgrading a luxury condo in Tribeca or restoring a historic pre-war co-op on the Upper West Side, understanding the “Manhattan way” of remodeling is the first step toward a successful outcome.
Who This Page Is For
This guide is designed for:
- Manhattan Homeowners: Those looking to modernize their current living space or prepare for a major layout change.
- Prospective Buyers: Individuals considering purchasing a “fixer-upper” who need to understand the feasibility and costs of NYC renovations.
- Architects and Designers: Professional partners looking for a technical contractor capable of executing complex Manhattan-specific plans.
- Property Managers: Decision-makers overseeing building-wide upgrades or individual unit turnovers.
Planning a Manhattan Renovation
Success in New York City real estate is often determined before the first sledgehammer swings. Planning involves coordinating with your building’s management and understanding the specific limitations of your apartment’s structure.
Early feasibility evaluations are critical. We work with clients to identify building limitations, such as load-bearing walls or “wet-over-dry” restrictions, early in the process to prevent costly mid-project design changes.
Explore our planning resources:
- Planning a Manhattan Apartment Renovation – A deep dive into the initial steps of a project.
- Manhattan Apartment Renovation Timeline – Understanding how long approvals and construction actually take.
- Buying an Apartment in Manhattan That Needs Renovation – What to look for during your walkthrough before you sign the contract.

Planning reference; not documentation of a completed Corniel Construction project.
Renovation Rules and Permits
In Manhattan, your building board often has more authority over your renovation than the city itself. Navigating the condo renovation approval process NYC or meeting co-op renovation rules Manhattan requires a contractor who understands how to package insurance, site protection plans, and technical drawings for board review.
For most structural or systems work, you will also need to secure permits from the NYC Department of Buildings. We partner and collaborate with licensed architects and engineers as needed to ensure all filings are accurate and compliant with the latest building codes.
Essential permit and rule guides:
- NYC Renovation Permit Guide for Manhattan Apartments – NYC renovation permits explained for the average homeowner.
- Do You Need an Architect for a Manhattan Apartment Renovation? – Determining when professional drawings are legally required.
Layout Changes and Structural Work
Manhattan apartments are known for their “compartmentalized” layouts. Modernizing these spaces often involves removing walls to create open-concept living areas or relocating kitchens and bathrooms to improve flow. However, moving “wet” areas (plumbing) is one of the most strictly regulated aspects of NYC construction.
From wall removals to laundry room installations, we specialize in the technical execution of layout reconfigurations while respecting the building’s integrity.
Mid-project checkpoint: If you’re considering wall removal or moving a bathroom/kitchen, get quick clarity on board rules, NYC DOB filings, and Alteration Agreement requirements. Call 917-410-3132 for a consultation and review these guides first:
- NYC Renovation Permit Guide for Manhattan Apartments (de24efad-991b-48f2-870b-a53aef3bf750)
- Manhattan Apartment Renovation Cost Guide (2026) (193f7f5b-fe0d-4235-9c3e-1f3cc69f8730)
- Moving a Bathroom in a Manhattan Apartment (42ed0943-69db-413d-a536-d7d6a0e60d47)
- Can You Remove a Wall in a Manhattan Apartment? (a6f90964-f310-42d6-86f2-473720311ec6)
Detailed layout guides:
- Can You Remove a Wall in a Manhattan Apartment? – Distinguishing between partition walls and structural elements.
- Can You Move Plumbing in a Manhattan Apartment? – The logistics of relocating pipes in a high-rise.
- Can You Move a Kitchen in a Manhattan Apartment? – Strategies for creating a modern chef’s kitchen.
- Can You Move a Bathroom in a Manhattan Apartment? – Navigating the complexities of bathroom relocation.
- Moving a Laundry Room in a Manhattan Apartment – Building board rules regarding in-unit washers and dryers.
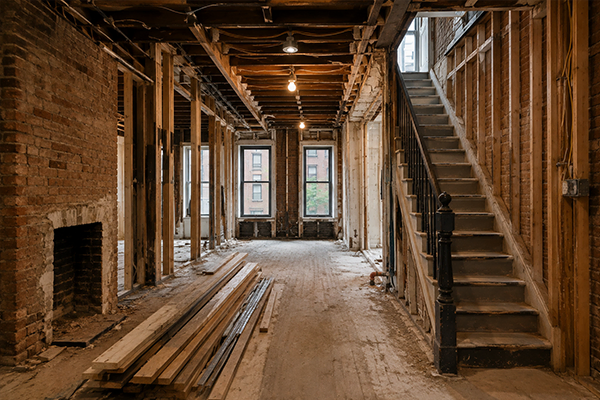
Planning reference; not documentation of a completed Corniel Construction project.
Major Renovation Projects
Some projects go beyond a simple kitchen or bath refresh. Gut renovations and apartment combinations are the most complex residential projects in Manhattan, often requiring a complete replacement of electrical systems, plumbing, and subflooring.
Specialized project guides:
- Manhattan Gut Renovation Guide – How long does a gut renovation take NYC? Find out here.
- Can You Combine Two Apartments in Manhattan? – The legal and structural hurdles of creating a “mega-unit.”
- Renovating a Pre-War Manhattan Apartment – Preserving historical charm while updating infrastructure.
Costs and Budgeting
Budgeting for a Manhattan renovation requires a realistic understanding of local labor costs, material transport fees, and the “Manhattan premium” associated with working in high-density buildings.
Many homeowners ask, “how much does kitchen remodeling cost in Manhattan?” or “how much does bathroom remodeling cost NYC?” The answer depends heavily on your choice of finishes and the building’s specific plumbing and electrical requirements. For more tailored information, you can explore our specific cost guides below.
Financial planning resources:
- Manhattan Condo Renovation Cost 2026 – Current market rates for luxury condo upgrades.
- Manhattan Apartment Renovation Cost Guide (2026) – A comprehensive breakdown of line items for your budget.
Living Through a Renovation
While we often recommend moving out during major construction, we understand that it isn’t always possible. Managing dust, noise, and temporary kitchen setups is essential for those who choose to remain in their homes.
- How to Survive a Manhattan Apartment Renovation While Living in the Apartment – Strategies for phasing work and maintaining your quality of life.
Frequently Asked Questions
Do I need board approval or an Alteration Agreement for my renovation?
In most Manhattan co-ops and condos, yes. Even “simple” upgrades like new cabinets, plumbing fixture swaps, or electrical changes can trigger board review and an Alteration Agreement. Always confirm requirements with building management before ordering materials or booking trades.
How long do Manhattan approvals and NYC DOB permits take?
Board review commonly takes 4–8+ weeks depending on meeting schedules and submission completeness. If the scope requires NYC DOB filings/permits (for structural work, plumbing risers, gas, or major electrical changes), the overall pre-construction timeline can extend to 8–12+ weeks.
What drives the cost of a Manhattan apartment renovation?
Costs typically increase due to building protection requirements, limited work hours, elevator scheduling, insurance limits, and labor/logistics in high-rise environments. Budget can also shift based on whether the scope triggers NYC DOB permits, new engineered drawings, or added board conditions in the Alteration Agreement.
What is the wet-over-dry rule, and why does it matter?
Many Manhattan buildings restrict placing “wet” rooms (kitchens/bathrooms/laundry) over a neighbor’s “dry” rooms (bedrooms/living rooms). This often comes from building policy and Alteration Agreement language, and it can affect what the NYC DOB will accept in filed plans. Verifying feasibility early prevents expensive redesigns.
Can I remove a wall or reconfigure the layout in a co-op or condo?
Often yes—but it depends on whether the wall is structural, what the building allows, and whether the work triggers NYC DOB filings. Expect the board package to require drawings, insurance certificates, and a signed Alteration Agreement before any demolition starts.
Is Your Manhattan Renovation Budget Realistic?
Planning a Manhattan renovation? Text or call 917-410-3132 to schedule a renovation feasibility review.