
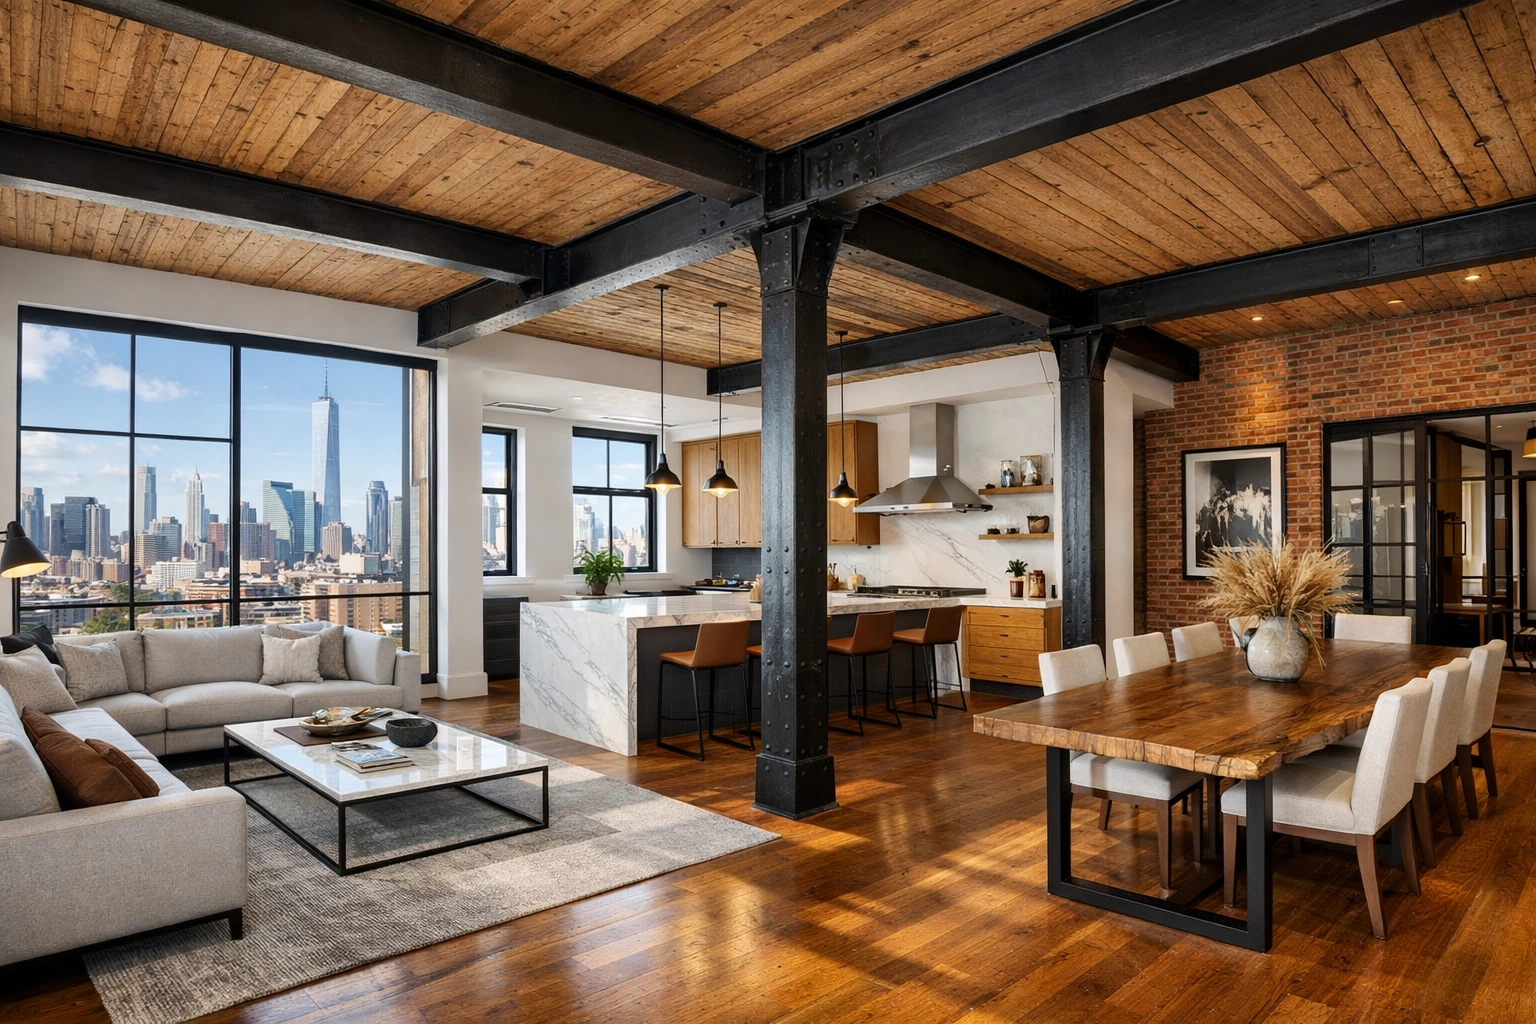
A Tribeca loft can offer generous ceiling height, long sightlines and a distinctive industrial character. Turning those qualities into a comfortable home starts with understanding the existing building and the proposed scope. This guide is a planning resource for an industrial loft renovation; it does not describe a completed Corniel project or document an approval, construction result or project schedule.
Use the questions below to prepare a clear brief for your architect, designer and contractor. For an overview of how building type changes the process, visit our Manhattan renovation planning by building type resource.
Start With the Existing Conditions
Before selecting finishes, record what is already there: structure, windows, floor levels, mechanical equipment, service connections and access routes. Existing drawings can help, but the planning team should identify what needs field verification. A wall that looks like a simple partition may contain services or sit near an important structural element. Do not use appearance alone to decide what can be removed.
List the conditions that matter to daily life, including noise, daylight, storage, privacy and circulation. Separate confirmed observations from assumptions so that the design team knows which questions remain open.
Define How You Want to Live in the Loft
An open room is not automatically a useful room. Decide where cooking, dining, work, relaxation and sleeping should happen, and consider how these activities overlap. A homeowner who needs quiet calls during the day may need a different separation strategy from someone who regularly entertains. Place furniture on a measured plan before committing to walls or large built-in pieces.
Identify which existing architectural features you want to retain. Original brick, timber or metalwork may influence the design, but condition and suitability need review before they become part of the construction scope.
Build an Approval Route for the Specific Property
The planning team should establish which building reviews and agency requirements apply to the proposed work. Ownership type, building documentation, landmark status and the actual scope can change that route. Board review, when applicable, does not replace an agency approval that the work requires.
Ask who prepares each submission, who responds to comments and which decisions depend on an approved drawing. Our Manhattan renovation approval route explains how to organize these questions without assuming one universal sequence for every building.
Coordinate Building Access Before Mobilization
Confirm the property’s alteration requirements with management. Discuss permitted work hours, delivery access, elevator reservations, protection, debris handling and the documentation requested from the project team. Record the building’s actual requirements rather than borrowing terms from another renovation.
Access constraints belong in the construction plan. A large cabinet, glazing panel or appliance may need a delivery strategy before it is ordered. Identify responsibilities for reservations and protection so that the owner, contractor and vendors are working from the same information.
Plan the Kitchen Around Services and Circulation
Review appliance locations, electrical needs, ventilation, plumbing connections and usable work areas together. A long island can become an obstacle if it narrows movement through the room or conflicts with doors. Cabinet drawings should coordinate with field dimensions and the selected appliances before fabrication is released.
For service planning, see our Manhattan kitchen renovation page. The appropriate scope comes from the property’s conditions and the homeowner’s brief, rather than a standard package.
Address Acoustic Comfort as a Design Question
Hard surfaces and large volumes can affect how sound travels within a loft. Ask the design team to distinguish sound within the room from sound transmitted through a shared floor or wall. Different problems call for different assemblies, details and professional review.
Material names alone do not establish an acoustic result. Confirm the intended assembly, installation details and how penetrations are handled. Avoid promising a silent apartment without an appropriate basis for that claim.
Coordinate Millwork and Finish Interfaces
Industrial materials can work with refined cabinetry and warm finishes when their junctions are planned carefully. Review where steel, timber, stone and plaster meet, and clarify which trade supplies and installs each component. Mockups or samples can help resolve appearance and detailing before a repeated element is fabricated.
Keep a selection register showing what is approved, what remains undecided and what information a vendor still needs. This makes changes easier to assess and reduces reliance on informal conversations.
Build a Scope-Based Budget and Schedule
Organize the budget around the work and responsibilities: design coordination, filings where required, protection, demolition, trade work, finishes, procurement and closeout. Identify allowances and exclusions explicitly. Our renovation budget planning guide provides a framework for discussing these items without presenting an unsupported price range.
The schedule should follow confirmed scope, applicable reviews, material availability, building access, inspections and field conditions. Show dependencies and decision dates rather than promising a fixed duration for every loft.
Prepare for Completion From the Start
Ask how the team will record changes, manage the punch list and collect the closeout information relevant to the approved scope. A finished appearance and a documented closeout are separate checks. Establish who provides operating information, warranties offered by suppliers and any required inspection or approval records.
Keep project claims tied to records that actually exist. A planning article should help owners make decisions; it should not stand in for evidence of a completed project.
Discuss Your Tribeca Loft With Corniel Construction
Bring your goals, available drawings and building requirements to the conversation. Corniel Construction can discuss the proposed renovation and coordination needs with you and your design team. Schedule Your Consultation or call 917-410-3132.
Compare this loft planning guide with documented work and renovation planning examples before discussing the scope for your property.