
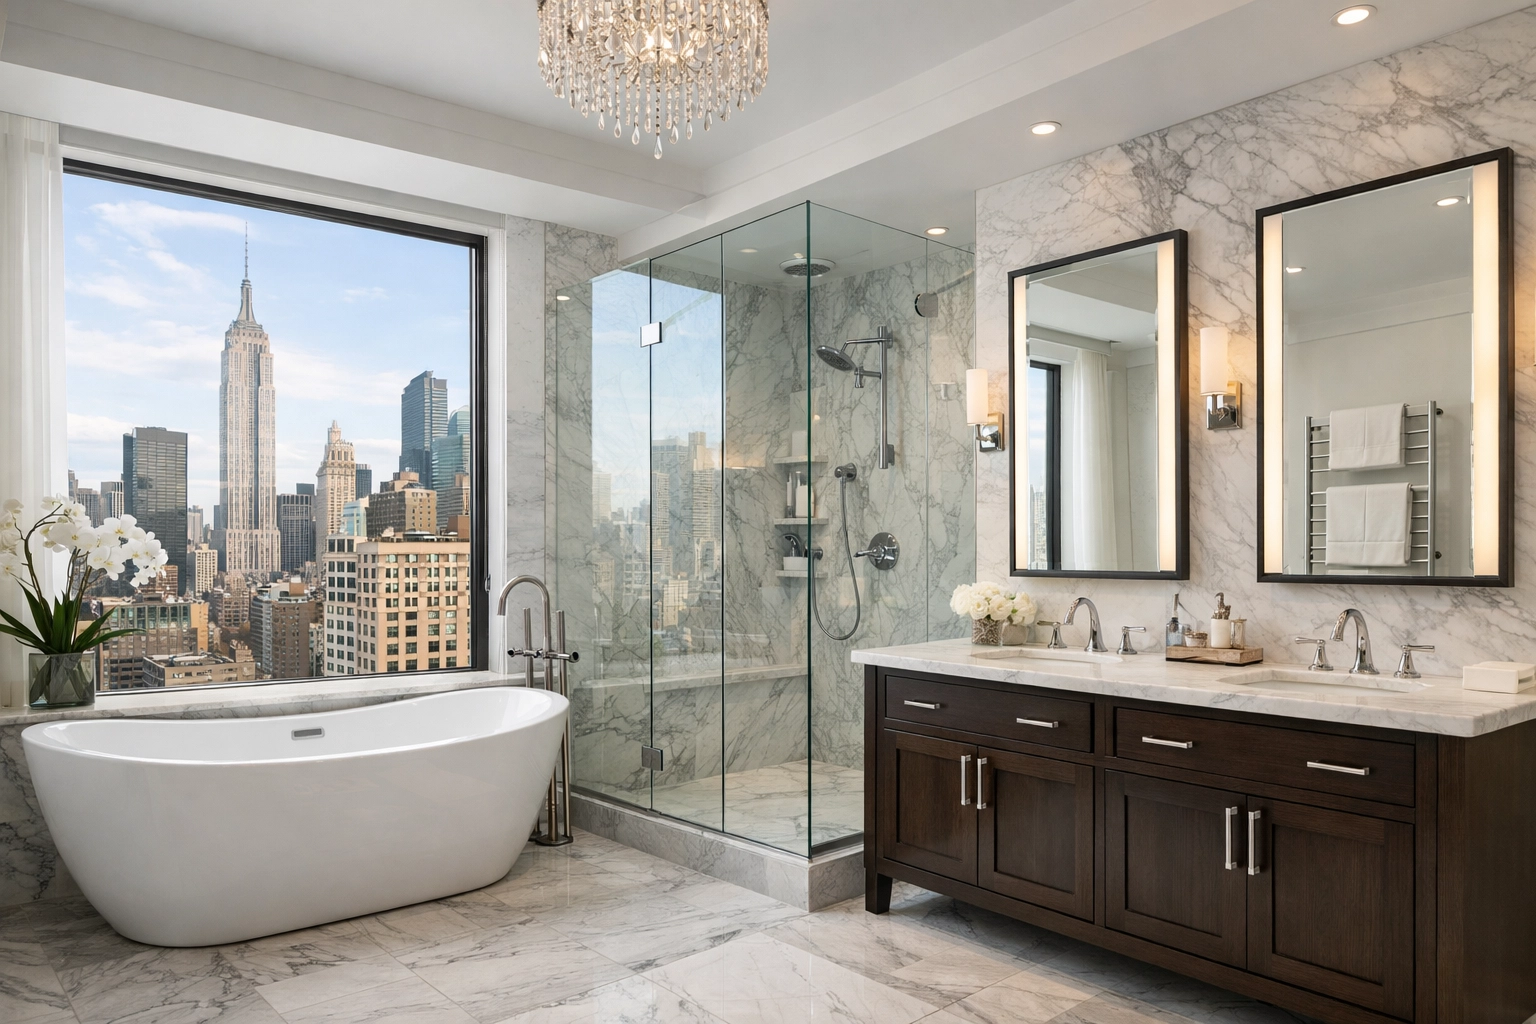
Planning example — not a documented completed case. This resource addresses upper-floor bathroom delivery and staging. No specific client, completed work, project price, duration or approval is established here. Use it to prepare a scope conversation and compare it with the conditions of your own property.
Images on this page are visual references. They are not verified photographs documenting Corniel’s execution of the scenario below.

Measure the route for the heaviest components
For an upper-floor bathroom, the delivery path is part of the design brief. Check the entrance, stair turns, landings and bathroom doorway against the proposed vanity, tile packages, glass and stone pieces. Packaging and lifting space can matter as much as the finished dimensions. Record where materials can wait before installation and ask the appropriate professional to review loading questions. Do not assume that a landing or room is suitable for unrestricted storage.

Plan protection around an occupied home
Map the areas that must stay usable during work: entrances, stairs, nearby bedrooms and any bathroom that remains in service. Agree on protection and cleaning responsibilities, including how temporary barriers are maintained when materials move through them. Establish a contact for daily access decisions and a procedure for unexpected disruption. A work plan should describe the conditions under which occupants can remain; it should not guarantee that every upper-floor renovation can proceed without relocation.

Coordinate the bathroom assembly before ordering
Draw the relationships between the vanity, lighting, outlets, shower controls, storage and door swing. Review the substrate and waterproofing approach with the project team before selecting finish materials solely by appearance. Confirm which components need coordination with rough-in locations. Where a retained wall or floor limits the layout, document that constraint rather than promising a full relocation. The goal is a clear buildable arrangement, not an unsupported account of a completed luxury bathroom.

Define the handoff from rough work to finishes
Identify the checks and any applicable inspections that must be completed before concealed work is covered. Keep photographs and records tied to the agreed scope. Confirm the sequence for tile, glass measurement, fixture installation and final review. Record unresolved items in a punch list with an owner and acceptance method. This example concentrates on transporting and installing an upper-floor bathroom safely; it does not claim a past completion date, client outcome or verified approval.

how much does bathroom remodeling cost NYC?
Obtain quotations against a written scope and selected products. Ask each proposal to identify labor, materials, access and protection arrangements, work by others, inclusions and exclusions. Keep allowances and unresolved existing conditions visible so they can be reviewed when more information is available. Compare proposed substitutions on scope and installation requirements, not only total price. A working budget should identify the decisions needed to release it and how a scope change will be approved. This example establishes no standard Manhattan price, per-square-foot rate, insurance limit or claimed saving.
Build the working schedule from verified dependencies
Base the working sequence on design releases, the actual review requirements, supplier information, access arrangements and trade coordination. Record which assumptions have been confirmed and which remain open. Where inspections or utility coordination apply, identify the responsible party and the relationship to later work. Agree on how a discovery or late selection changes the sequence. Do not treat a generic number of weeks or months as a verified schedule. The project team should maintain a current plan tied to the accepted scope and available information.
Keep a record that can support a genuine case later
Retain the accepted scope, relevant drawings, recorded changes, applicable review records and photographs of the work actually performed. A finished image cannot establish concealed installation, project cost, client satisfaction or agency acceptance by itself. Separate design references from project evidence and record the context of any photographed work. If a complete project record becomes available, it can support a separately verified case. Until then, this page remains a prospective planning example and provides no documentary claim of a completed Corniel Construction job.
Compare this example with a verified project
Return to the documented work and renovation planning examples to distinguish project evidence from design references. Review the approval-route planning resource and the budget planning worksheet for the corresponding decisions. For a scope discussion about your property, Schedule Your Consultation or call 917-410-3132.
Prepare for the scope review
Bring measured information, relevant property documents and your priorities for upper-floor bathroom delivery and staging. Note which choices are essential and which can change. Use the review to assign unresolved questions to the appropriate professional and agree on the information needed before accepting the proposed scope.