
Licensed & Insured • Manhattan, NYC
Kitchen Remodeling in Manhattan, NY
Kitchens designed for the way you live, with considered layouts, beautiful finishes and careful installation. We coordinate the work around your Manhattan home and building requirements.
Manhattan Condo & Co-op Experienced
Board Package Coordination
COI Coordination
DOB Coordination With Licensed Professionals
Fully Licensed & Insured
Manhattan Renovation Experience
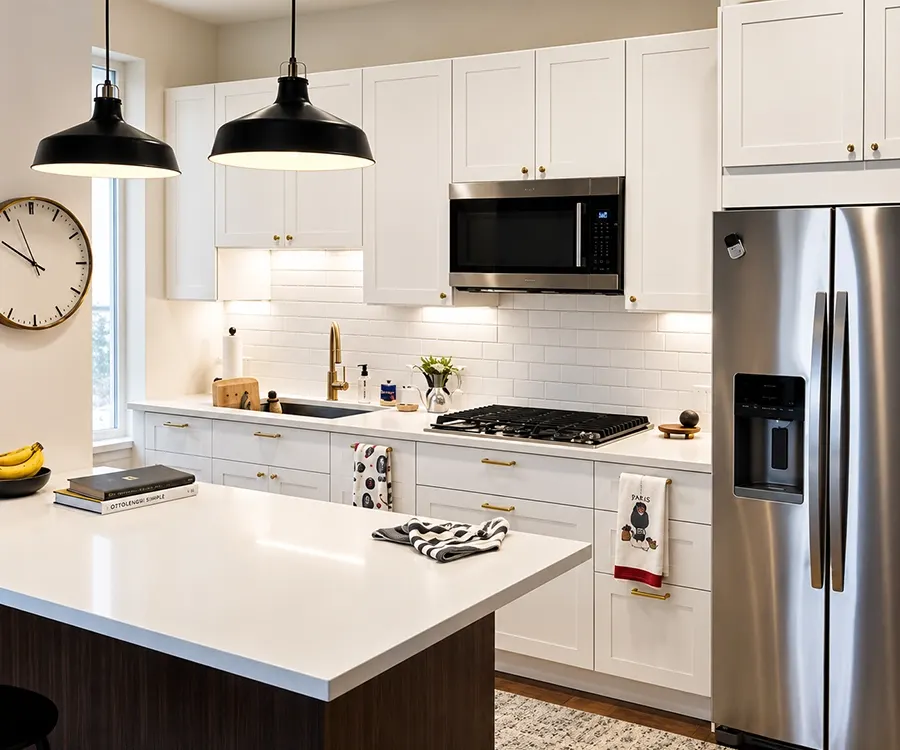
Manhattan Kitchen Renovations Require More Than Design
A successful kitchen renovation starts with the layout, storage and systems behind the finishes. Corniel Construction reviews those details with you and your design team, defines the construction scope and coordinates demolition through installation. Explore our Manhattan kitchen remodeling planning guide for cabinetry and building considerations.
Custom kitchen design solutions
Transparent project planning
Premium material recommendations
Demolition and installation coordination
Luxury Manhattan Renovation Services
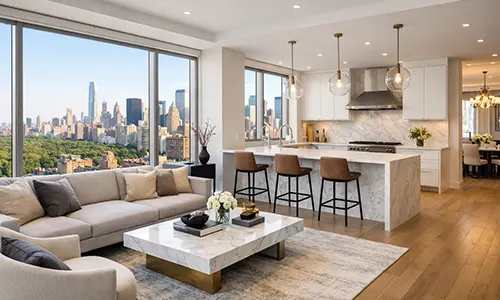
Residential Remodeling
Whether it’s one room or the whole house, we bring new life to your space.

Commercial Remodeling
Our team gives your commercial space a fresh, professional makeover.
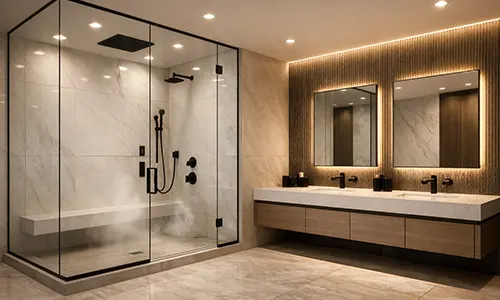
Bathroom Renovation
We create bathrooms that are functional and easy to use every day.
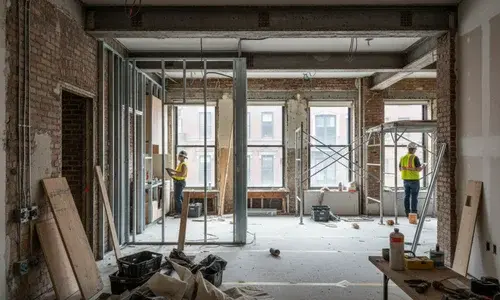
Apartment Renovation
From layouts to full gut renovations, every apartment is built with care and quality.
Smart Design Solutions for Every Manhattan Kitchen
From narrow galley kitchens to open-plan condo layouts, we plan around your space and how you use it. Cabinetry, pantry storage, appliance dimensions and countertop details are selected to suit the design, available space and project scope. Custom cabinetry and specialty finishes can be discussed where appropriate, with access, delivery and building requirements considered before installation.
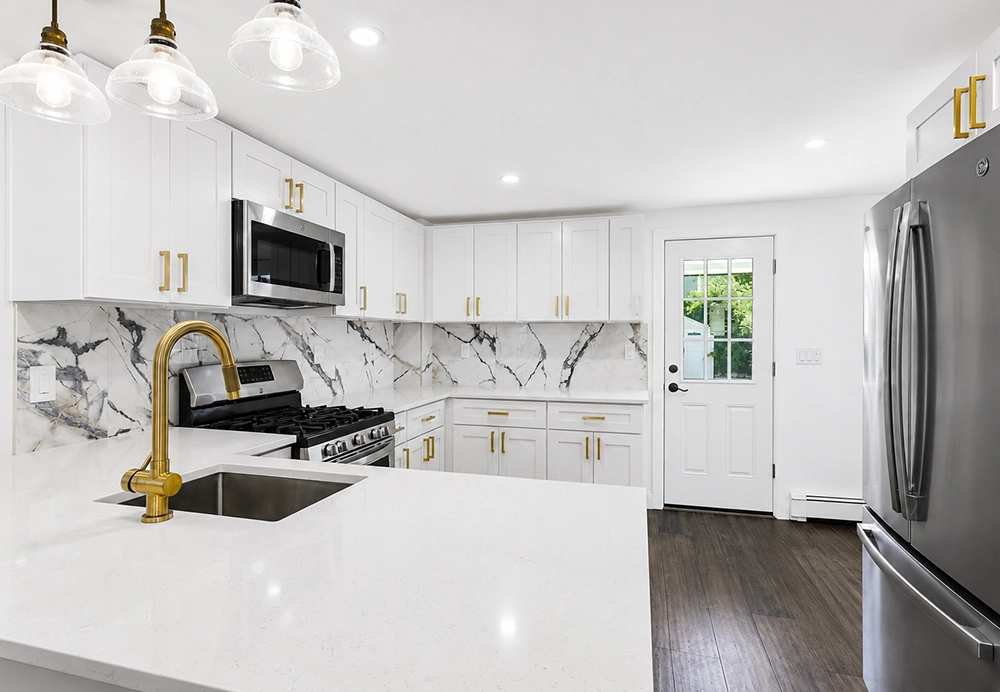
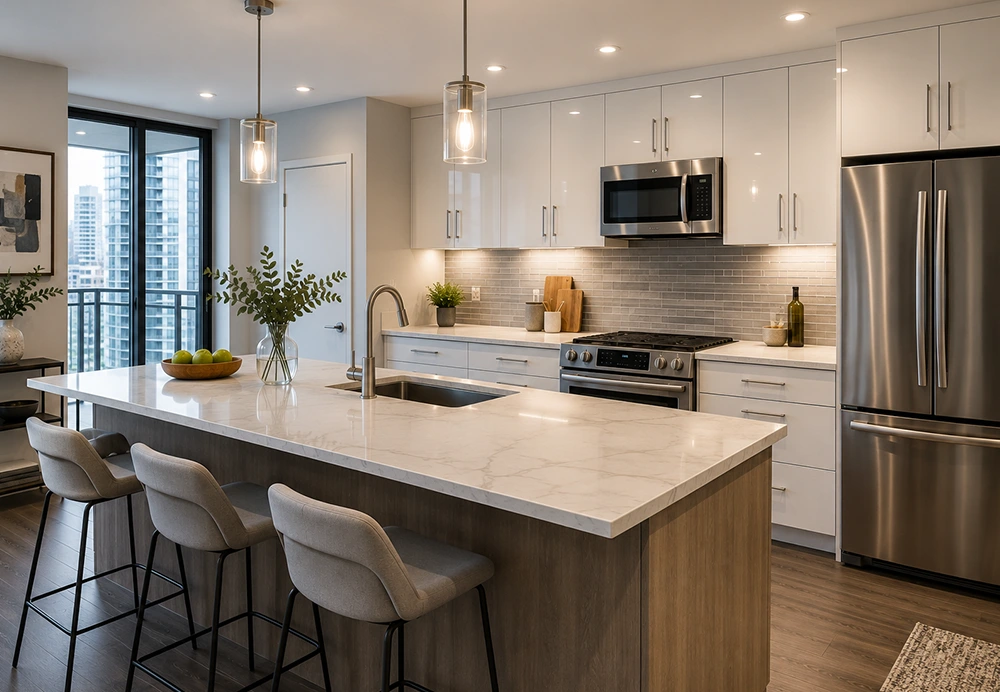
Condo & Co-op Kitchen Renovation Coordination
Many Manhattan condo and co-op kitchen renovations require careful planning before construction begins. We coordinate with building management on contractor insurance (COIs), alteration agreement requirements, service elevator scheduling, material deliveries, common-area protection, and board submission materials when requested. When required, we also coordinate plumbing, electrical, appliance installation, ventilation, and DOB filings through licensed professionals. Final approvals are determined by the building, board, or applicable agency.
Explore kitchen cabinetry and backsplash work within a documented Manhattan co-op apartment renovation, including the project-specific building coordination and closeout record.
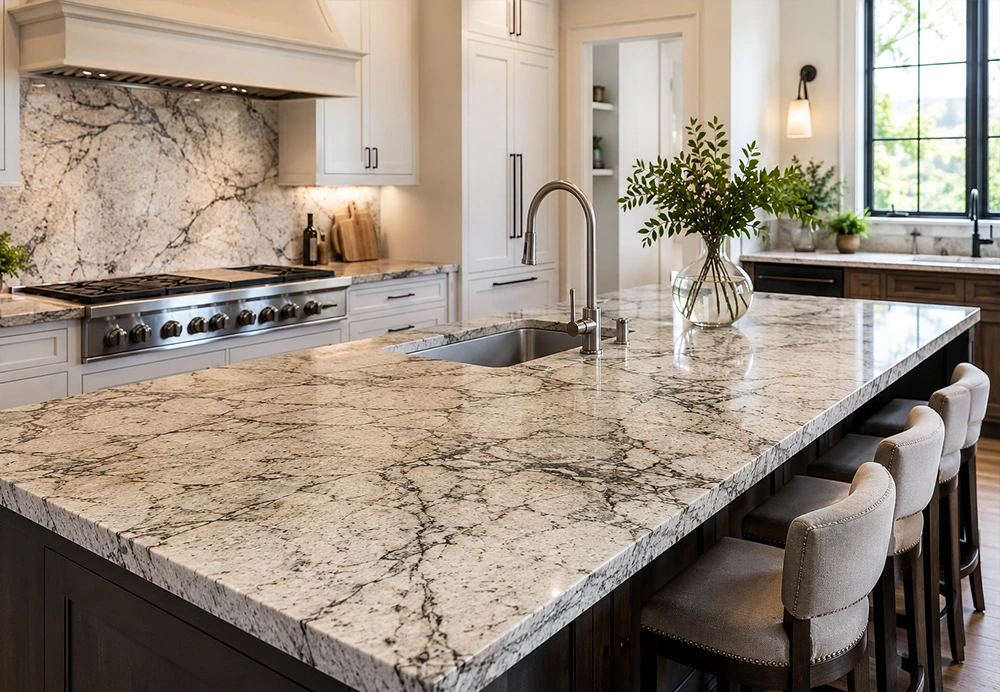
High-End Stone Countertops for Manhattan Kitchens
Countertop selection balances appearance, everyday use and care requirements. We can discuss natural stone and engineered options alongside your design priorities and supplier guidance. Material specifications, samples, care instructions and installation details should be confirmed before ordering. Precise templating and coordinated delivery help account for Manhattan hallways, elevators and building access hours.
Requirements
Manhattan Building Requirements & Project Coordination
Manhattan luxury kitchen renovations demand more than craftsmanship — co-op and condo buildings have strict requirements that we help coordinate throughout the renovation process. Planning to relocate your kitchen? Review our wet-area relocation planning guide before committing to a new layout.
Board approvals & DOB permits: We help coordinate alteration agreement requirements and DOB-related filings through licensed professionals when required. Final approvals remain with the building, board, or applicable agency.
Insurance & documentation: We coordinate contractor insurance documentation (COIs) and other required project paperwork requested by building management.
Logistics & building coordination: From freight elevator scheduling and plumbing shut-offs to common-area protection and superintendent communication, we keep your project compliant and on schedule.
Key Benefits of Choosing Us
Energy-Efficient Kitchen Upgrades
Save money and the environment with modern, energy-saving appliances and fixtures installed by us.
Sustainable Kitchen Renovation Options
We offer eco-friendly materials and designs that make your kitchen greener and healthier.
Custom Kitchen Layout and Design
Our team creates layouts that maximize space and flow, tailored just for your needs.
Smart Kitchen Technology Upgrades
From lighting to appliances, we bring the latest tech to your kitchen for added convenience.
Kitchen Remodel Timeline & Layout Planning in NYC
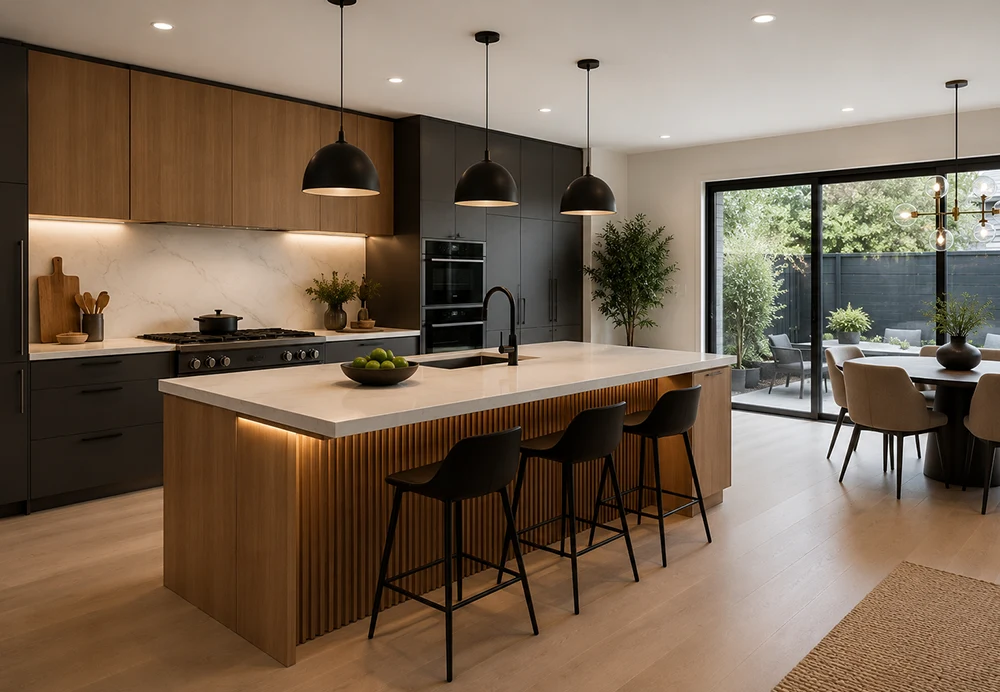
A Manhattan kitchen remodel spans three phases: design and approvals, procurement, and construction sequencing. Timing depends on the project scope, building review, applicable agency filings, procurement lead times, access restrictions, and field conditions. Early planning around building limitations helps establish a realistic project-specific schedule. Read the NYC kitchen renovation timeline guide for the dependencies that shape a kitchen schedule. In neighborhoods like SoHo and Greenwich Village, we design layouts around the work triangle for maximum flow, integrate task and accent lighting, and guide material choices — from timeless Calacatta marble to durable high-end quartz.
Featured Manhattan Renovation Projects


Renovation Process
A Seamless Step By Step Process
Planning and Design
Our experts create a custom kitchen design tailored to your lifestyle, space, and aesthetic goals.
Cost Estimate and Approval
Next, we provide a clear kitchen remodeling cost estimate and finalize the project details.
Demolition and Construction
Then, our skilled team carefully removes old parts and builds your new kitchen.
Finishing Touches and Cleanup
Finally, we install fixtures and appliances and make sure everything looks good.
Frequently Asked Questions
What are the best countertops for kitchen remodeling?
We help you choose durable and stylish countertops, ensuring your kitchen looks great and lasts long.
Can you help with kitchen backsplash tile design ideas?
Absolutely! Our team offers creative backsplash tile ideas to protect your walls while cooking.
How long does a kitchen remodel take in NYC?
A luxury Manhattan kitchen remodel moves through design and approvals, procurement, and construction. The overall schedule is established for the specific project based on scope, building requirements, applicable agency filings, material lead times, permitted work hours, site access, inspections, and field conditions.
What are common kitchen renovation mistakes to avoid?
Planning without a budget, ignoring permits, or rushing construction are some common mistakes.
Reviews for Corniel Construction LLC
Leor

I’ve hired Corniel Construction for new flooring, drywall/painting, vanity installations, and miscellaneous repairs. I definitely recommend them.
Alice Lewellen
We remodeled 3 bathrooms and Ruben was amazing. Everything we asked for, he made sure we were satisfied. Even when I changed my mind or asked for an additional thing, Waldy made it happen. We could easily contact him every day, and he always responded ASAP.Waldy is very experienced and knowledgeable, even offering helpful suggestions.
 Houzz
Houzz
Ready To Discuss Your Manhattan Kitchen Renovation?
Planning a renovation in Manhattan? Speak with an experienced contractor who understands kitchen requirements. We’ll review your scope, building requirements, timeline, and budget to determine the best approach for your project. For a compact kitchen, review the small Manhattan kitchen layout and storage planning guide to organize cabinetry, circulation and appliance selections before comparing proposals.