
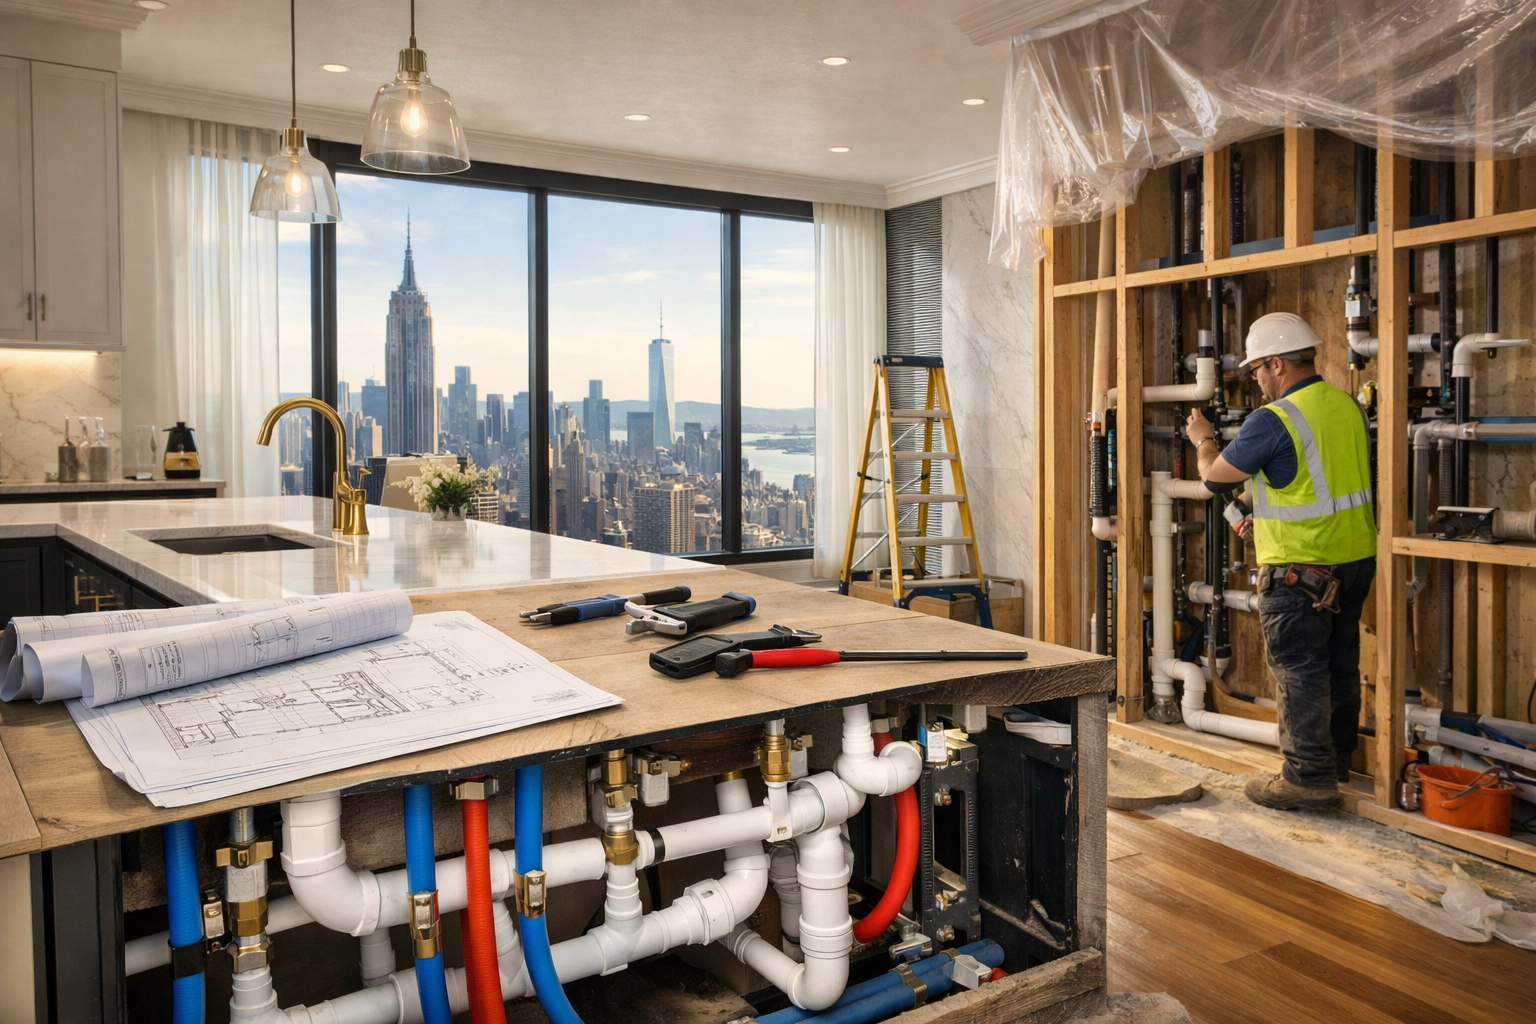
If you are planning a renovation in Manhattan, one of the first questions you likely have is: "Can I move the kitchen or bathroom?" It’s a logical request. Manhattan apartments, especially pre-war units, often feature layouts that feel cramped or outdated by modern standards. You might want to flip the kitchen and the dining room, or perhaps add a primary suite with a brand-new bathroom.
However, moving plumbing in a Manhattan high-rise is not as simple as it is in a standalone suburban home. In a New York City apartment building, you are part of a vertical ecosystem. Your pipes don't just disappear into the ground; they connect to a complex network of vertical "stacks" that serve every neighbor above and below you.
Understanding the constraints of Manhattan plumbing is essential before you finalize any design plans or sign a contract on a new property. At Corniel Construction LLC, we specialize in navigating these technical hurdles to help homeowners realize their vision while staying within building and city regulations.
Who This Page Is For
This guide is designed for:
- Manhattan Homeowners looking to modernize their current layout or add new fixtures.
- Architects and Interior Designers who need a technical partner to verify the feasibility of their design concepts.
- Prospective Buyers buying an apartment in Manhattan that needs renovation and evaluating if their desired changes are even possible.
- Property Managers seeking to understand the implications of plumbing alterations within their buildings.
Plumbing Stack Locations: The Anchor of Your Layout
In Manhattan apartment buildings, plumbing is organized around "wet columns" or plumbing stacks. These are the heavy-duty vertical pipes that carry fresh water up and waste-water down through the building.
Every kitchen sink, toilet, and shower must eventually drain into one of these stacks. Because these stacks are fixed structural elements of the building, they act as anchors for your layout.
Why Distance Matters
While you can technically move a fixture away from the stack, the laws of physics and the NYC Building Code create strict limits. Waste pipes must have a specific "pitch" or slope (usually 1/4 inch per foot) to ensure water and waste flow correctly via gravity.
If you move a toilet 15 feet away from the main stack, the waste pipe might need to be several inches higher than where it started. This often means you would have to "build up" the floor, creating a step-up into the bathroom, which is often undesirable for both aesthetic and accessibility reasons.

Caption: Exposed plumbing stacks during a full gut renovation show the vertical complexity of Manhattan buildings.
The "Wet-Over-Dry" Rule
If you only remember one thing about Manhattan renovations, let it be the Wet-Over-Dry Rule. This is a policy enforced by the vast majority of co-op and condo boards across New York City.
The rule states that you cannot move or expand a "wet area" (a kitchen or bathroom) over a "dry area" (a bedroom, living room, or foyer) of the apartment below yours.
Why Boards Enforce This
Board members and building managers are primarily concerned with liability and property damage. If your new master bathroom is located directly above your neighbor’s expensive art collection or custom-upholstered headboard, a simple pipe leak could result in a massive insurance claim and a legal headache for the building.
When renovating a pre-war Manhattan apartment, you will find that boards are particularly sensitive to this rule. They prefer to keep all "wet" stacks and fixtures clustered together. If you are planning a Manhattan apartment renovation, you should assume the wet-over-dry rule is in effect unless your building’s alteration agreement explicitly says otherwise.
Building and Board Restrictions
Every co-op and condo in Manhattan has an Alteration Agreement. This is the "law of the land" for your renovation. Before you get too deep into the design phase, you must review this document.
Many boards have specific restrictions that go beyond the NYC Building Code:
- No Joist Notching: In older buildings with wooden floor joists, boards often prohibit "notching" or drilling through joists to run new plumbing lines, as it can weaken the structure.
- Specific Material Requirements: Some buildings require high-end L-grade copper or specific types of cast iron for noise reduction and longevity.
- Branch Line Replacement: Many boards require that if you open a wall, you must replace all plumbing branch lines back to the main stack, regardless of their current condition.
Because these rules are so specific, we partner and collaborate with licensed architects and engineers as needed to ensure every proposed plumbing move is compliant with your specific building’s standards.

Caption: Plumbing lines inside walls during a kitchen relocation project.
Permits and DOB Filings
In New York City, you cannot simply hire a handyman to move a sink. Significant plumbing work requires a Licensed Master Plumber (LMP) and, in most cases, a permit from the Department of Buildings (DOB).
When Do You Need a Permit?
- Minor Work: Replacing an existing fixture in the same location (like a "sink swap") may not require a full permit, but it usually still requires a "Limited Alteration Application" (LAA) filed by a licensed plumber.
- Major Work: Moving a fixture to a new location, adding a new bathroom, or rerouting gas lines always requires a full DOB filing.
Failure to secure the proper permits can lead to "Stop Work Orders," heavy fines, and significant issues when you eventually try to sell the apartment. Understanding NYC renovation permits explained is a vital part of the pre-construction process.
The Importance of Discovery Work
One of the biggest risks in a Manhattan renovation is the "unknown." Old building drawings are notoriously inaccurate. You might think a plumbing stack is located behind a certain wall, only to find out during demolition that it’s two feet to the left or doesn't exist at all.
This is why we emphasize Pre-Construction Discovery. Before we finalize construction drawings or order expensive cabinetry, we can perform "probes." This involves making small openings in the walls or ceilings to physically locate the plumbing stacks and building systems.
Knowing exactly where the pipes are allows your design team to create a plan that is actually buildable. It prevents the mid-project "change orders" that can blow a budget. This is especially important if you are also asking, "Can you remove a wall in a Manhattan apartment?" as those walls often hide the very plumbing you're trying to move.

Caption: Demolition phase exposing complex plumbing systems in a Midtown high-rise.
Summary of Constraints
| Constraint | Impact on Renovation |
|---|---|
| Stack Location | Determines how far a sink or toilet can move without raising the floor. |
| Wet-Over-Dry | Prevents placing bathrooms/kitchens over neighbors' living spaces. |
| Board Rules | May restrict certain materials or "notching" of floor joists. |
| DOB Regulations | Requires Licensed Master Plumbers and formal permits for relocations. |
For a better understanding of how these technical requirements impact your bottom line, refer to our Manhattan Apartment Renovation Cost Guide.
FAQ: Moving Plumbing in NYC
Can you move plumbing in a Manhattan apartment?
Yes, but it is limited by the location of the vertical plumbing stacks and the building’s "wet-over-dry" rules. While you can often shift fixtures within an existing "wet" footprint, moving them to a completely different part of the apartment is often restricted by co-op or condo boards.
Can you move a sink or washing machine to another room?
Moving a sink or adding a washing machine to a "dry" room (like a closet or bedroom) is very difficult in Manhattan. Most boards will deny this to prevent potential water damage to the apartments below. Additionally, adding a washing machine often requires a "backflow preventer" and specific drainage capacities that older buildings may not support.
Do plumbing changes require permits in NYC?
Yes. Any work that involves moving or adding plumbing fixtures requires a permit from the NYC Department of Buildings and must be performed by a Licensed Master Plumber.
Do co-op boards allow plumbing relocations?
It depends on the building. Some boards are flexible if you stay within the "wet" zone, while others have strict co-op renovation rules in Manhattan that forbid moving any major waste lines. Always check your Alteration Agreement first.
How much does bathroom remodeling cost NYC?
Bathroom remodeling costs in NYC typically range from $25,000 to $60,000+ depending on the level of finishes and whether or not plumbing fixtures are being moved. Moving plumbing significantly increases the cost due to labor, permitting, and potential floor work. For a more detailed breakdown, visit our Manhattan Apartment Renovation Guide.
Is Your Manhattan Renovation Budget Realistic?
Planning a Manhattan renovation? Text or call 917-410-3132 to schedule a renovation feasibility review.