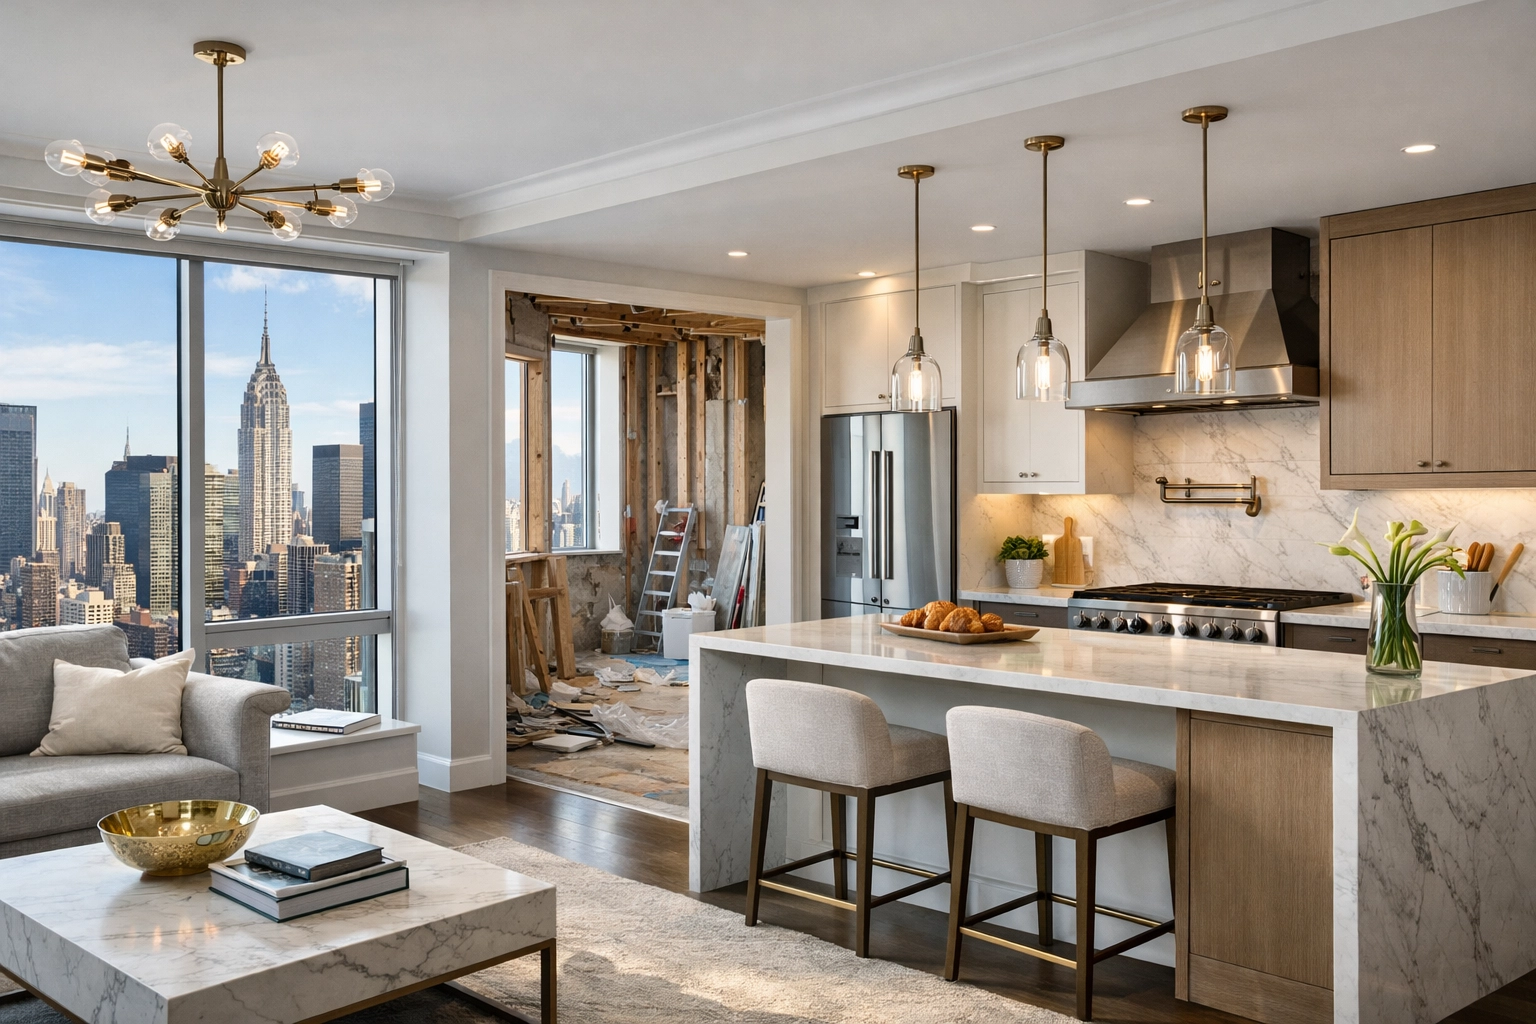
Planning a Manhattan Apartment Renovation

Mar 7, 2026

Renovating an apartment in Manhattan is a high-stakes undertaking that requires more than just a vision for a new kitchen or a modern master bath. It is a complex logistical puzzle involving strict building regulations, rigorous approval processes, and the unique architectural constraints of New York City real estate. Whether you are updating a pre-war co-op on the Upper West Side or a contemporary condo in Tribeca, the success of your project depends entirely on the quality of your early planning phase.

At Corniel Construction LLC, we approach every project as a technical partnership. We understand that in the Manhattan market, a lack of preparation doesn’t just lead to delays: it leads to significant financial loss and friction with building boards. This guide outlines the essential steps to planning your renovation, from feasibility and design to budgeting and board approval.

Evaluating Renovation Feasibility

Before you fall in love with a specific floor plan, you must determine if your desired changes are physically and legally possible. Manhattan buildings are governed by “wet over dry” rules, which typically prohibit placing a bathroom or kitchen over a neighbor’s bedroom or living room.

Feasibility also involves assessing the capacity of the building’s existing infrastructure. Can the electrical panel handle a high-end induction range? Are the plumbing risers positioned to allow for a walk-in shower? We focus on identifying these constraints early so that your design remains grounded in reality. This early evaluation saves thousands in architectural revisions later.

Architectural blueprints and 3D floor plan for a luxury Manhattan apartment renovation project.
Caption: Reviewing structural floor plans and building mechanicals during the feasibility phase.

Working with Architects and Designers

A successful renovation requires a cohesive team. Most Manhattan projects, especially those involving structural changes or plumbing relocation, require a licensed professional to file plans with the Department of Buildings (DOB). We partner and collaborate with licensed architects and engineers as needed to ensure that every design is compliant with NYC code and building-specific requirements.

When choosing a design partner, look for someone familiar with NYC’s specific nuances. An architect who understands the difference between a Pre-War timber-framed building and a Post-War fireproof structure will be much more effective at navigating the technical hurdles of your project.

co-op renovation rules Manhattan

If you live in a co-op, your building’s board acts as the ultimate gatekeeper. The NYC Co-op Renovation Rules are typically more stringent than those in condos. Every co-op has an “Alteration Agreement”: a legal document that outlines what you can and cannot do, the hours contractors are allowed to work, and the insurance requirements for your general contractor.

Common co-op restrictions include:

  • Work Hour Limits: Construction is often restricted to 9:00 AM – 4:30 PM, Monday through Friday.
  • Summer Blackouts: Some high-end buildings prohibit renovation work during certain months.
  • Infrastructure Requirements: Requirements to replace all plumbing branches back to the main riser, regardless of their current condition.

condo renovation approval process NYC

While condos are generally considered “easier” than co-ops, the condo renovation approval process NYC homeowners face is still rigorous. You will still need board approval and a signed alteration agreement. Condos focus heavily on protecting the building’s common areas and ensuring that your renovation does not negatively impact the plumbing or electrical systems of neighboring units.

Navigating this process requires a contractor who can provide a comprehensive insurance package (COI) that meets the building’s high umbrella coverage requirements. At Corniel Construction LLC, we specialize in preparing the technical documentation required to clear board reviews quickly.

how much does kitchen remodeling cost in Manhattan

Budgeting is often the most stressful part of the planning process. For a high-end kitchen remodeling Manhattan, costs typically range from $65,000 to over $150,000. These costs are driven by premium cabinetry, luxury appliances (like Sub-Zero or Wolf), and the labor required to work within the confines of a Manhattan high-rise.

Logistics also play a role in the budget. Parking for work vans, debris removal through service elevators, and the “Manhattan tax” on materials all contribute to the final price. Understanding the Manhattan Renovation Cost Guide helps set realistic expectations before you start demolition.

how much does bathroom remodeling cost NYC

Bathroom projects in NYC are deceptively complex. When homeowners ask how much does bathroom remodeling cost NYC, they should expect a range of $30,000 to $60,000 per bathroom. If you are moving a bathroom in a Manhattan apartment, costs increase significantly due to the plumbing work required to maintain proper drainage slopes within the floor slab or joist space.

Luxury bathroom remodeling materials including Calacatta marble and premium fixtures for an NYC renovation.
Caption: A consultation with a design professional to select finishes and plan layout adjustments.

how long does a gut renovation take NYC

A common misconception is that a renovation can be finished in a few weeks. When considering how long does a gut renovation take NYC, the timeline is usually 6 to 12 months. This includes:

  1. Design & Discovery: 1–2 months.
  2. Board Approval & Permitting: 2–4 months.
  3. Construction: 4–6 months.

Delays in the supply chain for custom millwork or imported stone can extend these timelines, which is why we emphasize early procurement in our planning process.

NYC renovation permits explained

You cannot simply start hammering in Manhattan. NYC renovation permits explained involve filing with the Department of Buildings (DOB).

  • Type II Alterations: These are the most common for apartment renovations where the use or occupancy of the space doesn’t change.
  • Plumbing & Electrical Permits: These must be pulled by licensed master plumbers and electricians.
    Failure to secure proper permits can result in “Stop Work Orders” and heavy fines that can derail a project for months.

The Importance of Pre-Construction Discovery

The most critical part of our planning process is Pre-Construction Discovery. Most contractors work off drawings and hope for the best. We believe in identifying what is behind the walls before the final drawings are signed off.

By performing probing and site visits early, we can identify:

  • Hidden gas lines that prevent wall removal.
  • Structural beams that weren’t on the original building plans.
  • Degraded plumbing that needs immediate replacement.

This proactive approach significantly reduces change orders: the unexpected costs that arise mid-project. When you know exactly what you’re dealing with, your budget stays intact and your timeline remains predictable.

Pre-war Manhattan apartment renovation site visit showing exposed plumbing risers and floor protection.
Caption: Conducting a pre-construction site visit to probe walls and verify plumbing locations.

Special Considerations for Specific Apartment Types

Not all Manhattan renovations are the same. If you are renovating a pre-war Manhattan apartment, you may deal with plaster walls and outdated electrical systems. Conversely, a Manhattan apartment combination renovation requires structural engineering to merge two separate units into one cohesive home.

Whether you are debating if you can move a kitchen in a Manhattan apartment or simply updating the flooring, the technical constraints of the building type will dictate your design choices.

Who This Page Is For

This guide is designed for:

  • Homeowners looking to purchase or renovate an apartment in Manhattan and needing a roadmap for the process.
  • Architects and Designers seeking a technical general contracting partner who understands building logistics and board approvals.
  • Property Buyers who need to evaluate the feasibility of a potential “fixer-upper” before closing.
  • Property Managers who require a professional, compliant contractor for their building’s residents.

FAQ: Planning Your NYC Renovation

Do I really need an architect for a bathroom renovation?
If you are moving fixtures or changing the footprint, the DOB and your building board will almost certainly require filed architectural plans.

How do I get board approval faster?
The key to fast approval is a “clean” submission package. This means providing all insurance certificates, detailed scopes of work, and professional drawings that address every point in the building’s Alteration Agreement.

Can I live in my apartment during a gut renovation?
In Manhattan, it is highly discouraged. Between the dust, the noise, and the fact that water and electricity may be shut off for extended periods, living on-site is usually impossible for a full gut project.

What is a “Wet over Dry” rule?
It is a building policy that prevents “wet” areas (kitchens, baths) from being placed over “dry” areas (bedrooms, living rooms) to prevent damage to the neighbor’s unit in the event of a leak.

Is Your Manhattan Renovation Budget Realistic?

Planning a Manhattan renovation? Text or call 347-567-1018 to schedule a renovation feasibility review.

For more information or to discuss your specific project needs, contact Corniel Construction LLC at 347-567-1018. We serve Manhattan and the surrounding areas, including North Bergen, NJ, ensuring your renovation is handled with professional precision and local expertise.

Book Your Free Estimate

Start Your Renovation Plan