
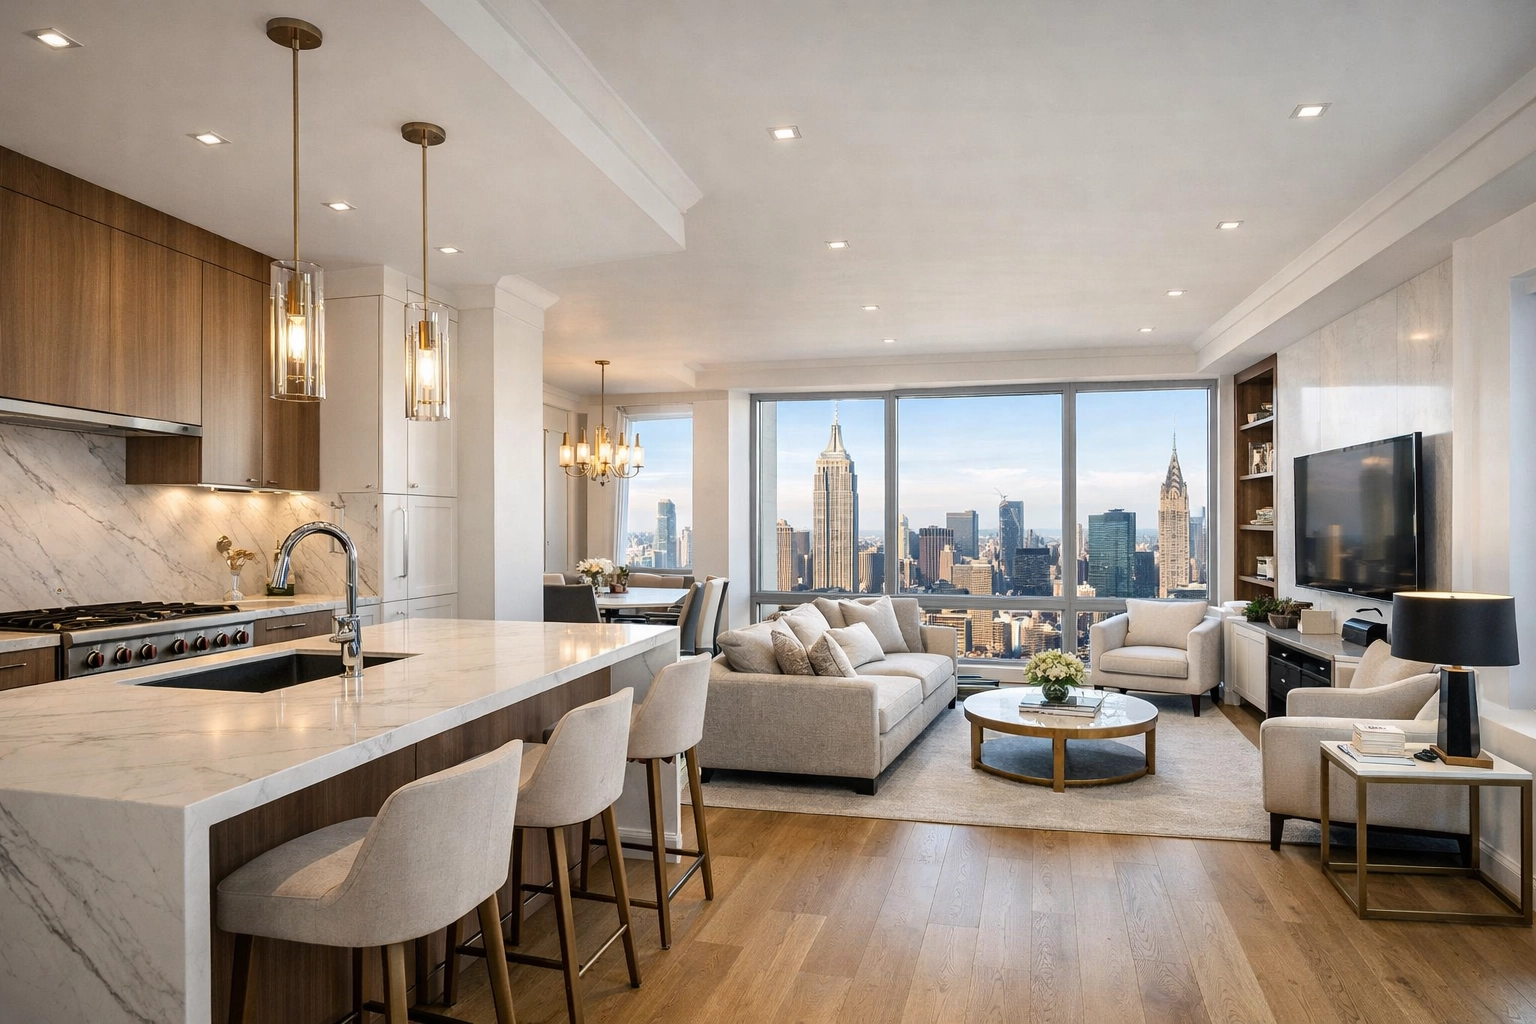
A Manhattan gut renovation is the most comprehensive transformation an apartment can undergo. It’s the full-apartment reset: the interior is demolished down to the building’s structural shell, then rebuilt with new framing, new systems, and a new layout. In a city where many buildings are decades (or a century) old, a gut renovation is often about upgrading hidden infrastructure just as much as finishes.
If you’re buying a “diamond in the rough,” combining apartments, or reworking a dated layout, understanding the technical and approval process matters before you start. Corniel Construction LLC specializes in Manhattan condo and co-op renovation planning, DOB compliance, and board-ready documentation. We partner and collaborate with licensed architects and engineers as needed.
Technical Explanation: What “Full Apartment Demolish & Rebuild” Actually Means
A true Manhattan gut renovation is not “new cabinets and paint.” It’s a controlled demolition of the entire interior, followed by a full rebuild of the layout and all major systems. Most full gut projects include:
- Full demolition process: Removal of floors, plaster/drywall, cabinetry, interior doors, fixtures, and often non-structural partitions—down to slab/subfloor and the base building walls. Debris removal, dust control, and noise limits are managed to meet building rules.
- Environmental testing before demolition: Pre-demo surveys for asbestos-containing materials (ACM) and lead-based paint are commonly required in pre-war and mid-century buildings. If regulated materials are found, licensed abatement happens before general demolition.
- Structural framing and layout changes: New partitions are framed (often with light-gauge steel studs) to create the new plan. Layout changes may also include enlarging openings or reworking doorways—only with the right engineering, shoring, and approvals.
- Electrical upgrades: New branch wiring, dedicated circuits for modern kitchens/laundry, lighting upgrades, smoke/CO compliance, and panel work as allowed by the building’s electrical capacity.
- Plumbing upgrades: Replacement of apartment-side supply and waste lines back to allowable tie-in points at the building risers, plus new fixture locations that comply with wet-area rules and slope/venting constraints.
These projects require tight coordination between your contractor, building management, and the DOB filing team. We partner and collaborate with licensed architects and engineers as needed.

Caption: Full apartment demolition in Manhattan: interior finishes removed down to the structural shell to prepare for a complete rebuild.
NYC Renovation Permits Explained
A Manhattan gut renovation needs an approval plan matched to its actual scope. Your registered architect or professional engineer should determine the appropriate DOB filing and permit requirements, including any plumbing, electrical or structural work. Building management approval is a separate step. Confirm both before demolition begins.
Before demolition starts, you typically need:
- Board approvals (co-op/condo): The alteration agreement package is reviewed for noise/work hours, protection, insurance, wet-area rules, and any impact to shared systems (risers, gas, HVAC).
- DOB filings and permits: Plans must be filed and permits pulled under the appropriate licensed professionals and contractors.
- Building management sign-offs: Elevator reservations, common-area protection, and site logistics are often required before materials move in or debris moves out.
Navigating co-op/condo compliance is usually the schedule driver. For more board-specific requirements, see NYC Co-op Renovation Rules. For overall project planning, reference the Manhattan Apartment Renovation Guide and the Manhattan Renovation Cost Guide.
Full Demolition, Framing, and System Rebuild (What Happens On Site)
Once the apartment is protected and approvals are in place, the work moves in a predictable sequence. The exact order varies by building rules, but the core phases stay the same.
1) Full Demolition Process (Controlled, Not Chaotic)
A gut renovation demo is planned around safety, dust control, and the building’s rules. Typical steps include:
- Protection and containment: Floor/wall protection in common areas, negative-air containment where required, and debris routes that comply with building management.
- Selective shutdowns: Coordinated shutoffs for water/gas/electric as needed and as allowed by the building.
- Interior removal: Floors, plaster/drywall, kitchen/bath fixtures, doors, and non-structural partitions are removed.
- Haul-out logistics: Debris is removed in approved hours with elevator protection and load limits.
2) Structural Framing and Layout Changes
Most layout changes are executed in framing. New walls are built plumb and level so finishes, millwork, and tile land correctly.
Common scope items:
- New partitions (often steel studs): Fire-resistant, straight, and stable in older buildings where floors and ceilings can be out of level.
- Reframed openings: Doorways and niches adjusted for better circulation and storage.
- Structural openings (when allowed): Enlarging a doorway or creating a larger opening must be engineered, supported, and approved before cutting.

Caption: Exposed framing during a Manhattan gut renovation, setting the new layout before walls close up.

Caption: A structural opening in progress with temporary support—this type of work must be engineered and approved before cutting.
3) Electrical and Plumbing Upgrades (Rough-In)
This is where most long-term reliability is built.
Electrical upgrades typically include:
- New branch wiring and devices to current code
- Dedicated circuits for kitchen appliances, HVAC, and laundry (where allowed)
- Lighting plans that match the new layout (recessed, cove, under-cabinet)
- Panel and load coordination based on what the building can support
Plumbing upgrades typically include:
- New supply and waste lines in the apartment back to permitted tie-in points
- Venting and slope coordination (critical in high-rises)
- Fixture moves that respect wet-area constraints and board rules
For bathroom performance details, see luxury bathroom renovation. For budget planning, use the Manhattan Renovation Cost Guide.
Discovery Connection: De-Risking a Gut Renovation Before You Demo
The biggest risk in a full apartment renovation is what you can’t see yet. Behind old plaster and floors, Manhattan apartments can hide surprises: undocumented columns, stacked plumbing offsets, abandoned wiring, or prior unpermitted work.
That’s where Pre-Construction Discovery matters. Before plans are finalized (and before your board submission), discovery can include:
- Targeted probes: Small openings to confirm riser locations, venting paths, beam/column locations, and slab conditions.
- Environmental testing coordination: Confirming asbestos/lead requirements early so the demolition plan and schedule are realistic.
- Layout feasibility checks: Verifying wet-area moves, panel locations, and shaft access before you commit to a design.
Finding constraints early helps prevent redesigns, change orders, and board resubmissions. For more on the process, see Pre-Construction Discovery.

Caption: A controlled opening during discovery to confirm the exact location of the building plumbing stack and waste lines before final plans.
Floor Levels and Building-Controlled Components
Review floor levels, substrate condition and the proposed finish build-up with your design team before setting flooring and millwork details. Confirm who controls windows and shared building components under your building’s documents, and include any permitted replacement work in the scope and approvals.
How Long Does a Gut Renovation Take NYC?
A gut renovation schedule depends on your scope, existing conditions, design completion, building review, applicable filings, procurement and access rules. We confirm the sequence with your project team rather than publish a fixed completion window.
- Design and building review: Complete drawings, confirm the alteration agreement and address review comments before setting construction dates.
- Filings and permits: Coordinate the requirements for the proposed work with the licensed design professionals.
- Demolition and rough-in: Plan protection, access, existing-system checks, inspections and trade sequencing.
- Finishes and completion: Align material lead times, custom fabrication, installation, inspections and punch-list work.
Building work restrictions, elevator availability and concealed conditions can change the sequence. Review our Manhattan Renovation Cost Guide alongside your scope and schedule.
Who This Page Is For
This guide is designed for:
- New Homeowners: Those who have purchased a "fixer-upper" in Manhattan and need to understand the scale of a full rebuild.
- Architects and Designers: Who are looking for a technical partner to execute complex gut renovations with precision.
- Property Managers: Seeking a contractor who understands the rigors of Co-op and Condo board compliance.
- Investors: Looking to maximize the value of a property through a complete modernization of its systems and layout.
FAQ: Manhattan Gut Renovations
Do I have to move out during a full gut renovation?
Yes. With plumbing and electrical rough-in, open walls, dust containment, and inspections, the apartment is not livable until major work is complete and sign-offs are in place.
What environmental testing is needed before demolition?
Many Manhattan buildings require an asbestos survey before approving demolition. Lead-based paint testing may also apply depending on the building and scope. If regulated materials are found, licensed abatement must be completed before general demo.
Can you change the layout during a gut renovation?
Usually, yes—but it depends on structural walls/columns, shaft locations, and board rules. Any structural opening or beam work must be engineered and approved before cutting.
Do you need DOB permits for a gut renovation in Manhattan?
Permit requirements depend on the work proposed. Have your registered architect or professional engineer identify the required filings and trade permits. Obtain the applicable DOB permits and separate building management approvals before starting the work.
Can you move a kitchen or bathroom anywhere you want during a gut?
Not always. Plumbing risers, structure and your building’s alteration policies can limit relocation. Have the design team confirm feasibility and the building’s specific restrictions before finalizing plans.
Is Your Manhattan Renovation Budget Realistic?
Planning a Manhattan renovation? Text or call 917-410-3132 to schedule a renovation feasibility review.
At Corniel Construction LLC, we help you navigate the transition from a dated interior to a modern masterpiece. From the initial discovery probes to the final coat of paint, we provide the technical expertise required for New York’s most demanding residential projects.
Schedule Your Consultation
Call or text 917-410-3132 to discuss your Manhattan renovation scope.