
Planning an apartment renovation in Manhattan means navigating two entirely different approval processes before any demolition begins. Many homeowners mistakenly assume that obtaining one approval covers everything: only to discover their project stalled, fined, or shut down entirely. Understanding the distinction between co-op board approval and NYC Department of Buildings (DOB) permits is essential for anyone undertaking a co-op renovation NYC or condo renovation Manhattan project. Both are required for most major renovations, yet each serves a fundamentally different purpose and involves separate timelines, documentation, and decision-makers.
Why Manhattan Renovations Require Two Separate Approvals
The dual-approval system exists because apartment buildings operate under two distinct authorities. Your co-op or condo board governs what happens inside the building as a private entity, while the NYC Department of Buildings enforces city-wide construction codes and safety standards. Neither authority defers to the other, which means securing approval from one does not guarantee approval from the other.
For any significant apartment renovation Manhattan project: think gut renovations, kitchen overhauls, bathroom reconfigurations, or wall removals: you will need sign-off from both your building's board and the city. Skipping either step exposes you to legal liability, construction delays, and potential penalties that can derail your entire project.

Co-op renovation rules Manhattan: What the board actually reviews
Co-op board approval is your building's internal review process. The board's primary concern is protecting the building structure, maintaining property values, and minimizing disruption to neighboring residents. This is not a rubber-stamp process: boards take their responsibilities seriously, and for good reason.
When you submit your renovation plans to the board, expect them to evaluate:
- Architect-stamped drawings showing exactly what work you intend to perform
- Contractor credentials including licenses, insurance certificates, and references
- Compliance with house rules regarding construction hours, noise levels, dust containment, and elevator usage
- Impact on building systems such as plumbing risers, electrical panels, and HVAC infrastructure
Many buildings hire their own architect or engineer: at your expense: to independently verify that your plans won't compromise building integrity or create problems for other shareholders. This additional layer of review is standard practice in most Manhattan co-ops.
The Alteration Agreement
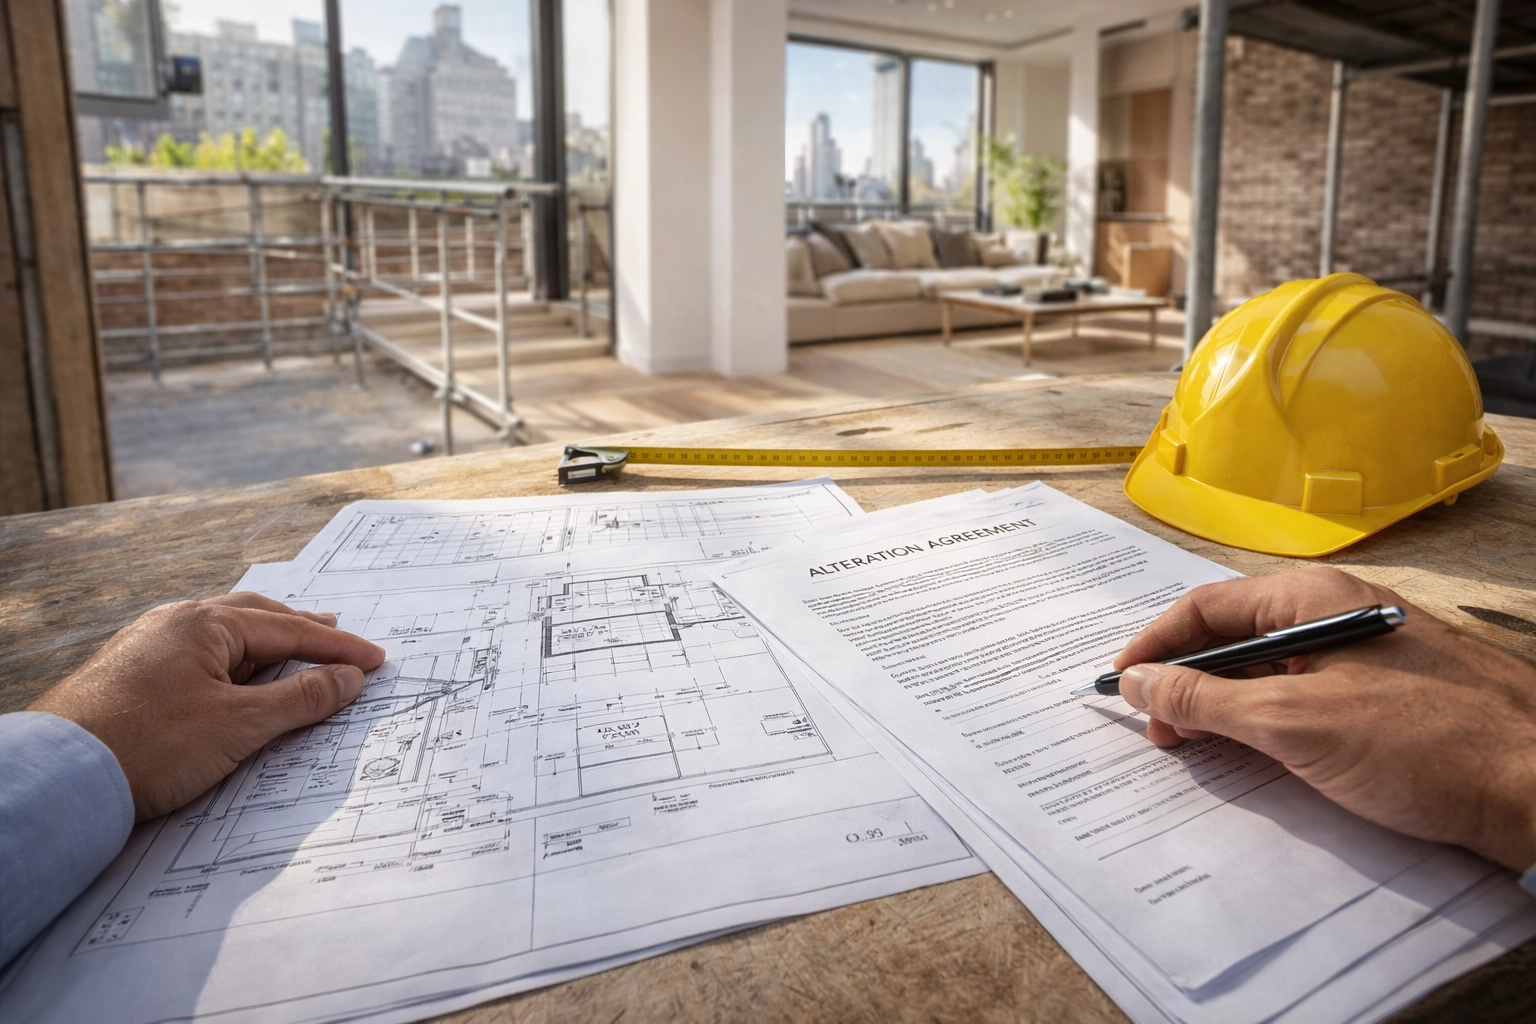
Before construction begins, you will sign an alteration agreement with your board. This legally binding contract outlines your responsibilities, insurance requirements, construction limitations, and remediation obligations if anything goes wrong. The alteration agreement protects the building: and holds you accountable for any damage or rule violations during your renovation.
Straightforward projects typically require at least one month for board approval. However, more complex undertakings like apartment combinations, structural modifications, or work affecting common areas can take six months to a year. Planning your timeline accordingly prevents frustration and unexpected delays.
Condo renovation approval process NYC: How condos differ
While co-ops and condos share similarities, the condo renovation approval process NYC involves different ownership structures and approval requirements. Condo owners hold title to their individual units rather than shares in a corporation, which sometimes: but not always: means a streamlined approval process.
Condo boards still review renovation plans, particularly for work that affects common elements, building systems, or neighboring units. However, condo boards typically have less authority to reject purely interior modifications that don't impact shared infrastructure. That said, every condo has its own bylaws and house rules, so never assume approval is automatic.
Whether you own in a co-op or condo, the board approval process focuses on one central question: how does this renovation affect the building community? The DOB permit process asks an entirely different question.

NYC renovation permits explained: What the DOB reviews
DOB permits represent city-level authorization to legally perform construction work. While your board cares about building community impact, the Department of Buildings cares about code compliance, structural safety, fire protection, and technical construction standards.
A registered architect or professional engineer must submit your construction plans to the DOB for review. The city examines whether your proposed work meets:
- NYC Building Code requirements for structural integrity and load-bearing considerations
- Fire safety regulations including egress, smoke detector placement, and fire-stopping
- Plumbing and electrical codes ensuring systems meet current standards
- Zoning regulations where applicable
Once the DOB approves your plans, a licensed contractor files for the specific work permits required for your project. During construction, DOB inspectors visit the site at various milestones to verify work matches approved plans. After construction concludes, a final inspection officially closes the permit: a step many homeowners overlook but one that matters significantly for future resale.
What Happens Without Proper DOB Permits?
Unpermitted work carries serious consequences. The DOB can issue stop-work orders, impose fines, and require you to remove completed work at your own expense. When you eventually sell your apartment, unpermitted alterations create title issues, scare away buyers, and can torpedo deals at the last minute. The cost of doing things correctly upfront pales in comparison to remediation costs later.
For a deeper understanding of renovation costs in the city, review our guide on NYC apartment renovation costs per square foot. You can also compare planning benchmarks in the Manhattan Renovation Cost Guide.
The Critical Sequence: Board First, Then DOB
Understanding the correct order of operations saves time and prevents costly mistakes. Board approval must come first. Only after your co-op or condo board approves the work and you've signed the alteration agreement should you proceed to obtain DOB permits.
Here's why the sequence matters: DOB approval takes four to eight weeks under normal circumstances, though complex projects, plan revisions, and current DOB workload can extend that timeline significantly. If you obtain DOB permits before board approval: and the board then requests changes to your plans: you'll need to refile with the DOB, pay additional fees, and wait through another review cycle.
The smart approach follows this order:
- Hire your architect and develop preliminary plans
- Submit to your building board for initial review and feedback
- Revise plans based on board comments
- Sign the alteration agreement once the board approves
- File with the DOB for permits
- Obtain permits and begin construction
- Schedule DOB inspections at required milestones
- Close permits after final inspection

Additional Approvals You Might Need
Depending on your building and location, additional approvals may be required before construction begins.
Landmarks Preservation Commission (LPC)
If your building sits within a historic district or is individually landmarked, you'll need a Certificate of Appropriateness from the Landmarks Preservation Commission before starting any work visible from the street. This applies to window replacements, facade modifications, and sometimes even rooftop additions. LPC review adds another layer of time and documentation to your project.
Building Management Coordination
Beyond formal board approval, coordinating with your building's management company ensures smooth construction logistics. Management handles elevator reservations for material deliveries, construction hour enforcement, and communication with neighboring residents. A good relationship with management makes the entire process less stressful for everyone involved.
How long does a gut renovation take NYC?
For homeowners planning major renovations, understanding realistic timelines prevents disappointment. A full gut renovation in a Manhattan co-op or condo typically requires:
- Board approval: 1–6 months depending on scope
- DOB permit approval: 4–12 weeks depending on complexity
- Construction: 4–8 months for most gut renovations
- Final inspections and permit closure: 2–4 weeks
Total timeline from initial planning to move-in often spans 9–18 months for significant projects. Rushing the approval phases rarely saves time: it usually creates problems that extend the overall schedule.
Working With a General Contractor Who Understands Both Processes
The approval maze frustrates many Manhattan homeowners, particularly those undertaking their first major renovation. Working with an experienced general contractor Manhattan who understands both board requirements and DOB filing procedures makes a meaningful difference.
A knowledgeable contractor coordinates with your architect, prepares documentation boards expect to see, and ensures permit applications are complete before submission: reducing revision cycles and approval delays. They've navigated these processes dozens of times and know how to keep projects moving forward.
At Corniel Construction LLC, we guide clients through the entire approval process, from initial board submissions through final DOB permit closure. We partner and collaborate with licensed architects and engineers as needed. Our team handles co-op renovations, condo renovations, and apartment remodeling projects throughout Manhattan: including the Upper West Side, Upper East Side, Harlem, Washington Heights, and beyond.
Internal resources you may find helpful:
Ready to Start Your Manhattan Renovation?
Navigating co-op board approval and DOB permits doesn't have to be overwhelming. With the right team and proper planning, your apartment renovation Manhattan project can proceed smoothly from concept through completion.
Instead of guessing, get a quick feasibility review of your building rules + DOB path before you commit to drawings and demo.
Is Your Manhattan Renovation Budget Realistic?
Understanding the difference between a general estimate and a site-specific budget is the first step toward a successful renovation. NYC infrastructure, board rules, and permitting requirements can create significant variables in your final investment.
Planning a Manhattan renovation? Call or text 917-410-3132 to discuss your project.
No Guarantee of Outcome
Corniel Construction LLC does not guarantee that any project discussed on this site will be approved by a specific board or permitted by the DOB. Success depends on a professional evaluation of the specific site conditions, building governing documents, and current local laws. THE USE OR RELIANCE OF ANY INFORMATION CONTAINED ON THIS SITE IS SOLELY AT YOUR OWN RISK.
Professional Collaboration
We partner and collaborate with licensed architects and engineers as needed. These professionals are responsible for the design and structural integrity of the plans, while we focus on the expert execution of the construction phase.