
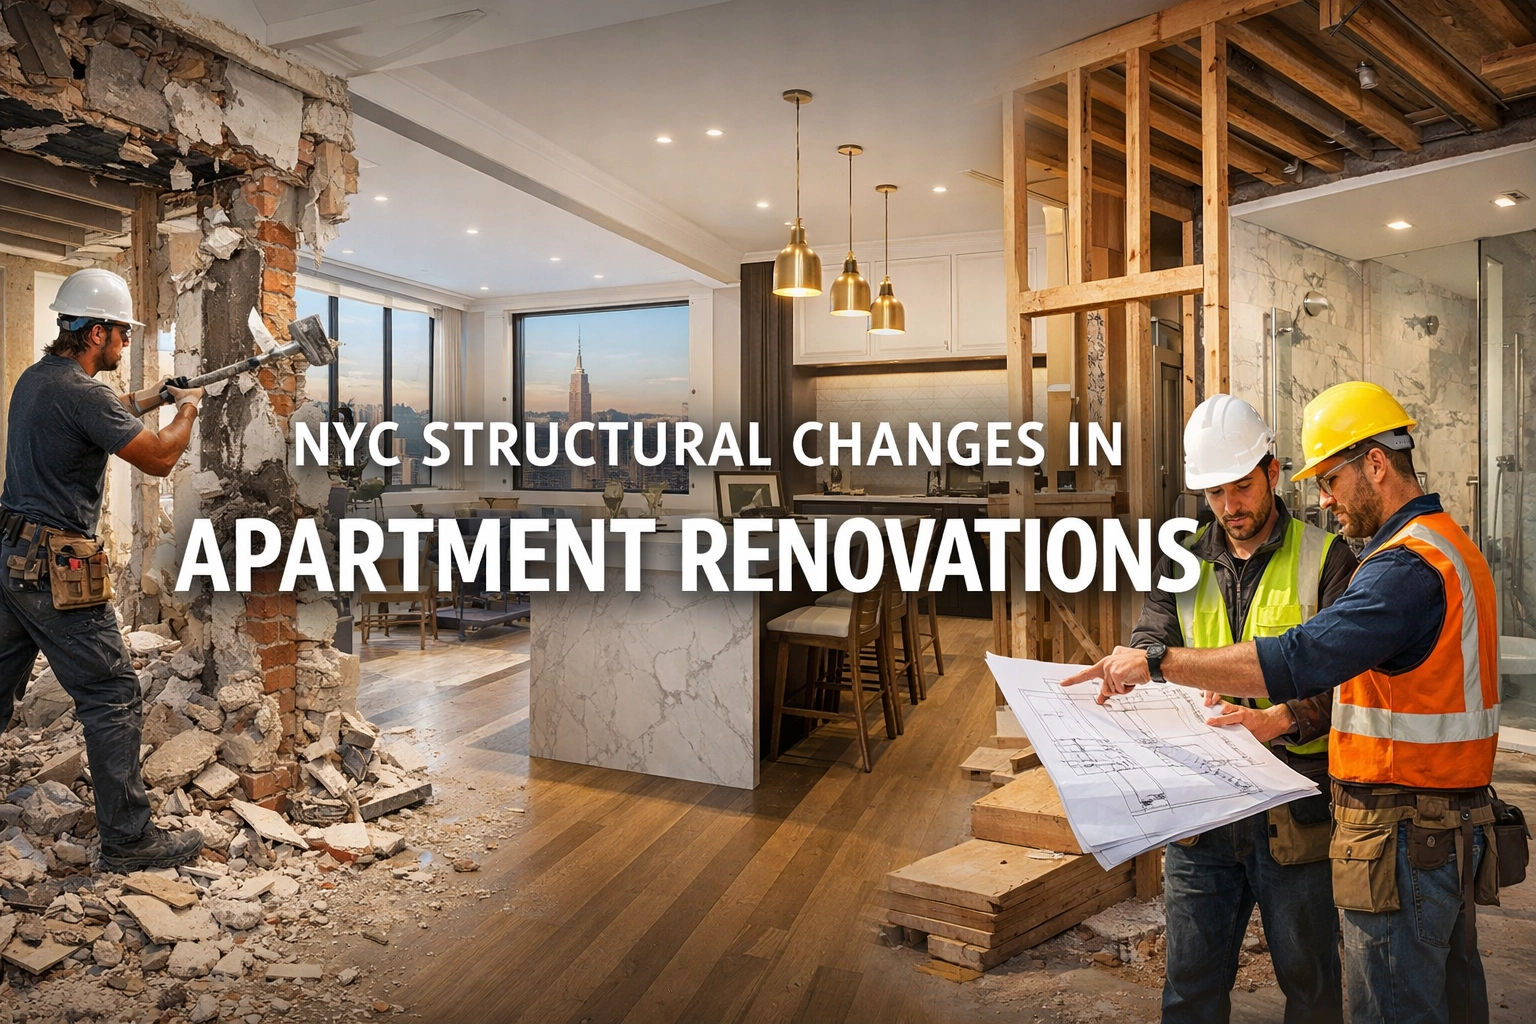
Altering the layout of a Manhattan apartment is a complex undertaking that goes far beyond simple aesthetics. Whether you are looking to create an open-concept living area by removing a wall or combining two units into one, structural changes in New York City require a sophisticated level of planning, multi-layered approvals, and technical precision. In the world of NYC real estate, "structural" doesn't just refer to load-bearing beams; it encompasses any modification that affects the building’s integrity, fire safety, or shared systems.
Navigating these changes requires a "pit crew" of professionals working in tandem. At Corniel Construction LLC, we position ourselves as the technical planning partner for homeowners and design professionals, ensuring that every structural ambition is grounded in building code reality and board compliance.
Who This Page Is For
This guide is designed for:
- Manhattan Homeowners planning to reconfigure their co-op or condo layout.
- Architects and Interior Designers seeking a general contractor who understands the technical constraints of NYC high-rises.
- Prospective Buyers evaluating a "fixer-upper" and needing to understand the feasibility of structural modifications before closing.
- Property Managers looking to understand the standard of care required for structural work within their buildings.
Defining Structural Changes in NYC
In a typical Manhattan apartment, structural work is rarely as simple as "knocking down a wall." Because most residential buildings are multi-family dwellings (co-ops or condos), your renovation impacts your neighbors. Structural changes generally include:
- Wall Removal: Differentiating between decorative partitions and load-bearing or fire-rated walls.
- Plumbing Relocation: Moving "wet" stacks or changing the footprint of kitchens and bathrooms (often subject to the "wet-over-dry" rule).
- Floor and Ceiling Joist Modifications: Common in older brownstones or lofts where wood or steel supports may need reinforcement.
- Unit Combinations: Creating openings between adjacent apartments or installing internal staircases between duplexes.
- Window and Masonry Alterations: Changing the exterior envelope of the building, which often requires Landmark Preservation Commission (LPC) approval.
The Professional Team: Architects, Engineers, and Expeditors
You cannot perform structural work in NYC without a licensed professional team. We partner and collaborate with licensed architects and engineers as needed to ensure every structural change is backed by certified calculations and compliant drawings.
The Role of the Architect and Engineer
The architect designs the new space and ensures it meets the New York City Building Code (including light, air, and egress requirements). If a wall is load-bearing or if you are cutting into a floor slab, a structural engineer must provide the specific steel or reinforcement specifications.
The Role of the Expeditor
An essential but often misunderstood member of the team is the expeditor. In Manhattan, an expeditor is the professional who manages Department of Buildings (DOB) permit filings (such as Alt-2 or Alt-3 applications), tracks the status of approvals, and coordinates documentation between the architects, engineers, and the contractor. It is important to note that expeditors do not design or build; their expertise lies in moving paperwork through the bureaucratic layers of the DOB to prevent project delays.

NYC Renovation Permits Explained
In Manhattan, structural changes almost always trigger the need for an Alteration Type 2 (Alt-2) filing. This is required when there are multiple work types, such as structural, plumbing, and electrical, but the use or occupancy of the building remains the same.
- Alt-2 Filing: Used for most major apartment renovations involving wall removals and plumbing reconfigurations.
- Alt-3 Filing: Typically reserved for minor work that does not affect the Certificate of Occupancy or involve structural changes, such as simple equipment replacements.
- LPC Approvals: If your building is in a designated historic district (common in the Upper West Side or West Village), any work visible from the street, and even some interior work, may require a permit from the Landmarks Preservation Commission.
Securing these permits is a prerequisite for starting work. Performing structural changes without a permit can lead to heavy fines, "Stop Work" orders, and significant issues when you eventually try to sell the property. For more on the initial steps of a project, visit our Manhattan Apartment Renovation Guide.
Building Alteration Agreements
Before the DOB even sees your plans, your co-op or condo board must grant permission. The Alteration Agreement is a legal contract between the shareholder/owner and the building. It dictates what you can and cannot do.
Common restrictions found in Manhattan alteration agreements include:
- Wet-over-Dry Restrictions: Many buildings prohibit placing a new bathroom or kitchen over a neighbor's bedroom or living room to prevent water damage risks.
- Structural Prohibitions: Some buildings strictly forbid any penetration of the floor slab or the removal of certain original columns.
- Soundproofing Standards: As of 2023, many buildings have implemented stricter soundproofing mandates for multi-family dwellings. Any structural floor change must include high-performance acoustic underlayment.
- Insurance Requirements: The board will require the contractor to hold specific levels of General Liability and Workers' Compensation insurance, often with the building and the managing agent named as additional insured.
The Logistics of Structural Work in Manhattan
Executing structural changes requires a high level of coordination with building management. Unlike suburban construction, Manhattan renovation logistics are governed by tight schedules and physical constraints.
Freight Elevator Scheduling
Structural materials, such as steel beams, large quantities of masonry, or heavy subflooring, must be transported via the freight elevator. Most buildings require these to be booked weeks in advance and only allow their use during specific windows (typically 9:00 AM to 4:00 PM).
Dust Control and Protection
Structural demolition creates significant debris and fine dust. We implement rigorous dust mitigation strategies, including HEPA-filtered air scrubbers and heavy-duty plastic screening, to protect the rest of the apartment and the building's common hallways.
Work-Hour Restrictions
Most Manhattan buildings strictly enforce "noisy work" hours. Structural work, such as jackhammering or steel cutting, is often limited to a four-hour window in the middle of the day to minimize the impact on other residents.

Construction Phases for Structural Changes
When you engage in a structural renovation, the process generally follows this sequence:
- Feasibility Study: We walk the site with your architect to identify "hidden" constraints, such as plumbing risers or electrical conduits that may be buried inside a wall you wish to remove.
- Board Submission: Your architect submits the "Board Package," including structural drawings and insurance certificates.
- Permit Approval: The expeditor secures the necessary DOB permits.
- Demolition and Probing: Carefully removing finishes to expose the underlying structure.
- Structural Reinforcement: Installing headers, lintels, or sistering joists as specified by the engineer.
- Inspections: The DOB and the building’s own engineer will often need to inspect the "rough" structural work before it is closed up with drywall.
For a deeper look at the administrative side of this process, see our guide on NYC Co-op Renovation Rules.
Technical Constraints: Asbestos and Risers
In older Manhattan buildings, structural work often uncovers two major hurdles: asbestos and building-wide risers.
- Asbestos Testing: Before any wall is opened or floor is scraped, NYC law requires asbestos testing. If identified, professional remediation is mandatory before structural work can proceed.
- Building Risers: You may want to remove a wall, but if that wall contains the building's main plumbing or heating risers, it usually cannot be moved. Identifying these early in the Manhattan Renovation Cost Guide phase is critical to staying on budget.
Is Your Manhattan Renovation Budget Realistic?
Planning a Manhattan renovation? Text or call 917-410-3132 to schedule a renovation feasibility review.
Frequently Asked Questions
Can I remove a wall in my NYC apartment if it’s not load-bearing?
Yes, but you still need board approval and usually a DOB permit. Even non-load-bearing walls in NYC often contain electrical wiring, plumbing, or fire-stopping materials that must be handled according to code.
How long does it take to get structural permits in Manhattan?
Typically, the permit and board approval phase takes between 4 to 12 weeks. This depends on the responsiveness of your building board and the current backlog at the Department of Buildings.
What is the "wet-over-dry" rule?
It is a common building policy that prevents "wet" areas (kitchens, baths, laundries) from being moved over "dry" areas (bedrooms, dens) of the apartment below. This is a major factor when planning structural plumbing changes.
Do I need a structural engineer for every renovation?
Not for cosmetic work, but if you are removing walls, changing the floor structure, or combining units, an engineer is required to certify that the building's integrity will not be compromised.
What does an expeditor do?
An expeditor manages the administrative side of the DOB. They file the applications, manage the folder, and ensure that the project is "signed off" at completion so you can receive a Letter of Completion.
For more information on high-end remodeling and technical construction in New York City, explore our residential remodeling services or view our recent projects.