
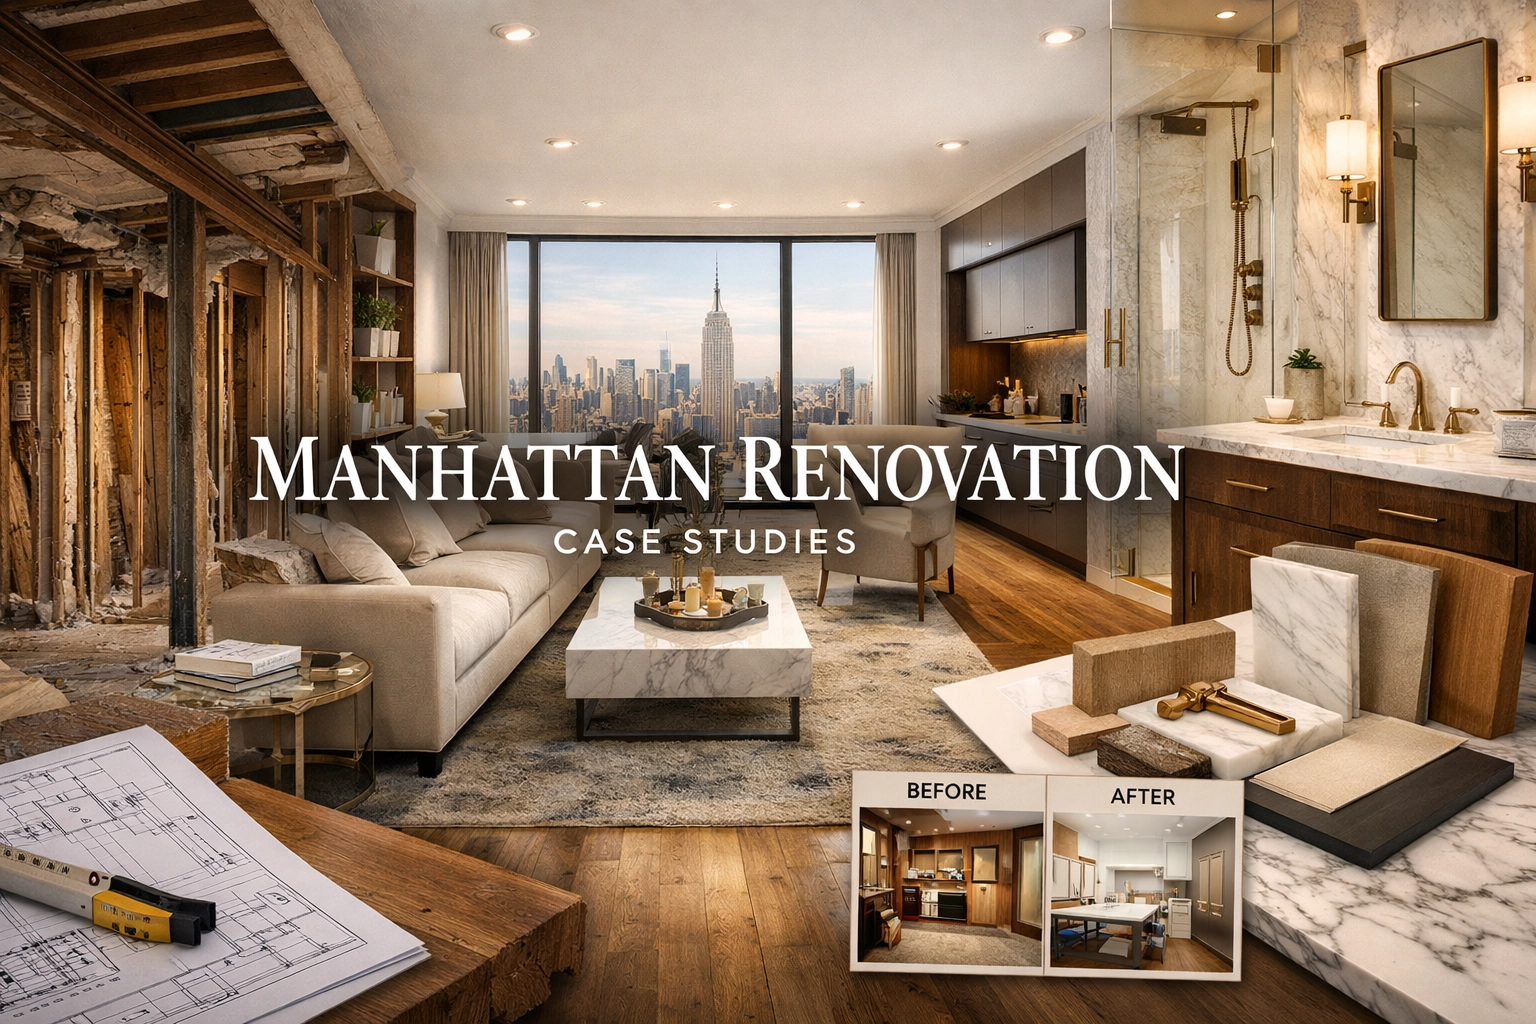
Manhattan renovation case studies provide an essential roadmap for navigating the complexities of New York City's residential construction landscape. From historic pre-war restorations to industrial loft conversions, these real-world examples illustrate how technical expertise, board approval strategy, and architectural design converge to transform high-stakes urban spaces into bespoke homes.
Who This Page Is For
This guide is designed for Manhattan homeowners planning a significant remodel, as well as architects and designers seeking a technical construction partner. It also serves as a critical resource for prospective buyers evaluating the renovation potential of a condo, co-op, or townhouse in NYC’s most demanding neighborhoods.
These case studies demonstrate comprehensive experience across Manhattan building types, including pre-war co-op apartments, luxury condo interior renovations, industrial loft conversions, and architect-led residential renovations. Use these real projects to understand what changes from one building to the next—and how planning, approvals, and site logistics shape the final result.
Real Manhattan Renovation Projects
Reviewing completed projects can help owners understand the kinds of logistics, coordination issues, and building constraints that arise in NYC construction. Each case study should be read as a project-specific example rather than a universal cost or timeline benchmark.
For planning resources and next steps, visit the Manhattan Apartment Renovation Hub.
- Tribeca Condo Renovation: Building Type: Industrial Luxury Condo/Loft. Renovation Scope: 2,500-square-foot open-concept gut renovation with high-end millwork and integrated appliances. Unique Challenges: Managing material transport on narrow cobblestone streets and coordinating deliveries within strict service-elevator windows in a high-density zone.
- Chelsea Modern Transformation: Building Type: Contemporary High-Rise Condo. Renovation Scope: Gallery-inspired modern remodeling featuring level-5 drywall, rift-sawn oak flooring, and smart home automation. Unique Challenges: Integrating modern MEP systems into existing condo infrastructure and meeting stringent board requirements for noise and protection protocols.
- Upper West Side Apartment Upgrade: Building Type: Classic Pre-War Residence. Renovation Scope: Balancing architectural restoration of original moldings with a full HVAC installation and floor leveling. Unique Challenges: Navigating "Wet Over Dry" restrictions and routing new electrical/plumbing through historic pre-war structural elements.
- Upper East Side Pre-War Renovation: Building Type: White-Glove Pre-War Co-op. Renovation Scope: Primary suite expansion and complete replumbing for a high-end luxury bathroom remodel. Unique Challenges: Adhering to white-glove building management protocols, rigorous dust mitigation, and complex plumbing permits for expanded footprints.
- SoHo Loft Renovation: Building Type: Landmarked Industrial Loft. Renovation Scope: Structural restoration and modern luxury integration within a landmark district. Unique Challenges: Preserving historic cast-iron columns while upgrading mechanical systems and coordinating debris removal in a landmarked building with restricted access.
Tribeca Condo Renovation
Tribeca is defined by its industrial heritage, often featuring oversized windows, high ceilings, and sprawling floor plans. This project involved a complete gut renovation of a luxury condo to create an open-concept living area while maintaining the structural integrity of the former warehouse building.
Summary: This project focused on a 2,500-square-foot modern transformation, emphasizing seamless materiality and high-end millwork within an industrial shell.
The scope included a full kitchen overhaul with integrated appliances and custom cabinetry designed to disappear into the architecture. In Tribeca, logistics often involve coordinating with building management for elevator bookings and strictly timed deliveries due to narrow cobblestone streets. We partner and collaborate with licensed architects and engineers as needed to ensure that every structural modification meets the rigorous standards of modern luxury living.

Visual: Modern kitchen interior with seamless cabinetry and architectural lighting.
Chelsea Modern Transformation
Renovating in Chelsea requires an eye for contemporary aesthetics and a deep understanding of modern condo building systems. This project transformed a dated unit into a sleek, gallery-inspired residence that reflects the neighborhood's artistic energy.
Summary: A contemporary remodeling project featuring minimalist finishes, custom glass partitions, and a state-of-the-art home automation system.
The renovation focused heavily on high-end finishes, including level-5 drywall finishes and rift-sawn oak flooring. Because many Chelsea buildings are newer developments, we worked closely with the condo board to ensure all work adhered to the specific condo renovation approval process NYC.
Upper West Side Apartment Upgrade
The Upper West Side is home to some of Manhattan’s most iconic pre-war architecture. Renovating here often means dealing with decades-old infrastructure that must be carefully updated without losing the apartment's historical soul.
Summary: A comprehensive upgrade of a classic UWS residence, balancing the restoration of original crown moldings with the installation of a modern HVAC system.
One project challenge involved a building-specific wet-over-dry policy affecting bathroom and kitchen relocation. Wet-over-dry is not a universal NYC law; the applicable restriction comes from the building's alteration rules. Review our Manhattan co-op renovation rules for planning context.

Visual: Detailed view of restored pre-war crown molding meeting modern recessed lighting.
Upper East Side Pre-War Renovation
Renovating in a "white-glove" building on the Upper East Side requires a high degree of professionalism and strict adherence to building management protocols. These projects often involve technical complexities hidden behind the walls.
Summary: A sophisticated pre-war renovation focused on technical plumbing upgrades and luxury bathroom remodeling within a highly regulated co-op.
The project scope included replumbing to support a primary-suite expansion, along with common-area protection and dust-control measures required by the building. Where DOB filings or trade permits were required, those items were coordinated with the licensed design professional, filing representative, and licensed trades. See our NYC Renovation Permit Guide.

Visual: Progress shot showing high-end marble tile installation in a pre-war bathroom.
SoHo Loft Renovation
SoHo renovations are unique due to the neighborhood's Landmark District status. Every detail, especially those visible from the street, is subject to intense scrutiny, and the interior structural elements are often historic artifacts themselves.
Summary: A landmarked loft renovation that integrated modern luxury with the building's original industrial structural elements.
Project Challenges in SoHo Lofts
- Cast Iron Columns: These structural pillars are iconic to SoHo but require specialized care during a renovation. We worked to strip, seal, and highlight these elements as central architectural features.
- Open Loft Layouts: While the open space is desirable, it presents challenges for mechanical upgrades. We utilized custom soffits and architectural concealment to run new electrical and HVAC lines without compromising ceiling heights.
- Building Protection: Historic SoHo buildings often have narrow stairs and delicate communal halls. Logistics involved detailed coordination for debris removal and material hoisting.

Visual: Structural cast-iron column integrated into a modern loft living space.
Navigating Technical Planning and Permits
A successful Manhattan renovation is built on a foundation of technical planning. Before a single wall is demolished, we perform a feasibility review to identify building-specific constraints. This is particularly important when answering how long does a gut renovation take NYC. The timeline is often dictated by the board approval process and the efficiency of the permitting phase.
The Role of the Expeditor
Where DOB filings are required, an expeditor or filing representative may help manage submissions, track approvals, and coordinate documentation. Whether one is needed depends on the filing strategy and project team; expeditors do not design or build.
Coordinating with Design Professionals
While we handle construction and project management, we coordinate with licensed architects and engineers as needed for design-professional responsibilities. Whether you are planning Manhattan kitchen renovation work or a full apartment reconfiguration, clear roles and coordinated documentation help reduce avoidable conflicts during construction.

Visual: Architectural blueprints overlaying a renovation site progress photo.
Is Your Manhattan Renovation Budget Realistic?
Renovation pricing depends on building type, existing conditions, material selections, structural complexity, logistics, professional services, and scope. For planning context, visit our Manhattan Apartment Renovation Cost Guide.
FAQ
Do I need board approval for a non-structural renovation?
Yes. In most Manhattan co-ops and condos, even cosmetic changes like floor refinishing or cabinetry replacement require a formal alteration agreement and board notification.
How does wet-over-dry affect my renovation?
Some co-op and condo buildings restrict placing kitchens, bathrooms, or other wet areas over dry rooms below. The exact policy and exceptions are building-specific and should be confirmed before finalizing the layout.
How long does a Manhattan gut renovation take?
The schedule is project-specific and depends on design completion, building review, applicable filings, procurement, access, approved work hours, inspections, existing conditions, custom work, and construction sequencing.
Can I live in the apartment during a gut renovation?
In Manhattan, it is highly discouraged. Between the dust mitigation requirements, utility shut-offs, and building-mandated work hours, the space usually becomes uninhabitable during the heavy construction phase.
Schedule Your Consultation
Planning a Manhattan renovation? Call or text 917-410-3132 to discuss your project.