DOCUMENTED PROJECT ARCHIVE · JANUARY 2015
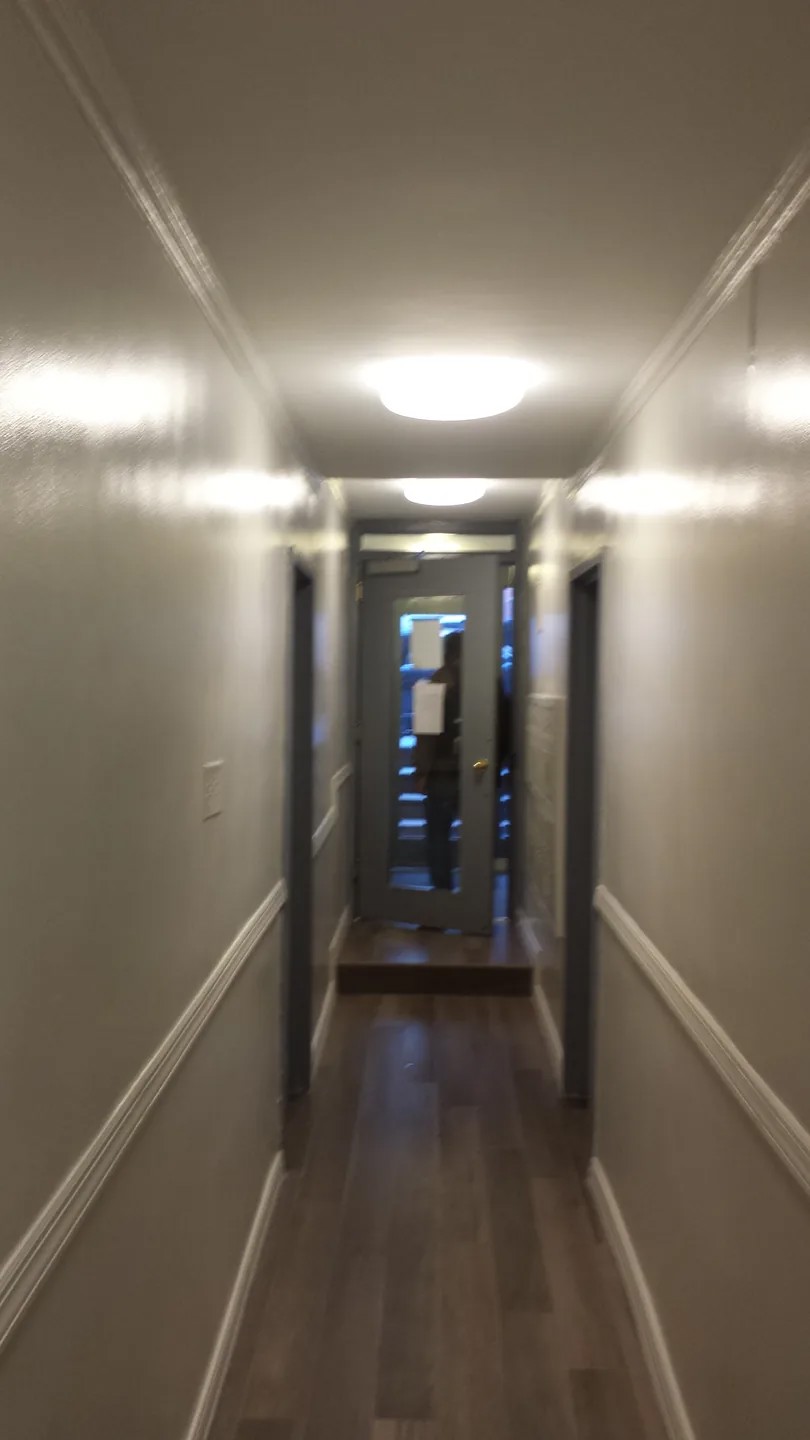
Greenwich Village Multifamily Common Hallway — Progress Photographs
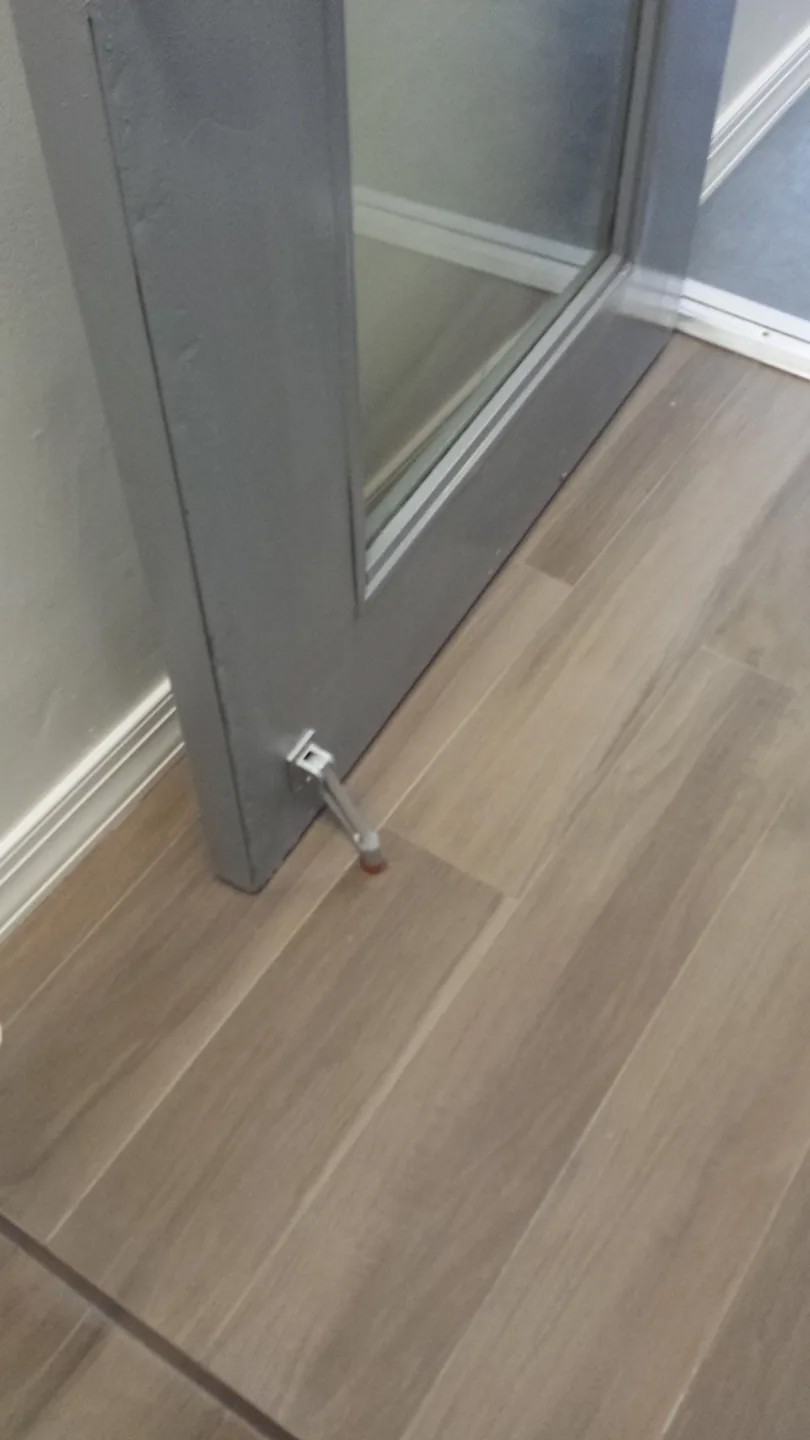
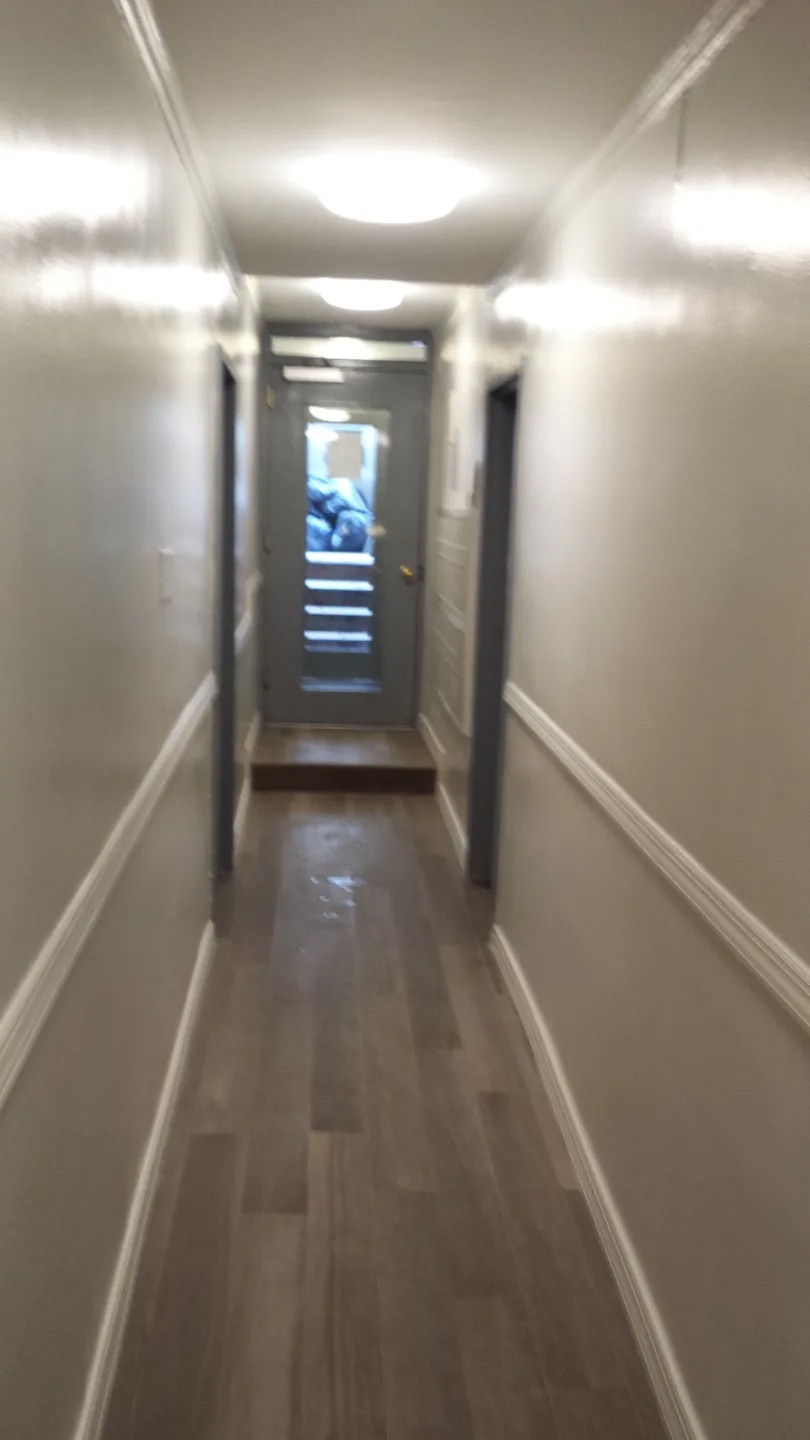
This archival project record documents common-area hallway renovation work performed by Corniel Construction at a multifamily building in Greenwich Village, Manhattan. Dated photographs show the corridor during the finishing phase, including decorative wall trim, flooring and door-threshold details. The building and resident identities are withheld.
Project type: Multifamily residential building common hallway
Public location: Greenwich Village, Manhattan, New York
Photographic phase: January 2015 work in progress
Documented scope: Interior common-area finishing and coordination, including walls/trim and hallway floor-related work reflected in contemporaneous correspondence.
Evidence standard: These are original historical site photographs connected to contemporaneous construction correspondence. The images depict progress conditions, not an assertion that all work was complete on the dates photographed. This record does not claim work by Corniel on every element visible, or represent building approvals, licensed-trade sign-offs or final closeout.
Three archival progress views
Common-area work calls for project-specific coordination
Unlike a private apartment renovation, work in a building’s shared hallway affects circulation, access and adjacent residents. Actual protection, permissible hours, inspections and any building review depend on the property’s rules and defined scope. See our Manhattan general contracting overview and residential renovation services for current project planning.
To discuss a building common-area or Manhattan renovation, Schedule Your Consultation.
Planning a similar project? See our Manhattan hallway, corridor and lobby renovation services for co-op and condominium buildings.