
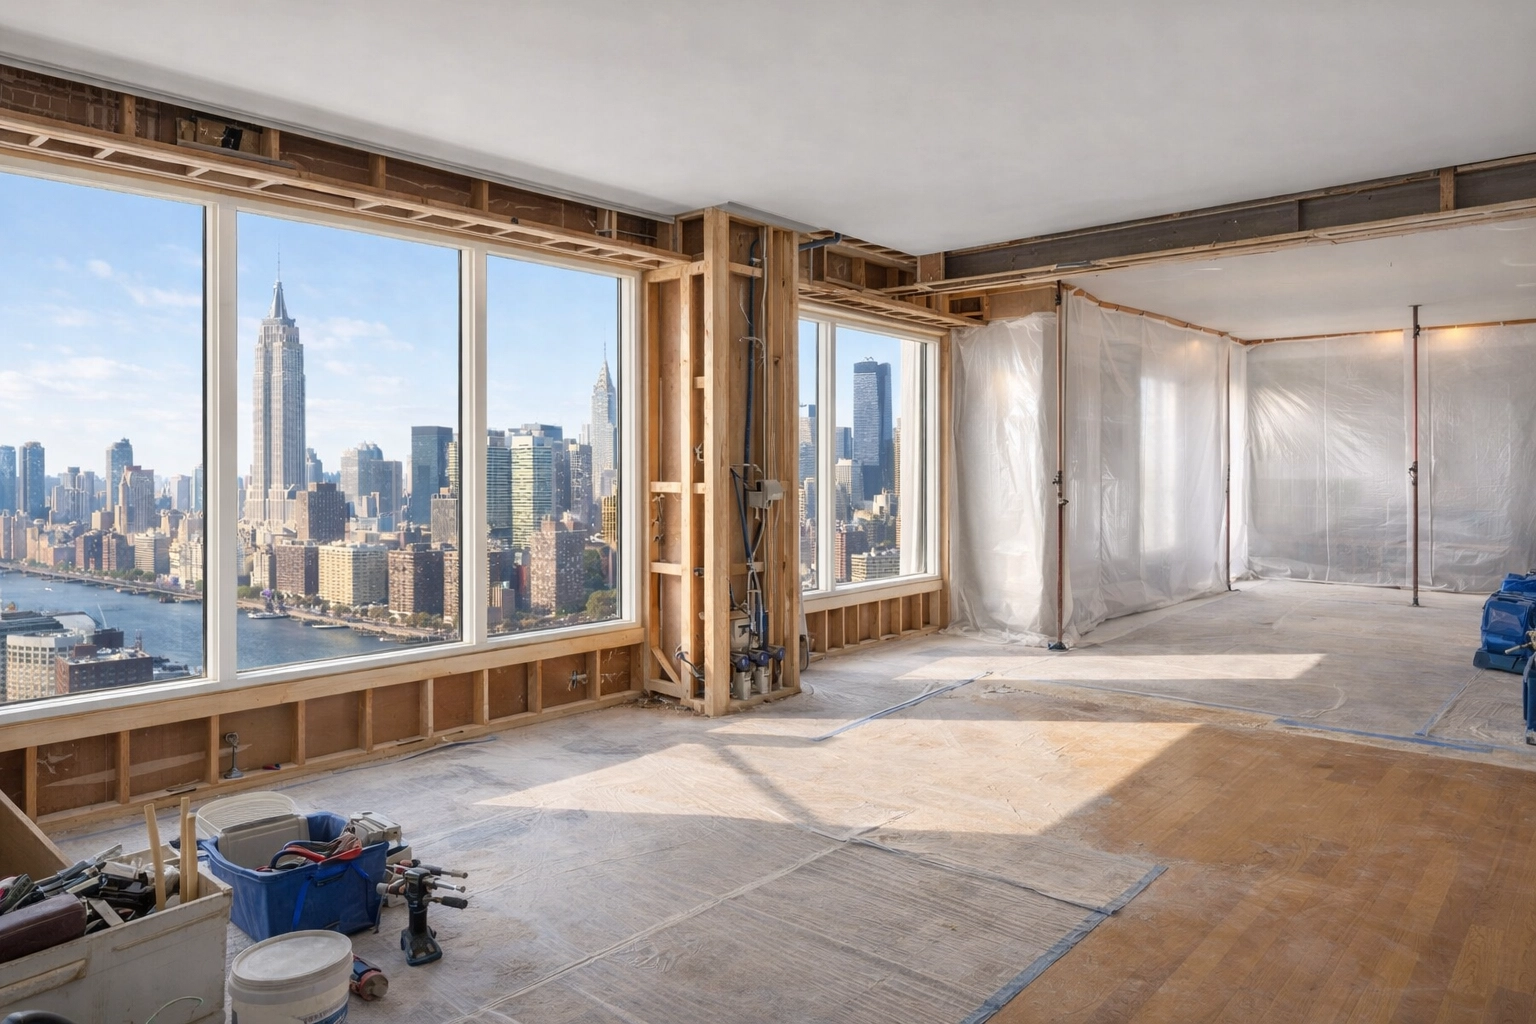
In Manhattan real estate, combining apartments is often the only realistic path to more square footage without leaving your building. These projects are technical by nature. They require feasibility-driven planning around structure, plumbing stacks, wet-over-dry limitations, and co-op/condo board approvals. Whether you are purchasing the unit next door or connecting an upstairs neighbor’s apartment to yours, an apartment combination should be approached like an engineered scope—not a simple “open a wall” renovation.
However, merging two or more distinct legal entities into one is far more complex than a standard gut renovation. These projects involve high-level coordination between homeowners, building management, and the city. At Corniel Construction LLC, we position ourselves as a technical renovation partner during the planning phase. We partner and collaborate with licensed architects and engineers as needed to ensure that your vision is structurally sound and compliant with all local regulations. From Department of Buildings (DOB) filings to structural engineering, a combination project requires a contractor who understands the “bones” of Manhattan buildings.
Why Apartment Combinations Are Complex
Combining apartments is not as simple as knocking down a shared wall. In Manhattan, every building has its own personality, history, and set of rules. The complexity arises because you are essentially merging two separate sets of mechanical, electrical, and plumbing systems into one unified grid.
One of the primary challenges is the structural integrity of the building. In many pre-war buildings, the wall separating two units is a load-bearing partition. In post-war high-rises, you may encounter reinforced concrete or complex ductwork. Beyond the physical structure, you must navigate the legalities of the New York City Department of Buildings. Most combinations require an Alteration Type 1 (Alt-1) filing if they change the certificate of occupancy or significantly impact the building’s egress.
Investigation is the most critical step. Before an architect can finalize a design, the project needs a feasibility review based on real field conditions—not assumptions from old plans. Corniel Construction LLC supports architects and engineers as a high-end technical renovation partner by documenting what is actually behind the plaster, concrete, and chases so the design is buildable and board-compliant.

Structural Wall Removal (Steel Headers, Engineering, and Safe Openings)
Structural scope is often the defining technical risk in an apartment combination. These projects often require a structural engineering review and, when load-bearing walls are removed, a new steel beam installation (or engineered header) to safely carry loads. The wall between units may be load-bearing, part of a lateral bracing line, or tied into an existing steel/concrete frame. Vertical combinations add another layer because cutting a stair opening impacts the floor/ceiling assembly and may trigger additional engineering and firestopping requirements.
Typical structural needs include:
- Structural wall removal: Verification of whether the separation wall is load-bearing, braced, or a non-structural partition.
- Steel headers / beams: When a structural wall is opened, the solution is often a steel header (or full beam) designed by the project engineer, with shoring, rigging, and controlled installation.
- Temporary support and sequencing: Proper shoring plans and a demolition sequence that protects neighbors and minimizes vibration and cracking.
This is where Corniel Construction LLC functions as a technical renovation partner. The goal is to give the architect and engineer real field data early, then execute the engineered details cleanly during construction.
Exploratory investigation is a mandatory part of the process. Targeted probes confirm slab thickness, reinforcing, and existing steel so the engineering can be accurate before heavy demolition begins.

Plumbing Stack Alignment (Wet-over-Dry Rules + Board Restrictions)
Plumbing is often the “yes/no” factor in Manhattan apartment combinations. Building-wide plumbing stacks (risers) serve every line of apartments and typically cannot be relocated. A combination layout has to respect what the building will allow and what can actually drain and vent correctly.
Key technical constraints include:
- Plumbing stack alignment: Kitchens, baths, and laundry zones usually need to stay on or near existing risers to maintain gravity drainage, venting, and access for future repairs.
- Wet-over-dry rules: Many co-op/condo boards restrict placing “wet” areas (kitchens/baths) over a neighbor’s “dry” space. Even when DOB might allow a design, the board may not.
- Board-specific restrictions: Some buildings limit wet area relocation, require acoustic underlayment, mandate access panels, or prohibit certain valve locations and chase configurations.
During feasibility and discovery, opening select wall/soffit areas helps confirm the exact riser location and chase dimensions. That allows the architect and engineer to finalize a layout that is both buildable and board-approvable.

co-op renovation rules Manhattan
In a Manhattan co-op or condo, the board is the gatekeeper. Apartment combinations almost always require co-op or condo board approval before construction begins, and that approval process directly impacts both timeline and design decisions (what can move, what must stay, and what details need engineering sign-off). Combination projects get extra scrutiny because the work can affect structure, plumbing risers, noise transmission, and life safety systems. The Alteration Agreement is the rulebook, and it is usually more restrictive than what a homeowner expects.
Common Alteration Agreement / board requirements include:
- Alteration Agreement package details: Insurance COIs/additional insured language, contractor licensing, refundable deposits, elevator protection, and debris handling plans.
- Engineering review: Many boards require an independent engineer review of the architect’s drawings (and may request clarifications on steel headers, slab penetrations, waterproofing, and sound control).
- Work rules and logistics: Approved work hours, staging routes, protection of common areas, and dust/noise controls.
- Wet area limitations: Wet-over-dry restrictions and limits on moving kitchens/baths away from risers.
Corniel Construction LLC is used to managing these requirements in parallel with design and DOB coordination. For a deeper breakdown, review: NYC Co-op Renovation Rules.
Pre-Construction Discovery for Manhattan Renovations (Feasibility Reviews)
The most common reason Manhattan renovations go over budget is “unforeseen conditions.” In an apartment combination, those risks multiply because you are tying two layouts into one set of structural and MEP constraints. The practical fix is a disciplined feasibility review backed by controlled field investigation.
By performing Pre-Construction Discovery for Manhattan Renovations, the team can validate:
- Structural framing reality: Confirm what framing/structure is actually present behind finished surfaces so the engineer can size details correctly.
- Plumbing stack locations: Verify risers and chase dimensions so kitchens/baths are designed around real conditions (and wet-over-dry limitations).
- Architect/engineer coordination inputs: Provide field notes and photos the design team can use for details, specs, and board submissions—before drawings are finalized.
- Board-approval readiness: Identify Alteration Agreement constraints early so the submission package does not get delayed by avoidable revisions.
Targeted openings are a small investment that can prevent major change orders and board-driven redesign midstream—and they help confirm structure and stacks before the architect locks the layout.

Typical Process for Apartment Combination Projects (Technical Partner Approach)
A successful combination follows a controlled sequence designed to satisfy engineers, boards, and DOB requirements without expensive rework:
- Feasibility review + discovery probes: Site visit, targeted openings, and a review of building constraints (Alteration Agreement, wet-over-dry limitations, riser locations, structural scope).
- Architect/engineer coordination: The design team develops drawings based on verified field conditions. We partner and collaborate with licensed architects and engineers as needed to keep details buildable (steel headers, waterproofing transitions, firestopping, access, and MEP routing).
- Board approvals (Alteration Agreement compliance): A complete submission package is prepared for management/board review, including insurance, logistics, and technical clarifications requested by the board’s reviewing engineer.
- DOB filings + permit coordination: Coordination with the project team for permits, inspections, and required sign-offs.
- Construction: Controlled demolition, structural reinforcement, rough MEP, close-up inspections, then finishes and final sign-offs.
Manhattan renovation cost guide
It is important to understand that an apartment combination is a significant financial undertaking. You are essentially paying for a full gut renovation of two units, plus the structural costs of joining them (often including steel headers) and the administrative requirements tied to board approvals and filings.
Costs vary based on finishes, engineering scope, and building restrictions. For a detailed budgeting framework, refer to the Manhattan Renovation Cost Guide. Pairing the cost range with a discovery-backed feasibility review is typically the fastest way to prevent budget drift.
Who This Page Is For
This page is for Manhattan stakeholders who need an apartment combination planned and executed with board/DOB realities in mind:
- Manhattan homeowners combining apartments: If you are joining adjacent or stacked units and want a clear path through structure, plumbing, and approvals.
- Architects designing combination layouts: If you need field verification (openings, framing, risers) so the design is buildable and board-ready.
- Interior designers planning structural reconfigurations: If your layout depends on openings, beam locations, and wet-zone constraints—and you need the plan coordinated with engineering and board rules.
- Property buyers evaluating potential: If you are assessing whether a combination is feasible before committing to a purchase and a layout the building or board will not allow.
For more information on the broader scope of working in the city, check out our Manhattan Apartment Renovation Guide.
FAQ (Apartment Combinations in Manhattan)
Can two apartments be combined in Manhattan?
Yes—many co-ops and condos allow it. Feasibility depends on structural conditions, plumbing stack alignment, egress requirements, and the building’s Alteration Agreement.
Do co-op boards usually allow apartment combinations?
Often yes, but approvals vary by building and board. Many boards add restrictions on wet-over-dry locations, require additional engineering review, and enforce strict work rules, insurance, and deposit requirements. Start with the building’s process: NYC Co-op Renovation Rules.
Is structural engineering required?
Commonly, yes—especially if the scope includes removing a load-bearing wall, widening an opening, installing a steel beam/header, or creating a vertical stair opening. Many boards also expect signed/sealed documentation for structural work even when it looks “simple.”
How long does approval usually take?
It depends on the building’s review cycle and how complete your submission package is. Many approvals take weeks to months, especially when the board’s engineer requests revisions. Discovery-backed plans reduce back-and-forth.
Is Your Manhattan Renovation Budget Realistic?
Planning a Manhattan renovation? Text or call 917-410-3132 to schedule a renovation feasibility review.