

Navigating a full NYC gut renovation requires expert planning, from budgeting to navigating complex building codes. This guide breaks down the essential costs, timelines, and regulatory hurdles for Manhattan homeowners, providing a clear roadmap for transforming your apartment or townhouse into a modern masterpiece.
Who This Page Is For
This guide is specifically designed for:
- Manhattan Homeowners: Those planning to strip their current residence down to the studs for a complete modernization.
- Prospective Buyers: Individuals looking at "fixer-upper" apartments or townhouses who need to understand the feasibility and cost of a total overhaul.
- Architects and Designers: Professionals seeking a technical construction partner to execute high-end designs while navigating building constraints.
- Property Managers: Those overseeing major capital improvements in co-op or condo buildings.
Understanding the Scope of an NYC Gut Renovation
A gut renovation in Manhattan is more than just a cosmetic facelift. It involves removing all interior finishes, often including non-load-bearing walls, plumbing fixtures, electrical wiring, and flooring. Because of the density of New York City and the age of many buildings, these projects require a sophisticated level of project management.
At Corniel Construction LLC, we position ourselves as a technical planning partner. We focus on early feasibility evaluation, identifying building limitations, such as "wet over dry" restrictions or aging riser locations, long before the first sledgehammer swings. To ensure structural integrity and code compliance, we partner and collaborate with licensed architects and engineers as needed.

Planning reference; not documentation of a completed Corniel Construction project.
NYC Gut Renovation Cost Planning
Gut-renovation pricing in NYC depends on existing conditions, demolition depth, layout changes, building logistics, professional services, filing requirements, infrastructure upgrades, procurement, millwork, appliances, fixtures, and finish selections. Pricing should be confirmed after scope review rather than from a universal per-square-foot range.
how much does kitchen remodeling cost in Manhattan
In a gut renovation, kitchen pricing depends on cabinetry, appliances, stone, electrical capacity, plumbing or gas relocation, layout changes, building logistics, and finish selections. Pricing is confirmed after scope review.
how much does bathroom remodeling cost NYC
Bathroom pricing depends on plumbing conditions, waterproofing, ventilation, layout changes, tile and stone selections, fixtures, access, and building requirements. Moving fixtures or changing waste and supply connections can materially affect scope. Pricing is confirmed after scope review.
how long does a gut renovation take NYC
Gut-renovation timing is project-specific. The schedule depends on design completion, building and board review, applicable agency filings, procurement lead times, access restrictions, approved work hours, inspections, existing conditions, construction sequencing, and the final scope. Major phases generally include planning and design, approvals and filings, demolition and rough-ins, wall closing and finishes, and project closeout.
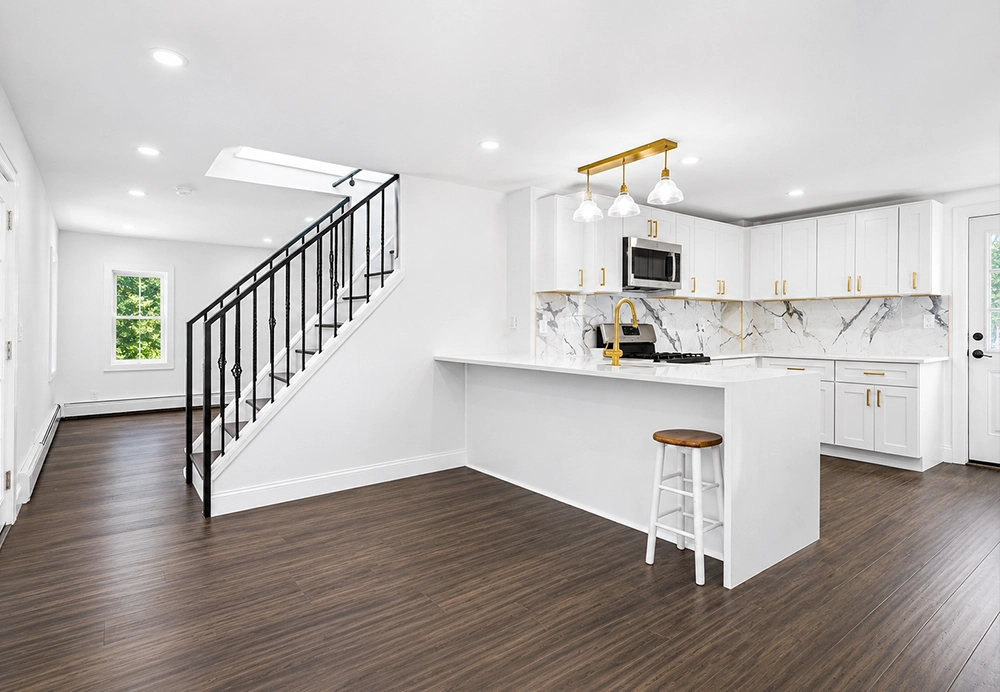
Planning reference; not documentation of a completed Corniel Construction project.
NYC renovation permits explained
Navigating the Department of Buildings (DOB) can be a critical part of a gut renovation. The applicable filing category depends on the proposed work and is confirmed by the licensed design professional for the specific scope; a project label such as "gut renovation" does not determine the filing type.
To manage this, we utilize expeditors. An expeditor is a professional who manages DOB permit filings, tracks approvals, and coordinates documentation between architects, engineers, and contractors. It is important to note that expeditors do not design or build; they move filings and paperwork through the DOB process to ensure the project stays on schedule. For more information on navigating these hurdles, see our NYC renovation permit requirements guide.
co-op renovation rules Manhattan
If you own a co-op, you aren't just answering to the city; you are answering to a board. Co-op boards in Manhattan are notoriously strict. Common rules include:
- Work Hours: Usually limited to 9:00 AM – 4:00 PM, Monday through Friday.
- Insurance Requirements: Contractors must carry high-limit liability and workers' compensation insurance.
- Wet Over Dry: Many boards prohibit placing a "wet" area (like a bathroom or kitchen) over a "dry" area (like a bedroom) in the unit below.
- Security Deposits: Significant non-refundable fees or large refundable deposits to cover potential damage to common areas.
condo renovation approval process NYC
Condo and co-op approval requirements are building-specific, and neither should be assumed to be universally more or less restrictive. You will need to submit an alteration agreement to the building management. This document outlines the scope of work, timeline, and the credentials of your Manhattan renovation contractor. Understanding the Manhattan condo renovation rules early in the process is vital to avoiding delays.
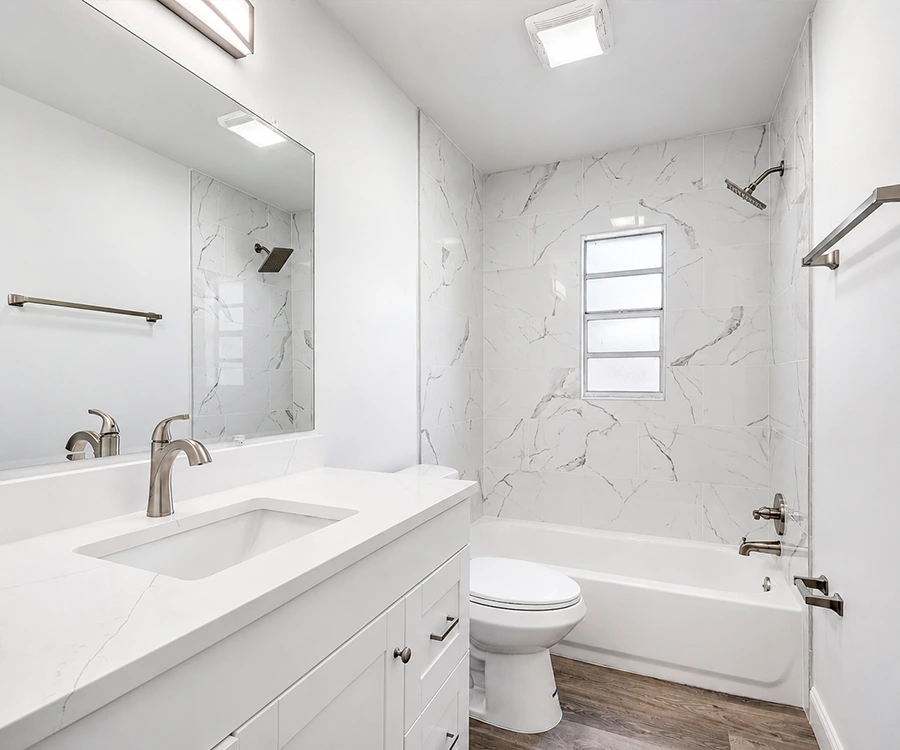
Planning reference; not documentation of a completed Corniel Construction project.
Townhouse and Brownstone Transformations
Gutting a Manhattan townhouse or a Brooklyn brownstone involves a different set of challenges compared to an apartment. These are often historic structures that require a deep understanding of masonry, joist reinforcement, and Landmarks Preservation Commission (LPC) regulations.
A full gut renovation for a 3,000-square-foot townhouse can range from $800,000 to over $2 million. This often includes:
- Replacing all mechanical, electrical, and plumbing (MEP) systems.
- Restoring or replacing historic windows and facades.
- Structural "blow-outs" to create open-concept living floors.
- Roofing and cellar waterproofing.
When transforming these historic homes, we emphasize identifying building limitations early, such as chimney flue integrity or party wall constraints. For a deeper dive into these specific properties, check out our Brooklyn brownstone renovation guide.
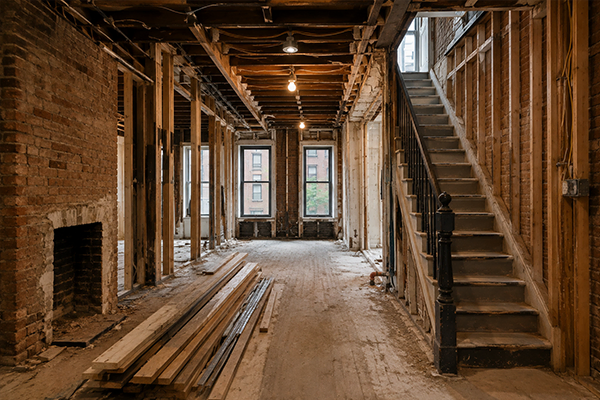
Planning reference; not documentation of a completed Corniel Construction project.
Planning Your Manhattan Renovation
The key to a successful gut renovation is technical planning. Before purchasing materials or hiring a crew, you must conduct a feasibility review. This ensures that your vision aligns with what the building’s infrastructure can actually support.
As a premier General Contractor in Manhattan, we specialize in the logistical puzzles of NYC construction. Whether you are in the Upper West Side, Chelsea, or the Financial District, we understand the local building cultures and management requirements.
Is Your Manhattan Renovation Budget Realistic?
Many homeowners underestimate the "soft costs" of an NYC renovation, permits, architect fees, expeditor fees, and board deposits. A realistic budget should include a project-specific contingency or risk allowance based on existing conditions, investigation findings, design completeness, procurement exposure, and the likelihood of concealed conditions.
Planning a Manhattan renovation? Call or text 917-410-3132 to discuss your project.
FAQ: NYC Gut Renovations
Do I need an architect for a gut renovation?
Projects involving walls, plumbing, electrical work, structure, egress, or other regulated conditions may require design-professional drawings and DOB filings. The appropriate licensed architect or engineer confirms the documentation required for the specific scope. We partner and collaborate with licensed architects and engineers as needed to facilitate this.
Can I live in my apartment during a gut renovation?
No. A gut renovation involves the removal of essential services like water and electricity, as well as the creation of significant dust and debris. You will need to arrange for alternative housing for the duration of the project.
What is an Alt-2 permit?
Alt-2 is one DOB filing category that may apply to certain alteration scopes. The licensed design professional determines whether it is appropriate for the proposed work and existing legal conditions.
How do I handle the Landmarks Preservation Commission (LPC)?
If your property is in a designated historic district, any work affecting the exterior must be approved by the LPC. This process requires specific architectural drawings and can add several months to the approval timeline.