
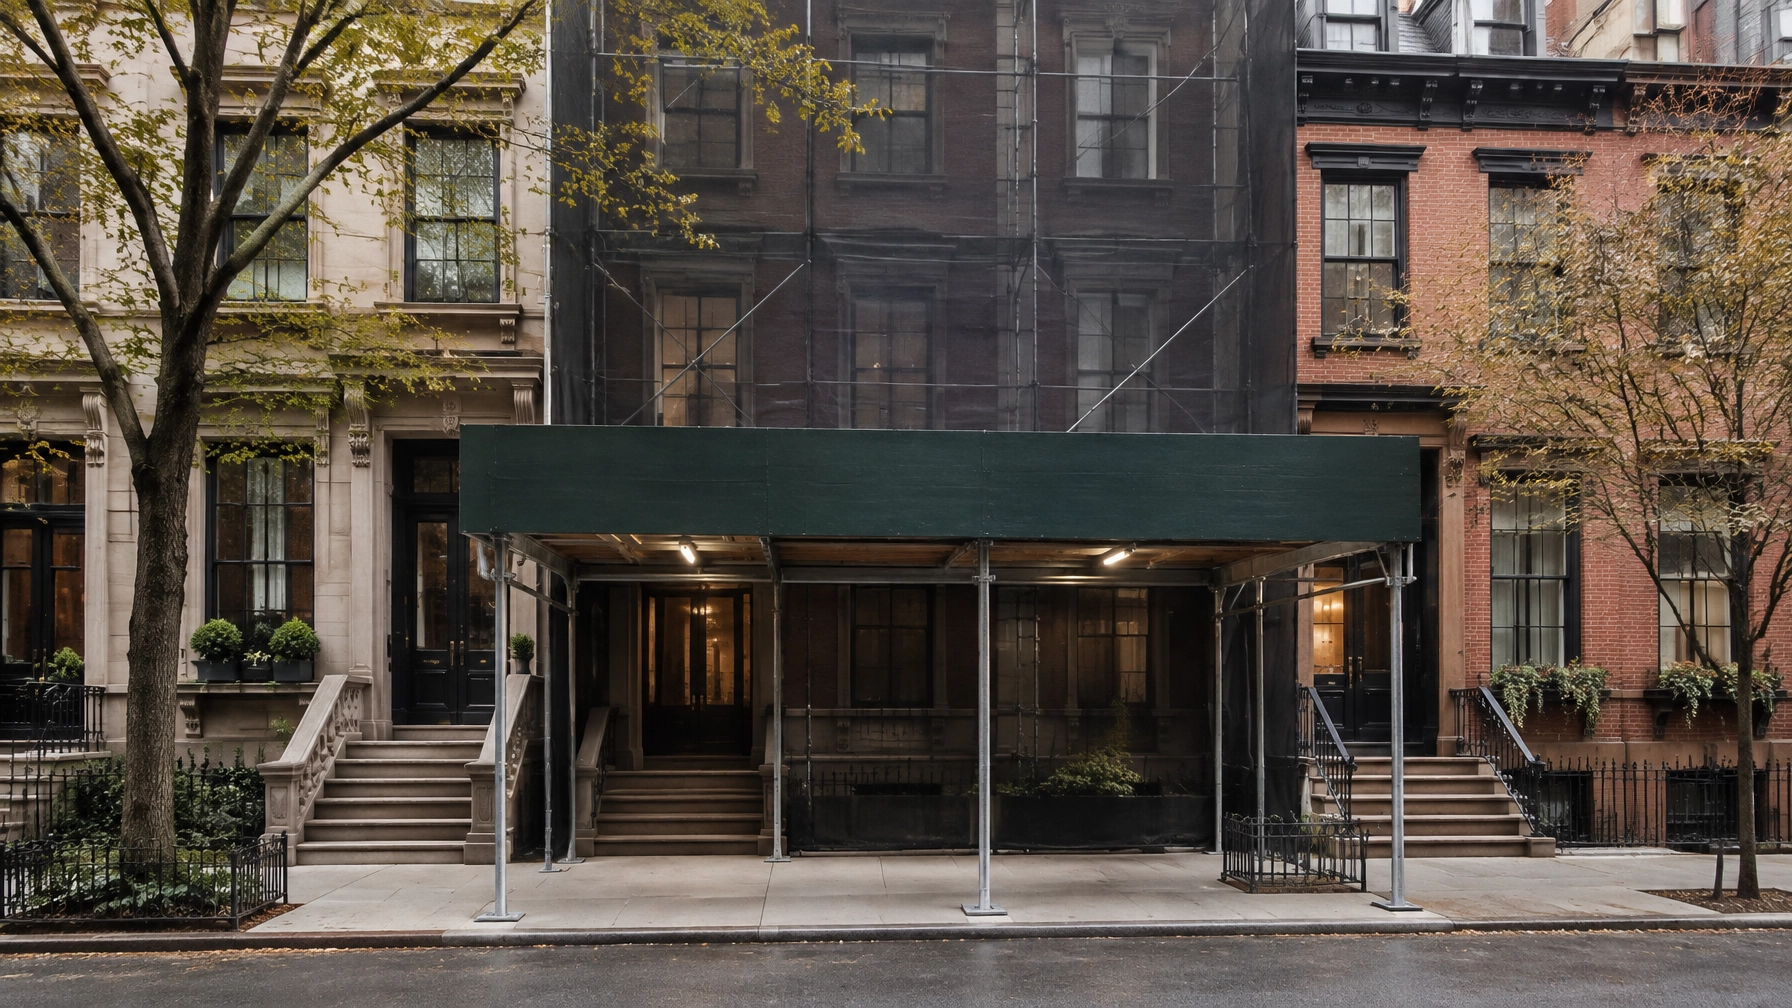
Illustrative planning image only; not a completed Corniel Construction project.
For Manhattan townhouse owners planning exterior renovation work, pedestrian protection is a central design, safety, and permitting issue, not a temporary formality. The appropriate solution depends on the property’s façade conditions, sidewalk exposure, vaults, access points, landmark status, and the findings of qualified professionals.
Why Pedestrian Protection Matters During Exterior Renovations
Façade work can involve loose masonry, deteriorated pointing, damaged surface materials, tools, equipment, and construction debris above areas used by pedestrians. Even when the work appears limited from the sidewalk, conditions at upper floors, parapets, cornices, balconies, and façade attachments may create risks that are not visible from street level.
Under the Façade Inspection and Safety Program (FISP), established through Local Law 11 of 1998, a Qualified Exterior Wall Inspector may identify unsafe conditions requiring public protection. FISP generally applies to buildings greater than six stories, so many Manhattan townhouses are not subject to FISP, but applicability depends on the specific building. Depending on the actual conditions, public protection may include:
- Sidewalk sheds
- Construction fences
- Structural or containment netting
Depending on the protection system and project conditions, DOB permits, filings, or approved construction documents may be required. Public protection must remain until DOB approves an amended Safe or SWARMP report or a Partial Shed Removal request, as applicable.
The key point for an owner is simple: protection must respond to the condition and exposure of the building. It should not be selected solely because it is common on another Manhattan block.
Sidewalk Vaults and Manhattan Conditions
A Manhattan townhouse may have a sidewalk vault, cellar access, utility interface, curb cut, unusual sidewalk geometry, or a narrow pedestrian route. These conditions can affect how protection is designed, where supports can be placed, how access is maintained, and how the work is coordinated with the public right-of-way.
A sidewalk vault is a below-grade space extending beneath part of the sidewalk. Its presence may require additional investigation before a protection system is selected. The project team may need to understand the vault’s location, access requirements, existing structure, and relationship to proposed supports or work areas.
Owners should also investigate:
- Sidewalk width and pedestrian circulation
- Building entrances and required access routes
- Adjacent properties and shared conditions
- Street trees, signs, hydrants, utility covers, and other obstructions
- Whether façade work occurs directly above a public sidewalk or another exposure
- Whether protection must remain in place while separate work is performed

Illustrative planning image only; not a completed Corniel Construction project.
Landmark and LPC Considerations
Exterior work on a landmarked townhouse, or on a property within a designated historic district, may require review by the New York City Landmarks Preservation Commission (LPC). The review path depends on the property, the proposed scope, and whether visible exterior features are being repaired, altered, replaced, or temporarily protected.
Owners should not assume that façade repair, window work, cornice work, masonry changes, or visible protection systems will follow the same approval path as interior renovations. The proposed work may need documentation showing existing conditions, repair methods, materials, attachments, and how the public protection system will interact with the historic façade.
Begin with the NYC Landmarks Preservation Commission and confirm the property’s status before finalizing exterior assumptions. A licensed architect or engineer can help identify the documentation and filing path appropriate to the property.
What NYC Is Proposing Regarding Standardized Sidewalk Sheds
The NYC Department of Buildings has proposed a rule that would establish six standardized sidewalk shed designs developed through work by Arup and Practice for Architecture and Urbanism (PAU):
- Air Shed
- Baseline Shed
- Flex Shed
- Rigid Shed
- Speed Shed
- Wide Baseline Shed
The proposal is intended to provide alternative design packages that maintain Building Code public-safety requirements while offering additional options for installation and pedestrian experience. If finalized, the designs would be available for citywide use.
The six designs are proposed standard design packages, not final requirements. As of this update, NYC does not require every townhouse renovation to use one of these proposed designs. A DOB Online Public Hearing on the proposed sidewalk shed designs was held on September 24, 2026 at 11:00 AM, and the comment period closed on that date. As of this update, the proposal remains listed as "Proposed" on the NYC Rules filing page, and no notice of adoption or effective date has been published. Owners should verify the rule's current status before relying on it for project planning.
The proposal also does not create a one-size-fits-all answer for townhouse façades. The rule states that registered design professionals remain responsible for site-specific conditions. A proposed standardized design still has to be evaluated against the property, sidewalk, exposure, access requirements, and façade work.
For current information, review the DOB façade compliance page, the NYC DOB proposed rule regarding sidewalk shed designs (reviewed 9 October 2026; proposed, not final, and not mandatory), and the DOB announcement regarding the six designs.
What Containment Netting Is
Containment netting is a protective netting system used to help contain façade materials, debris, or other hazards associated with exterior work. It may be appropriate in locations where there is no public access or where the building exposure adjoining the façade work does not require the same type of overhead pedestrian protection as a public sidewalk.
Containment netting is not automatically a replacement for a sidewalk shed. The appropriate protection depends on the exposure, the work, the condition identified by the Qualified Exterior Wall Inspector, and the requirements established by the design professionals and DOB.
The proposed standardized shed designs also do not eliminate existing FISP obligations. The proposal concerns standardized shed configurations; it should not be read as changing the need for site-specific façade protection or approved containment measures.
Why Protection Depends on the Actual Property and Exposure
Two Manhattan townhouses may look similar from the street and still require different protection strategies. Differences may include façade height, masonry condition, cornice details, sidewalk width, vault construction, neighboring buildings, entrance locations, street activity, and the area beneath the work.
Protection may also need to change as the work progresses. A system suitable for one phase may not address another phase involving façade removal, repairs at upper levels, access equipment, or work near a property line.
That is why owners should avoid treating a shed or netting allowance as a generic line item before the property has been reviewed. A sidewalk shed is not automatically required for every exterior townhouse renovation. Whether public protection is required depends on the property, the scope of exterior work, the exposure, and the findings of the qualified professional reviewing the façade. Early investigation can help identify whether the project requires a custom approach, a permitted standard package if the proposal becomes final, containment netting, fencing, or a combination of measures.

Illustrative planning image only; not a completed Corniel Construction project.
Architect, Engineer, and DOB Coordination
Exterior façade protection typically requires coordination among the owner, contractor, licensed design professionals, DOB, and, where applicable, an LPC reviewer, property manager, or neighboring property representative.
At Corniel Construction, we coordinate with licensed professionals (architects and engineers) as needed. The purpose of that coordination is to identify building limitations and protection requirements before construction assumptions become embedded in the budget.
Owners should also understand the role of an expeditor. In Manhattan and NYC renovation work, an expeditor manages DOB permit filings, tracks approvals, and coordinates documentation between architects, engineers, and contractors. An expeditor does not design or build the protection system; the expeditor moves filings and paperwork through the DOB process.

Illustrative coordination image only; not a completed Corniel Construction project.
What Townhouse Owners Should Investigate Before Budgeting Exterior Work
Before budgeting façade work, investigate:
- Whether the property falls under FISP requirements
- Whether a Qualified Exterior Wall Inspector has identified unsafe conditions
- The location and condition of façade elements requiring repair
- Sidewalk width, public access, entrances, and obstructions
- Whether a sidewalk vault or other below-grade condition is present
- Landmark or historic-district status
- DOB filing and permit requirements
- Whether LPC review may apply
- Required construction fences, sheds, netting, or combined protection
- Access, deliveries, material handling, and work-area control
- Neighboring property conditions and shared access issues
- Insurance, indemnity, and building or property-management requirements
- How protection will be inspected, maintained, modified, and removed
A realistic exterior-renovation budget should account for investigation, design, filings, protection, repair scope, inspections, and closeout, not only visible façade materials.
Questions Owners Should Ask Before Starting Façade Work
Ask the project team:
- What specific condition requires public protection?
- Is the protection for a public sidewalk, a private exposure, or both?
- Has the property been reviewed for FISP and LPC considerations?
- Is there a sidewalk vault or other condition affecting support placement?
- Would a shed, construction fence, containment netting, or a combination be appropriate?
- Which permits and filings are required?
- Who is responsible for coordinating the architect, engineer, expeditor, contractor, and DOB?
- How will entrances and pedestrian circulation remain accessible?
- What conditions could require the protection system to be modified?
- How will the team document correction of unsafe conditions and final approval?
Important: As of this update, the six DOB sidewalk shed designs remain a proposal. They are not final citywide requirements, no effective date has been published, and owners should confirm their current status before using them in a project plan or budget.
Who This Page Is For
This guide is for Manhattan townhouse owners, buyers evaluating exterior obligations, architects, designers, property managers, and project teams planning façade repairs or exterior renovation work.
For broader Manhattan renovation planning, see Corniel Construction’s Manhattan condo renovation guide and Manhattan co-op renovation guidance. The approval and protection issues differ by property type, but the planning principle is the same: identify constraints early.
Frequently Asked Questions
Are the six standardized sidewalk shed designs currently mandatory?
No. The Air Shed, Baseline Shed, Flex Shed, Rigid Shed, Speed Shed, and Wide Baseline Shed are part of a proposed DOB rule. As of this update, they remain a proposal and are not final requirements.
Does containment netting replace a sidewalk shed?
Not automatically. Containment netting may be approved as an alternative in certain exposures, particularly where there is no public access or where the adjoining area does not require overhead pedestrian protection. The appropriate solution depends on the property and the condition identified by the qualified professional reviewing the façade.
Does every townhouse façade renovation fall under FISP?
Not necessarily. FISP generally applies to buildings greater than six stories, so many Manhattan townhouses are not subject to it, but applicability depends on the specific building. A Qualified Exterior Wall Inspector and appropriate design professionals can help determine the applicable requirements.
Will landmarked townhouse work require LPC review?
It may. Landmark status and the proposed exterior scope determine the review path. Confirm the property status and required approvals before budgeting or scheduling façade work.
Schedule Your Consultation
Planning exterior or façade renovation work for a Manhattan townhouse? Schedule Your Consultation for an early conversation about scope, building and landmark considerations, protection requirements, and coordination before you commit to exterior work.
Prefer to call? Call 917-410-3132. Inquiries are received daily, 8:00 AM–11:00 PM ET. Site visits and work hours are coordinated separately.