
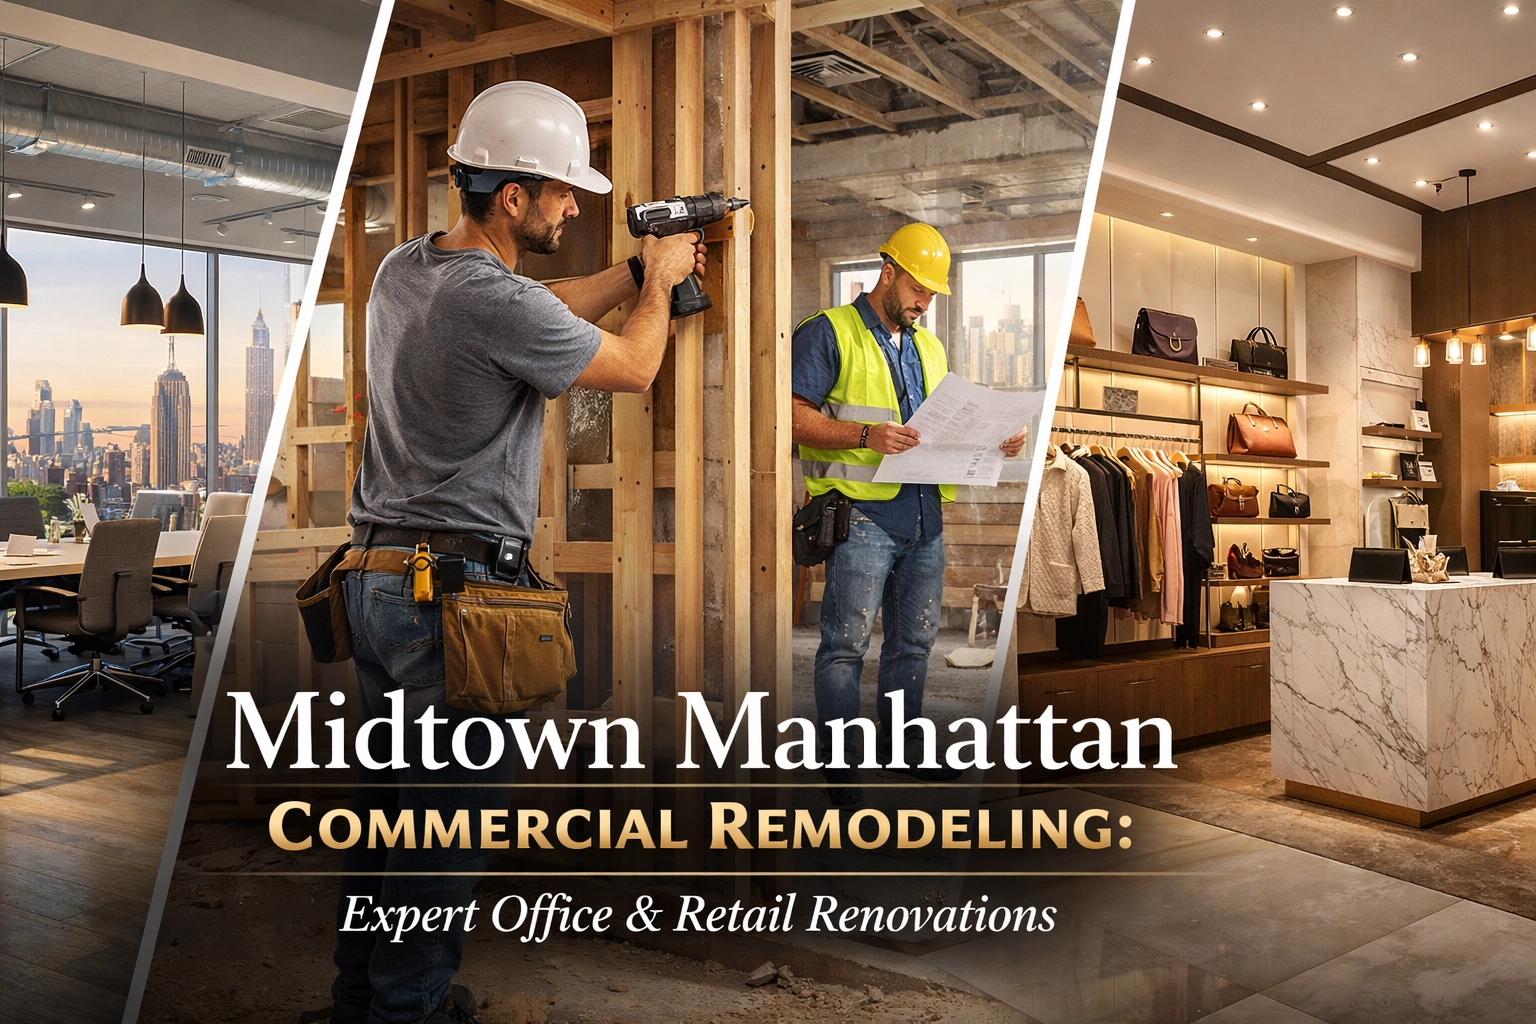
Midtown Manhattan commercial remodeling requires a specialized approach to navigate high-traffic logistics, strict building codes, and demanding timelines. Whether upgrading a high-rise office or a luxury retail storefront, partnering with an experienced Manhattan Renovation Contractor ensures a seamless build-out that maximizes ROI and operational efficiency.
Who This Page Is For
This guide is designed for:
- Business Owners: Seeking to modernize their Midtown headquarters or satellite offices.
- Retail Tenants: Planning high-end build-outs for showrooms or boutique storefronts.
- Property Managers: Managing capital improvements for commercial assets.
- Investors: Looking to increase property value through strategic renovations.
- Architects & Designers: Searching for a technical planning partner to execute complex commercial designs.
Why Midtown? (The Business Hub)
Midtown Manhattan remains the heartbeat of global commerce. From the towering skyscrapers of the Plaza District to the creative lofts of the Garment District, Midtown offers unparalleled visibility and prestige. However, remodeling in this neighborhood presents unique challenges that residential contractors are rarely equipped to handle.
The density of Midtown means that every square foot is premium real estate. A successful Commercial Remodeling project in this area must account for the proximity of neighboring businesses, the constant flow of pedestrians, and the strict logistical requirements of some of the world’s most iconic commercial buildings. Choosing a contractor who understands the cadence of Midtown is the difference between a project that stays on track and one that faces constant delays.

ALT: Modern Midtown Manhattan office interior with glass partitions and city views.
Office Renovation Trends
The modern Midtown office has shifted from rows of cubicles to dynamic, flexible environments. Today’s commercial tenants prioritize wellness, technology integration, and modularity.
- Hybrid Work Adaptability: Incorporating "hot-desking" stations and high-tech huddle rooms for seamless video conferencing.
- Biophilic Design: Integrating natural light and indoor greenery to improve employee well-being and productivity.
- Acoustic Privacy: Utilizing specialized glass partitions and sound-dampening materials to maintain privacy in open-plan layouts.
- Energy Efficiency: Upgrading to smart HVAC systems and LED lighting arrays to meet New York City’s evolving energy standards.
We partner and collaborate with licensed architects and engineers as needed to ensure these modern designs are both aesthetically striking and structurally sound.
Commercial Consultation
Ready to discuss your vision for a modern Midtown workspace?
Schedule Your Consultation
Retail Build-Outs and Showrooms
In Midtown, your storefront is your most powerful marketing tool. Retail build-outs in neighborhoods like Fifth Avenue or Madison Avenue require a high level of finish and precision.
Whether you are launching a flagship store or a bespoke showroom, the interior must reflect the brand’s luxury status. This involves custom millwork, specialized lighting systems to highlight merchandise, and heavy-duty flooring capable of withstanding high foot traffic.
Time-to-market is critical in retail. Every day the doors are closed for construction is a day of lost revenue. Our team focuses on aggressive scheduling and phased work to get your retail space operational as quickly as possible without compromising quality.
Navigating Commercial Building Rules
Renovating in Manhattan is never just about the construction; it’s about the compliance. Commercial buildings in Midtown have rigorous requirements that often exceed those of residential co-ops.
NYC Renovation Permits Explained
The applicable filing category depends on the proposed work and is confirmed by the licensed design professional for the specific commercial scope. Changes involving multiple work types do not, by themselves, justify a universal filing label.
We utilize expeditors to manage this process. An expeditor is the professional who manages Department of Buildings (DOB) permit filings, tracks approvals, and coordinates documentation between architects/engineers and contractors. Expeditors do not design or build; they move filings and paperwork through the DOB process to ensure your project remains legal and compliant.

ALT: Architect and contractor reviewing blueprints for a commercial retail build-out in NYC.
Coordinating with Building Management
Midtown office towers are managed by some of the most stringent firms in the country. To work in these buildings, a contractor must demonstrate:
- Comprehensive Insurance: Insurance limits, endorsements, workers’ compensation documentation, umbrella or excess liability, and Additional Insured wording vary by building. Confirm the current requirements with management before mobilization.
- Freight Logistics: All deliveries and debris removal must be scheduled through freight elevators, often during strictly enforced "off-hours" (nights or weekends).
- Noise Mitigation: Loud work, such as core drilling or demolition, is typically restricted to specific windows to avoid disturbing other tenants.
- Protection Protocols: Strict requirements for protecting common area hallways, elevators, and lobbies during the construction process.
Manhattan Renovation Principles
At Corniel Construction LLC, our approach to Midtown commercial work is built on three core Manhattan Renovation Principles:
- Feasibility First: We serve as a technical planning partner, identifying building constraints: such as aging electrical risers or structural limitations: before the first hammer swings.
- Board & Management Expertise: We understand the nuances of building management requirements, ensuring all site safety plans and insurance documents are approved before work commences.
- Proactive Communication: Commercial projects have many stakeholders. We provide clear, data-driven updates to keep owners, tenants, and facility managers aligned.
Project Feasibility Review
Evaluate the technical constraints of your commercial space before you sign a lease or start a design.
Schedule Your Consultation
Budgeting and ROI
Investing in a Midtown commercial space is a significant capital expenditure. Understanding the Manhattan Renovation Cost Guide is essential for planning.
For commercial properties, ROI is measured in two ways:
- Leasability: Higher-end finishes and modern amenities attract premium tenants and allow for higher rent per square foot.
- Operational Efficiency: Upgrading mechanical systems and layouts can significantly reduce long-term utility and maintenance costs.
Commercial budgets must include contingencies for "hidden" costs like union labor requirements (in specific buildings), high-end permit fees, and the logistics of working in a high-rise environment.
Is Your Manhattan Renovation Budget Realistic?
Commercial remodeling in Midtown involves higher costs for logistics, specialized labor, and high-performance materials. A realistic budget accounts for the speed of work required and the premium nature of Manhattan construction.
Planning a Manhattan renovation? Call or text 917-410-3132 to discuss your project.
Midtown Commercial Remodeling FAQs
How long does a typical office renovation take in Midtown?
Commercial renovation timing depends on the defined scope, design completion, building review, required filings, procurement, access restrictions, trade coordination, inspections, and field conditions. Establish the working duration only after those inputs are confirmed.
Do we need a permit for a simple retail "refresh"?
Permit and filing requirements depend on the proposed work. Cosmetic work may not require a DOB filing, while regulated structural, plumbing, electrical, mechanical, or other work can require project-specific filings or trade permits. Confirm the path with the licensed design professional and applicable licensed trades.
Can work be done during business hours?
Commercial building work-hour rules vary by property. Noisy-work windows, daytime restrictions, weekend access, freight scheduling, and tenant-impact controls should be confirmed with building management before the construction schedule is finalized.
Does Corniel Construction handle ADA compliance?
Yes. We partner and collaborate with licensed architects and engineers as needed to ensure all commercial renovations meet the latest ADA (Americans with Disabilities Act) standards, which are strictly enforced in NYC.
What is the first step in the remodeling process?
The first step is a feasibility review. We look at the building’s alteration agreement and your desired scope to identify potential "red flags": such as electrical capacity issues or plumbing restrictions: that could impact your budget or timeline.
Transforming a Midtown commercial space? Call or text 917-410-3132 to discuss your project.