
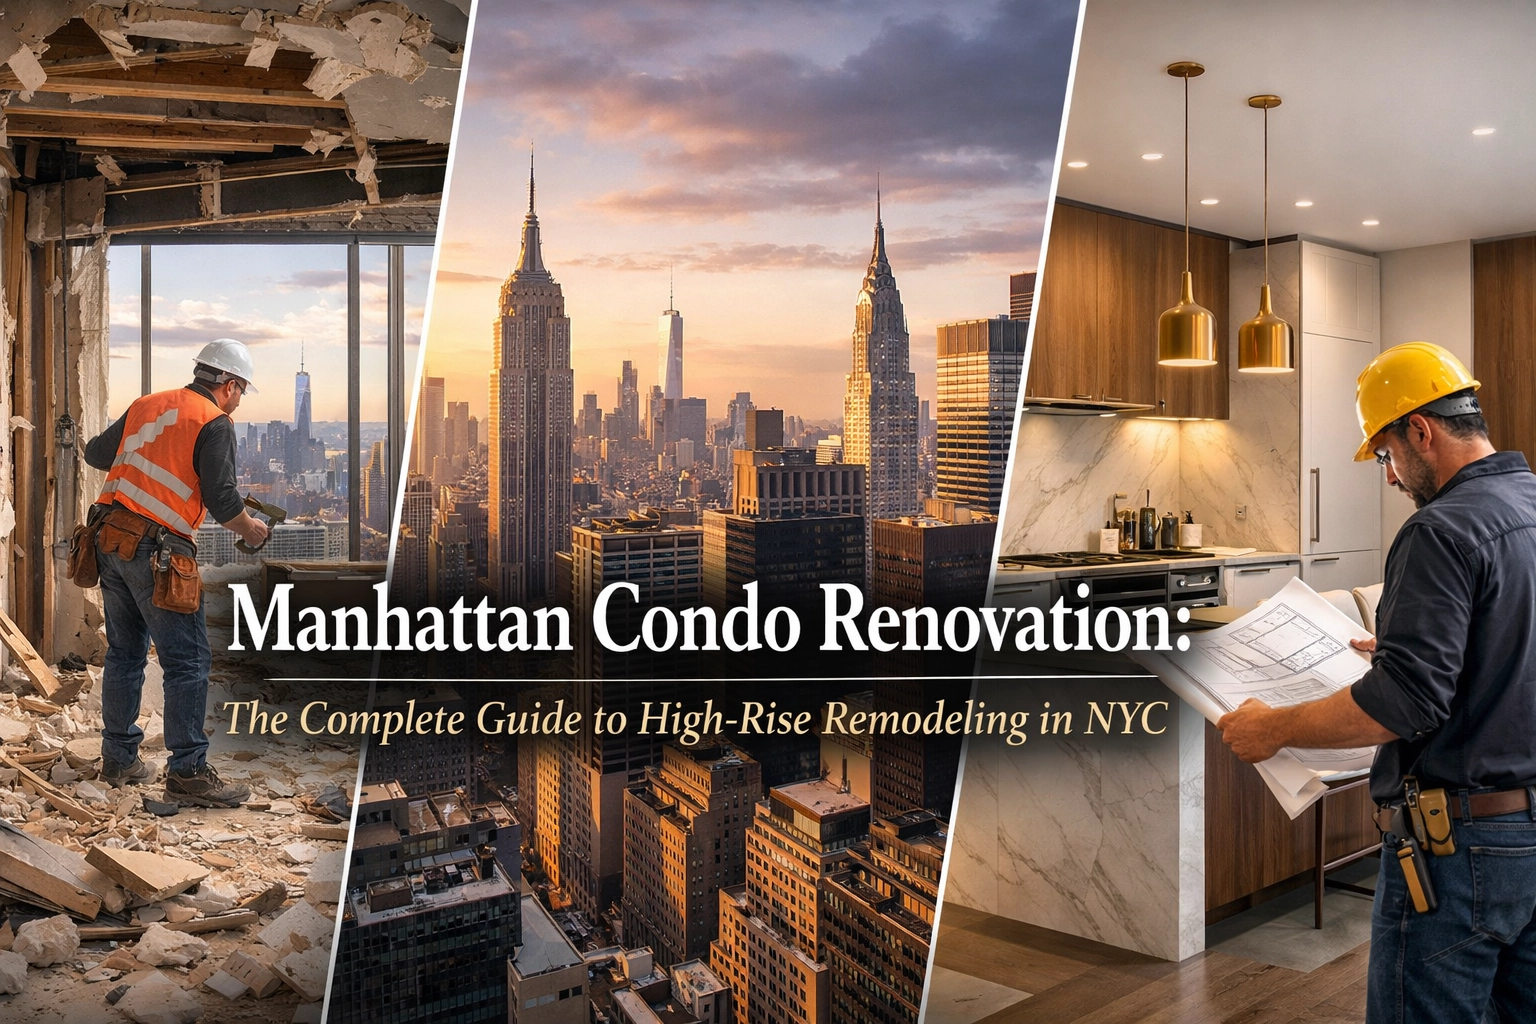
A Manhattan condo renovation is a complex undertaking that requires navigating strict building board regulations, rigorous NYC Department of Buildings (DOB) permit requirements, and the logistical hurdles of high-rise construction. Success depends on detailed planning, specialized engineering, and a contractor experienced in luxury NYC standards.
Who This Page Is For
This guide is designed for Manhattan condo owners planning a high-end remodel, prospective buyers evaluating a “fixer-upper” luxury unit, and architects or designers seeking a technical planning partner. It serves as a roadmap for anyone navigating the intersection of luxury interior design and rigid New York City building constraints.
Understanding Manhattan Condo Board Requirements & Alteration Agreements
The most significant hurdle in any Manhattan condo renovation isn’t the construction itself, it’s the approval process. Unlike a standalone home, a condo is part of a collective structure, and your neighbors (and the board) have a vested interest in your project.
Every renovation begins with the Alteration Agreement. This is a legally binding contract between you and the condo board. It dictates everything from the types of materials you can use to the hours workers are allowed on-site. The board’s primary goal is to protect the building’s infrastructure and the quiet enjoyment of other residents.
During this phase, you will likely work with an expeditor. In the NYC renovation landscape, an expeditor is a professional who manages DOB permit filings (such as Alt-1, Alt-2, or Alt-3), tracks the progress of approvals, and coordinates documentation between architects and the city. It is important to note that expeditors do not design or build; they move filings and paperwork through the DOB process to keep your timeline on track.
Navigating co-op renovation rules Manhattan and condo board protocols requires a proactive approach. We partner and collaborate with licensed architects and engineers as needed to ensure your plans meet both aesthetic goals and structural requirements.

Caption: Professional architectural plans prepared for NYC condo board review.
Managing Logistics in High-Rise Environments
In a Manhattan high-rise, logistics can consume a significant portion of the budget and timeline. Unlike suburban projects where a dumpster can sit in a driveway, NYC renovations face “vertical” challenges.
- Service Elevators: Most luxury buildings require the use of a dedicated service elevator, which must be reserved weeks in advance. If the elevator breaks or is overbooked, work stops.
- Work hours: Obtain the building’s approved work windows, delivery restrictions, and holiday or weekend rules before developing the schedule.
- Obtain the building’s current written insurance requirements and required entities. Ask the contractor and insurer to confirm coverage, endorsements, and documentation against that package before scheduling work.
- Protection: Contractors must install “Ram Board” or similar floor protection in common hallways every morning and remove it every evening to maintain the building’s luxury standards.
Understanding these NYC renovation permit requirements and logistical constraints early in the process prevents costly mid-project surprises.
condo renovation approval process NYC
Obtain management’s submission instructions and coordinate drawings, review comments, and required authorizations with the design professional. The sequence depends on the building and proposed work.
The building’s architect will look for potential risks to the building’s MEP (Mechanical, Electrical, Plumbing) systems. They are particularly concerned with “Wet Over Dry” issues, placing a new bathroom or laundry room over a neighbor’s dry living space or bedroom. Once the building architect approves, the board grants the “OK,” and you can then file for NYC renovation permits.
Schedule Your Consultation
Schedule a Consultation for Your Condo Project
Popular Condo Renovation Styles: From Minimalist Lofts to Classic Pre-War
Manhattan’s skyline is a mix of ultra-modern glass towers and historic pre-war buildings. Your renovation style should respect the architecture while reflecting your personal taste.
- Minimalist Modernism: Common in newer buildings in Midtown or the Financial District. This style emphasizes floor-to-ceiling glass, hidden storage, and handle-less cabinetry.
- Classic Pre-War Restoration: Found on the Upper West Side and Upper East Side. These projects often involve restoring crown moldings, herringbone floors, and traditional layouts while updating the core infrastructure.
- Industrial Luxury: Popular in Tribeca and SoHo lofts. This style highlights exposed brick, steel beams, and expansive open-concept kitchens.
Regardless of style, luxury condo interior design in Manhattan currently favors high-performance materials like quartzites, integrated smart home technology, and sound-dampening flooring underlays.

Caption: A modern Manhattan kitchen renovation featuring sleek lines and high-end finishes.
The Cost of Luxury: Budgeting for a Manhattan Condo Remodel
How much does it cost to renovate a condo in Manhattan? While every project is unique, luxury renovations in the city typically start at a higher baseline due to labor costs, insurance, and high-end finishes.
- Kitchen budget: Price cabinetry, appliances, fabrication, utility work, protection, and deliveries against coordinated specifications.
- Bathroom budget: Price plumbing access, substrate repair, waterproofing, ventilation, fixtures, tile work, and inspections from the proposed scope.
- Full gut budget: Separate investigation, demolition, structure, utilities, finishes, fabrication, logistics, and closeout in comparable proposals.
For a detailed breakdown of expenses, refer to our Manhattan renovation budget planning guide.
Structural and MEP Considerations in Steel/Concrete Buildings
Unlike wood-frame townhouses, Manhattan condos are built with steel and concrete. This introduces specific constraints:
- Concrete Slabs: You cannot easily move plumbing drains because they are encased in or located beneath a concrete slab. Trenching concrete is often prohibited by condo boards.
- Electrical Capacity: Older buildings may have limited amperage. Upgrading your panel might require a “building-wide” shutoff or a new line run from the basement, which is incredibly expensive.
- HVAC: Many condos use PTAC units or central chillers. Changing these systems requires specialized knowledge of the building’s central plant.
We focus on early feasibility evaluation to identify these building limitations before you commit to a design that cannot be built.
Why a Specialized NYC General Contractor is Essential
Hiring a general contractor who primarily works in the suburbs is a common mistake. A Manhattan renovation contractor understands the “unwritten rules” of city buildings.
From managing the super and the doorman to ensuring the NYC renovation permits explained by the expeditor are properly displayed, a specialist keeps the project moving. Corniel Construction LLC specializes in these high-stakes environments, prioritizing DOB compliance and board approval expertise as core differentiators.

Caption: A luxury bathroom transformation in a Midtown Manhattan condo.
Planning Comparison: Pre-War and Modern Buildings
Pre-War Apartment Planning
- Context to assess: Older apartment buildings
- Existing conditions: Survey structure, utilities, and retained features before choosing the scope.
- Scope to evaluate: Kitchen, bathroom, and flooring work with any proposed layout changes.
- Requirements to confirm: Obtain the alteration agreement, check plumbing relocation restrictions, and review landmark status and exterior work with the design professional.
- Decision to document: Confirm retained features, utility upgrades, and finish selections before pricing.
Modern High-Rise Planning
- Context to assess: Contemporary apartment buildings
- Existing conditions: Review slab construction, utility routes, equipment capacity, and access.
- Scope to evaluate: Proposed kitchen, lighting, and circulation changes.
- Requirements to confirm: Check structural limits and allowable utility routes with the building and design professional.
- Decision to document: Coordinate clearances, maintenance access, fabrication dimensions, and delivery constraints.
how long does a gut renovation take NYC?
Build the schedule from design readiness, building review, required agency applications, procurement, approved access, trade sequencing, inspections, and closeout. Assign dates after the actual dependencies are confirmed; revise the forecast when scope or conditions change.
FAQ: Manhattan Condo Renovation
Can I move my kitchen to a different room?
Review stack access, structural conditions, the units below, and the building’s current rules with the design professional. Wet-over-dry restrictions vary by building; relocation feasibility must be established for the proposal.
Do I need a permit for a cosmetic renovation?
The registered design professional should review the proposed work and existing building records to identify the current filing route and any permit exceptions. Building authorization is a separate requirement. Confirm required licensed trades, inspections, and closeout records for the actual scope.
What is an Alteration Agreement?
It is a contract provided by your condo board that outlines the rules, insurance requirements, and time limits for your renovation.
Is Your Manhattan Renovation Budget Realistic?
Planning a Manhattan renovation? Call or text 917-410-3132 to discuss your project.
Schedule Your Consultation
Schedule a Consultation for Your Condo Project
Use This Guide in Your Renovation Plan
Turn the scope considerations above into a written next step. Use the planning guide by building type to record the requirements, assumptions, and responsibilities that apply to your building.
Discuss your actual scope and building requirements with Corniel Construction. Schedule Your Consultation.