
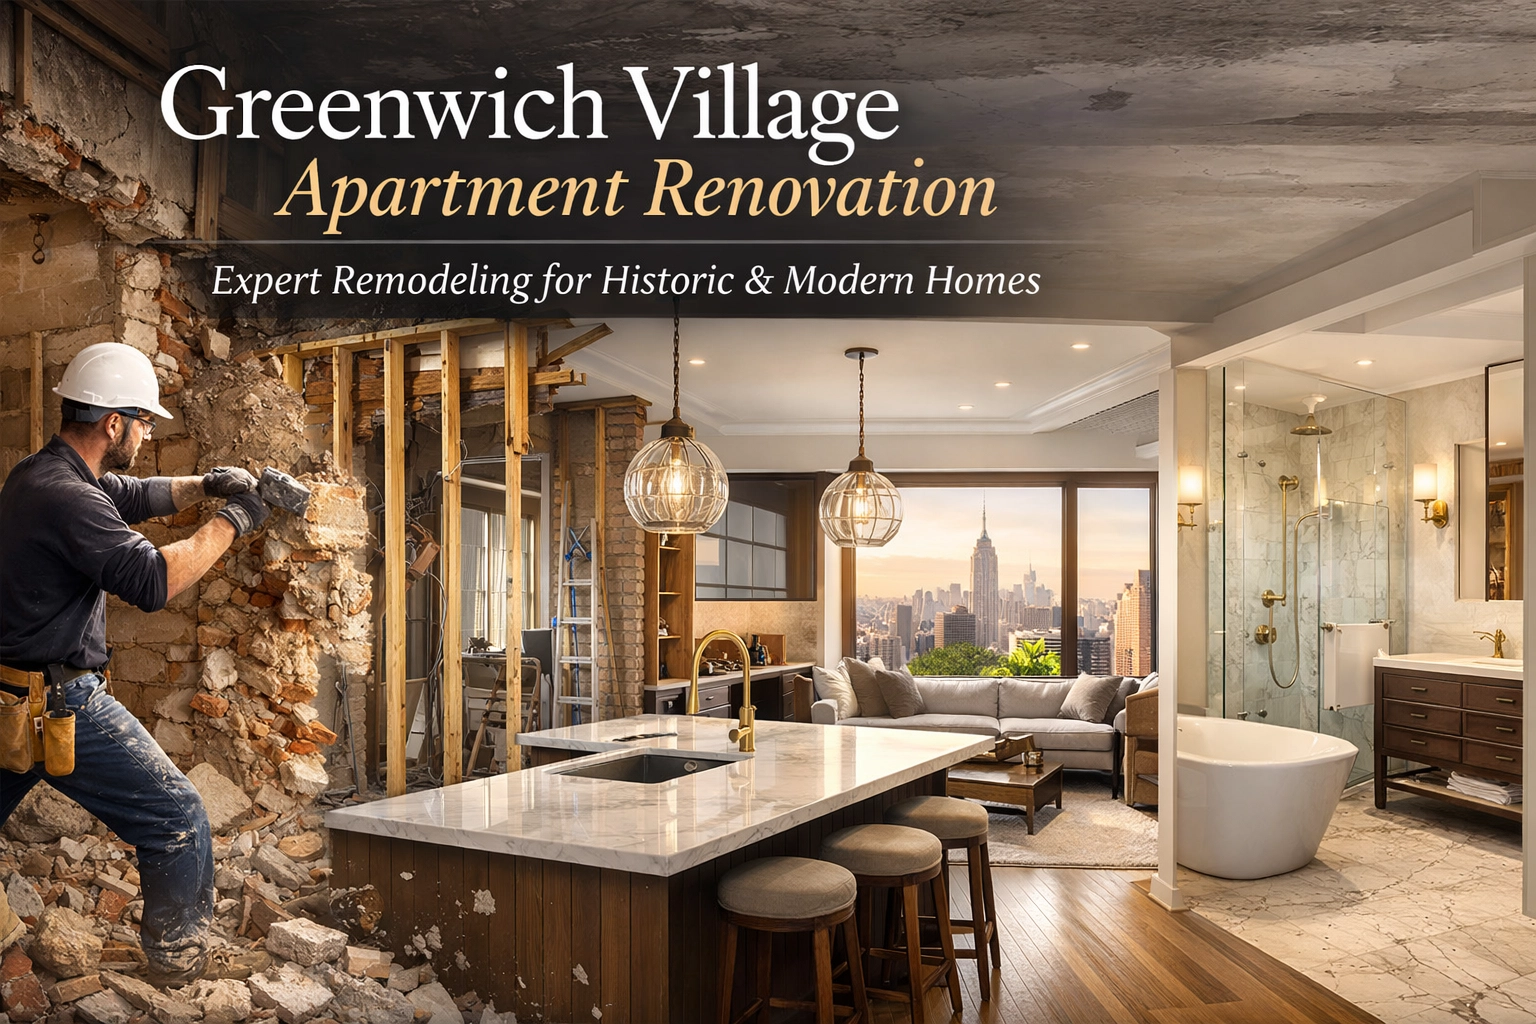
A Greenwich Village apartment renovation requires a delicate balance of historic preservation and modern luxury. Success depends on navigating Landmarks Preservation Commission (LPC) guidelines, strict co-op board rules, and the unique structural challenges of pre-war buildings while integrating contemporary amenities, high-end finishes, and updated mechanical systems.
Who This Page Is For
This guide is designed for Greenwich Village homeowners planning a high-end transformation, buyers evaluating a fixer-upper in a historic district, and architects or designers seeking a technical planning partner. Whether you own a classic brownstone floor-through or a modern condo overlooking Washington Square Park, understanding the local regulatory landscape is essential.
The Cost of Greenwich Village Apartment Renovations
Price the actual scope, selections, fabrication, installation, access and existing conditions through comparable quotations. Material names or a citywide square-foot figure do not establish the cost of this project.
Kitchen pricing depends on cabinetry, appliances, stone, layout, utility changes, existing conditions, access, protection and finish selections. Pricing is confirmed after scope review. Review the Manhattan kitchen renovation service.
Labor costs in the Village also reflect the difficulty of the environment. Narrow streets, limited parking for delivery trucks, and strict "working hours" enforced by building management mean that projects require more intensive management and logistical planning than in other parts of the city.
Defining the Project Scope: Historic vs. Modern
The scope of a Greenwich Village apartment renovation usually falls into two categories: restorative remodeling or a complete gut renovation.
- Historic Restoration: For many Village residents, the goal is to preserve original details like crown moldings, ornate fireplaces, and hardwood floors. This involves meticulous stripping of old paint and sourcing period-accurate materials.
- Modern Gut Renovation: This involves stripping the unit to the studs to modernize plumbing, electrical, and HVAC systems. In many pre-war buildings, this is the only way to achieve an open-concept layout or to install central air conditioning.
As a premier Greenwich Village general contractor, Corniel Construction LLC specializes in managing these complex scopes. We partner and collaborate with licensed architects and engineers as needed to ensure that every structural modification respects the integrity of the building.

Navigating Landmarks (LPC) and Co-op Renovation Rules
For a designated landmark property or a building in a historic district, LPC review can apply to exterior work, interior work requiring a DOB permit, work affecting the exterior, and designated interior landmarks. Certain qualifying maintenance and emergency repairs are exempt. Confirm the property designation and proposed work with the design team using LPC permit guidance; visibility from the street alone does not determine the requirement.
Beyond city regulations, most properties in the Village are co-ops or condos with their own sets of "house rules." Common constraints include:
- Wet-over-dry restrictions are building-specific policies, not one universal Manhattan rule. Obtain the current alteration agreement and confirm whether kitchen, bathroom or laundry relocation is allowed above the rooms below. Review plumbing routes, waterproofing, structure and management requirements before finalizing a layout.
- Insurance Requirements: Boards typically require contractors to carry high-limit liability insurance and workers' compensation.
- Protection Protocols: Specific rules for protecting hallways and elevators during the demolition and construction phases.
Reviewing the NYC Co-op Renovation Rules early in the process can prevent costly design revisions later.
NYC Renovation Permits Explained for the Village
The applicable DOB filing and permit requirements depend on the proposed work, legal use and occupancy, structure, building systems and current records. Have the registered design professional confirm the current filing path and required licensed trades before affected work begins. Review DOB NOW filing guidance and DOB permit requirements and exceptions.
Where a filing representative is engaged, define submission, tracking and document-coordination responsibilities. Design professionals determine technical requirements; regulated trades hold the relevant permits. Administrative support does not guarantee an approval or completion date.
Schedule Your Consultation
Ready to transform your Greenwich Village home? Partner with a contractor who understands the technical demands of Manhattan's most iconic neighborhood.
Schedule Your Consultation
The Greenwich Village Renovation Timeline
A realistic timeline for a full apartment renovation in the Village is divided into two distinct phases: Pre-construction and Construction.
- Pre-construction: Schedule after reviewing scope, preceding approvals, procurement, access and required inspections.
- Construction: Schedule after reviewing scope, preceding approvals, procurement, access and required inspections.
For a deeper look at how we manage these stages, see our Manhattan Apartment Renovation Guide.
Planning Your Project: The Technical Feasibility Review
In a neighborhood where buildings can be over a century old, "surprises" are common. We emphasize early feasibility evaluation to identify building limitations, such as load-bearing walls, antiquated plumbing stacks, or insufficient electrical capacity, before construction begins.
Our team acts as a technical planning partner, working alongside your designers to ensure that the vision is achievable within the constraints of your specific building's infrastructure. This proactive approach minimizes change orders and keeps the budget predictable.

Challenges Unique to Greenwich Village Remodeling
Renovating in the Village is not like renovating in the suburbs. There are specific local challenges that require an experienced Greenwich Village general contractor:
- Logistics and Access: Many Village streets are narrow and one-way. Coordinating the delivery of large slabs of marble or the removal of demolition debris requires precision scheduling.
- Utility Limitations: Older buildings often have limited electrical "amps" available for the unit. If you plan on installing a high-end induction range and central air, an electrical service upgrade may be necessary.
- Acoustics: In historic buildings, sound transfer between floors is a common complaint. We often recommend specialized soundproofing membranes and insulation during the renovation process to enhance privacy.
Is Your Manhattan Renovation Budget Realistic?
Set the contingency or risk allowance from investigation findings, existing conditions, design completeness, procurement exposure and unresolved scope. Separate design, filing, building review, deposits, protection and access costs from construction pricing; confirm allowances for this project.
Planning a Manhattan renovation? Call 917-410-3132 to discuss your project.
FAQ: Greenwich Village Apartment Renovation
Do I need a permit to renovate my bathroom in Greenwich Village?
For a designated landmark property or a building in a historic district, LPC review can apply to exterior work, interior work requiring a DOB permit, work affecting the exterior, and designated interior landmarks. Certain qualifying maintenance and emergency repairs are exempt. Confirm the property designation and proposed work with the design team using LPC permit guidance; visibility from the street alone does not determine the requirement.
Duration depends on design completion, building review, applicable filings, approved work hours, procurement, access, existing conditions and the defined construction scope. Establish the sequence and dates for this property with the project team.
Can I install central air in a pre-war Village apartment?
For a designated landmark property or a building in a historic district, LPC review can apply to exterior work, interior work requiring a DOB permit, work affecting the exterior, and designated interior landmarks. Certain qualifying maintenance and emergency repairs are exempt. Confirm the property designation and proposed work with the design team using LPC permit guidance; visibility from the street alone does not determine the requirement.
What is an expeditor, and do I need one?
A filing representative may support submissions and status tracking where needed. The project team determines whether that administrative role is appropriate; design and regulated trade responsibilities remain with the relevant professionals.
How do I handle trash removal during a Village renovation?
Because of the narrow streets, we use specialized carting services that provide "on-demand" debris removal, as there is often no space for a permanent dumpster on the street.
Schedule Your Consultation
Take the first step toward your dream home today.
Schedule Your Consultation