
For many Manhattan homeowners, the dream of a primary suite or a more functional guest bath often involves moving a bathroom from its original location. Whether you are looking at a Pre-War co-op on the Upper West Side or a modern condo in Chelsea, the question of whether you can physically and legally relocate a bathroom is one of the most common inquiries we receive at Corniel Construction LLC.
The short answer is: Yes, but with significant caveats.
Relocating a bathroom in a Manhattan multi-family building is not merely an aesthetic choice; it is a complex engineering challenge governed by strict building board rules, New York City plumbing codes, and the physical realities of high-rise infrastructure. Unlike a single-family home where pipes can often be rerouted through a crawlspace or basement, apartment renovations are constrained by the neighbors above and below you.
co-op renovation rules Manhattan: The Wet-Over-Dry Policy
The biggest constraint on moving a bathroom in Manhattan is the building’s wet-over-dry policy. Most co-ops and condos will not approve placing a “wet” space (bathroom, kitchen, laundry) over a “dry” space (bedroom, living room, dining) in the apartment below.
Boards enforce this for one reason: leak risk. If a waterproofing detail fails, they want any impact to land over another “wet” zone below, where floors, drains, and finishes are more resistant to water damage.
What this means for your layout:
- If the proposed bathroom footprint sits over your neighbor’s bedroom or living room, expect a rejection.
- A partial move (shower/toilet relocation) can trigger the same rule. It’s not just about the room name on the plan.
- Many buildings require architect drawings that clearly show what is below (often pulled from building plans) to prove compliance.
For planning help, start with the Manhattan Apartment Renovation Guide and review the building-side constraints in NYC Co-op Renovation Rules.

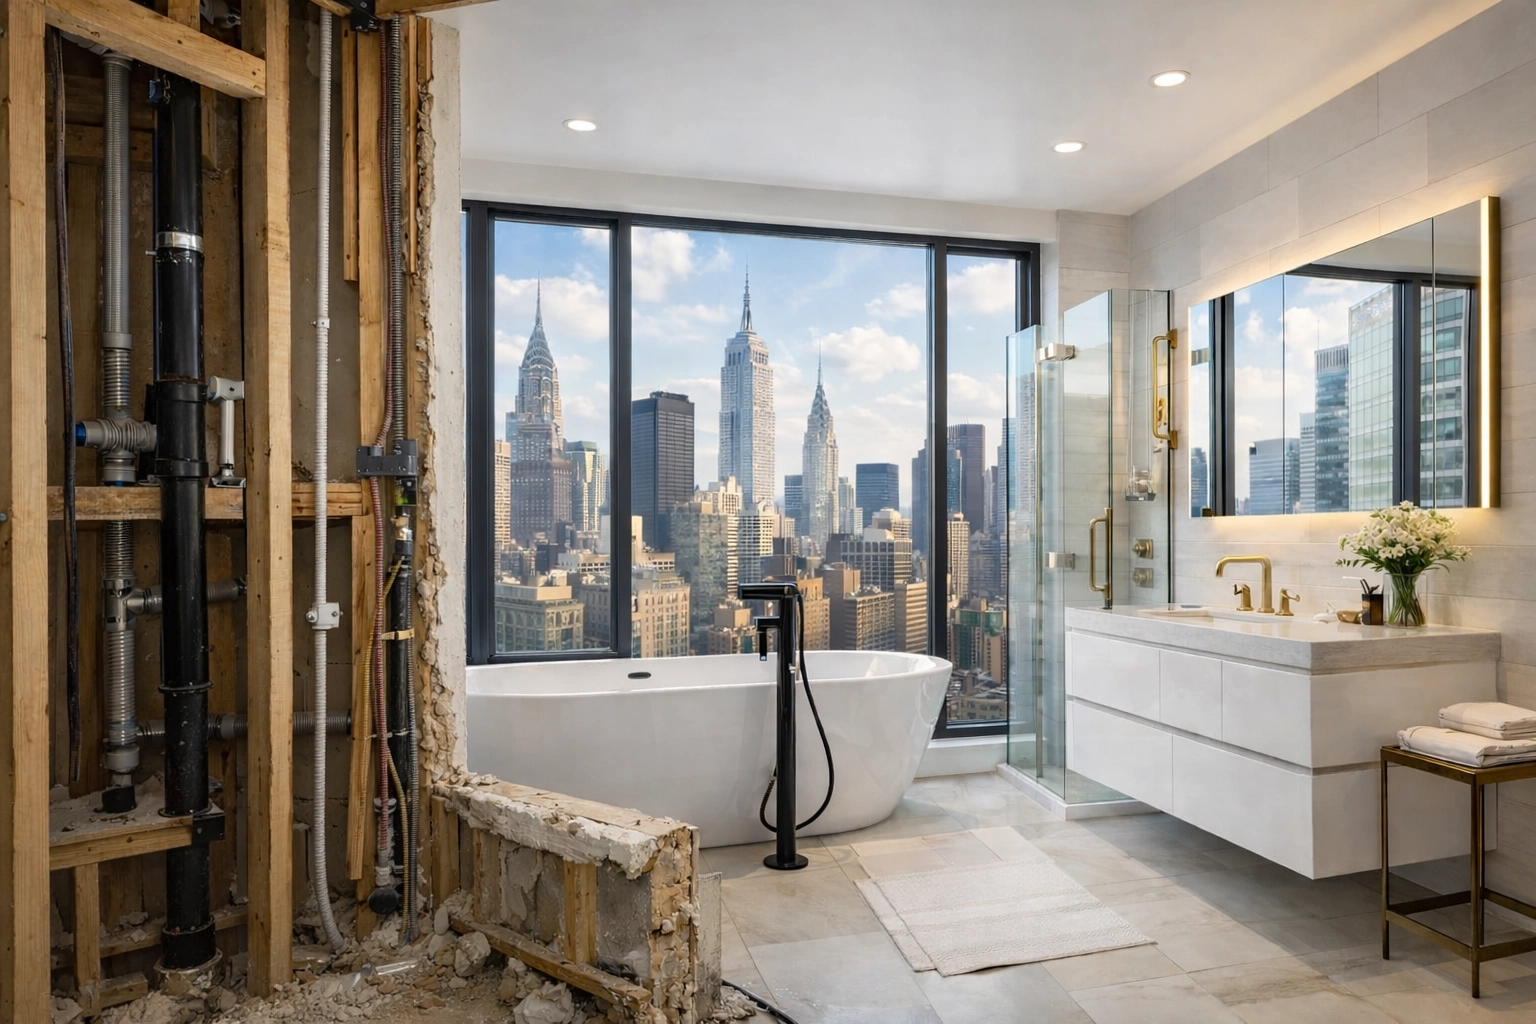
Caption: Bathroom demolition during a gut renovation, showing the transition between wet and dry zones.
Technical Explanation: Plumbing Stack Limits, Drainage Slope, and Venting
Even if your layout clears wet-over-dry, the plumbing has to work. In most Manhattan buildings, the bathroom is anchored to fixed infrastructure: the waste/vent stack and the building’s branch lines.
Plumbing stack limitations (what you can’t move)
The vertical plumbing stack is the main “highway” for waste and venting. In apartments, it’s typically inside a chase or a thick wall. You generally cannot relocate the stack, and boards rarely allow enlarging chases or carving structural slabs to chase new stack locations.
Your toilet location is usually the limiting factor. Toilets need a proper waste connection and venting. The farther you move it from the stack, the harder it is to do correctly (and invisibly).
Drainage slope requirements (the physics that stops big moves)
Drain lines work by gravity. A typical rule of thumb is about 1/4″ per foot of slope on smaller waste lines (your plumber and the approved plans will define the exact requirement for your run). That slope creates a practical limit:
- Longer horizontal runs mean the pipe needs to sit higher by the time it reaches the stack.
- In concrete slab buildings, there may not be enough depth to recess the line.
- The workaround is often a raised floor/platform or a ceiling drop below—both are common deal-breakers in Manhattan apartments.
Venting and “no-smell” performance
A relocation also has to maintain proper venting so traps don’t siphon and sewer gas doesn’t enter the apartment. Venting can be the hidden reason an “easy” move becomes a “not worth it” move, especially if the vent connection point is locked inside a tight chase.
Architect review + board approvals (why drawings matter)
Boards want to see a clean, code-compliant story:
- Fixture locations, sizes, and clearances
- Waterproofing notes and floor protection requirements
- Plumbing riser diagrams and connection points (where applicable)
- Proof of wet-over-dry compliance
We partner and collaborate with licensed architects and engineers as needed. That professional review is often what turns a concept into a board-submittable plan set.

Caption: Exposed plumbing lines and stack access revealed during the early stages of a Manhattan bathroom relocation.
Discovery Connection: Confirming Plumbing Lines Before You Commit
Bathroom relocation is one of those renovations where assumptions get expensive fast. Discovery work is how you confirm feasibility before final drawings and before major demolition.
During discovery, selective openings can be used to verify:
- Where the waste/vent stack actually sits (and how accessible it is)
- Existing pipe materials and condition (cast iron, copper, PVC, etc.)
- The direction/route options for new lines
- Slab thickness or floor cavity depth (critical for slope and routing)
This is also where “nice-to-have” moves get value-engineered into “smart moves.” Sometimes the best result is shifting a shower or vanity while keeping the toilet close to the stack.
For process context, see the Manhattan Apartment Renovation Guide. For early cost planning, reference the Manhattan Renovation Cost Guide.
how much does bathroom remodeling cost NYC
Relocating a bathroom usually costs more than renovating in place because you’re paying for infrastructure, not just finishes. Common cost drivers include:
- New drain/vent runs and tie-ins to the stack
- Floor trenching, slab work, or raised-floor buildouts
- Waterproofing upgrades and flood-testing requirements (often requested by building management)
- Architect/expediter involvement and board submission cycles
For a Manhattan-specific baseline, use the Manhattan Renovation Cost Guide. As a planning range, bathroom relocation can add a meaningful premium versus a same-location remodel because of the added plumbing scope and approvals.
Who This Page Is For
This guide is designed for those navigating the high-stakes environment of NYC real estate:
- Homeowners: Who are tired of their current layout and want to create a more functional living space.
- Buyers: Who are considering purchasing a “fixer-upper” and need to know if their vision for a second bathroom is realistic.
- Architects and Designers: Who need a technical partner to verify the site conditions and plumbing locations before finalizing drawings.
- Property Managers: Seeking to understand the technical implications of a tenant’s proposed alteration agreement.

Caption: Plumbing stack access in walls, showing the complex network of lines required for high-rise bathroom functionality.
FAQ: Relocating Bathrooms in Manhattan
Can I move my toilet to the other side of the room?
Moving a toilet even a few feet can be difficult. It depends entirely on the direction of the floor joists (in wood-framed buildings) or the depth of the slab (in concrete buildings) and the proximity to the waste stack.
What is an ALT2 permit?
An Alteration Type 2 permit is required for any work that involves multiple trades (plumbing, electrical) and changes the layout of a space but does not change the building’s use or occupancy. It must be filed by a licensed professional.
Will the board let me install a “wet-room” style shower?
Many Manhattan boards are hesitant about curbless “wet-room” showers because they require lowering the floor or raising the rest of the bathroom floor to create the necessary pitch for drainage, which can complicate waterproofing.
How long does the approval process take?
Typically, the combined process of architectural drafting, board review, and DOB permitting takes 3 to 6 months. This is why Renovating a Pre-War Manhattan Apartment requires significant lead time.
Is Your Manhattan Renovation Budget Realistic?
Relocating plumbing in a Manhattan high-rise is one of the most technical upgrades a homeowner can undertake. Between board approvals, wet-over-dry rules, and the physics of drainage, you need a team that understands the “behind-the-walls” reality of NYC buildings.
Planning a Manhattan renovation? Text or call 917-410-3132 to schedule a renovation feasibility review.
Schedule Your Consultation
Call or text 917-410-3132 to discuss bathroom relocation feasibility with our team.