
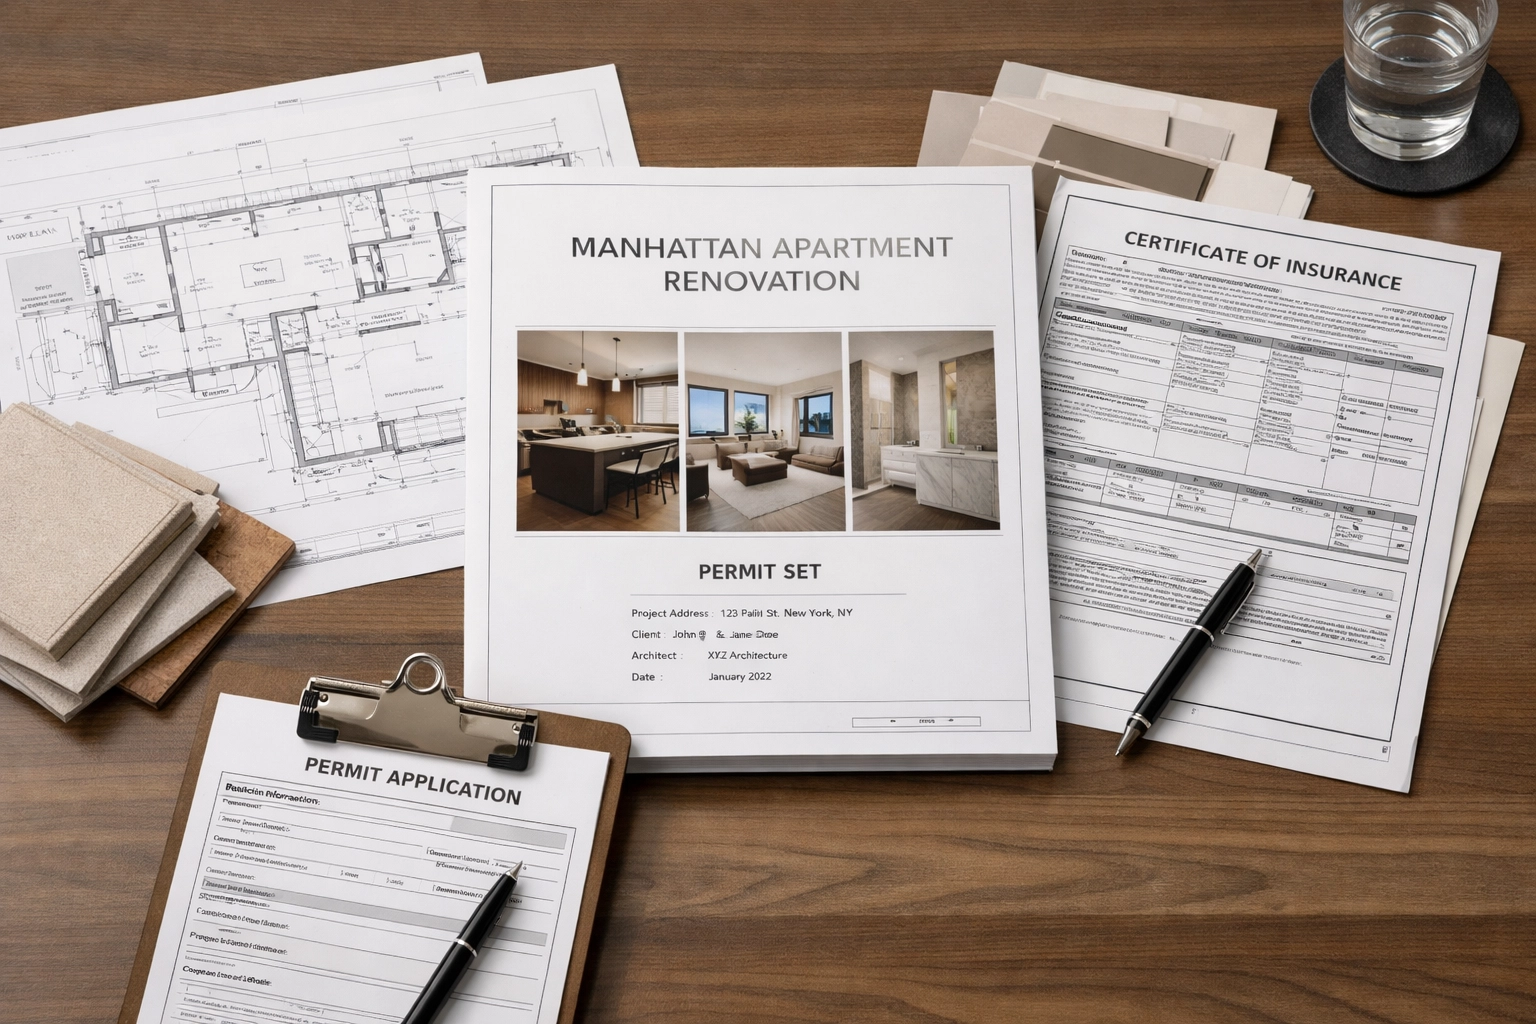
Before planning construction in a Manhattan condo or co-op, obtain the building's current alteration instructions. This guide helps you assemble the initial document checklist and identify unresolved questions. The required package depends on the property and proposed scope.
Use management's current instructions to confirm scope documents, drawings, contractor records and access requirements. For coordination after assembling the package, use the submission coordination guide. A complete package supports review but does not guarantee approval.
Preparation is the part you can influence
You do not control the review outcome. What you can influence is whether the submission clearly describes the work, includes the requested documents and records unanswered questions. Requirements differ between buildings; use the property's current instructions.
What to prepare, and in what order
- Read the current building documents. Obtain alteration instructions, house rules and any applicable agreement. Confirm which version applies.
- Describe the actual work. Identify what changes, what remains and what affects shared systems.
- Identify the contractor. Assemble the requested current licensing and insurance documents; direct coverage questions to the insurance representative.
- Confirm technical documents. Ask management what it needs for review, and responsible design professionals which drawings and applicable agency filings the work requires.
- Prepare owner documents. Confirm what management requires from the owner for this submission.
- Record the route and sequence. Identify who receives the package, who reviews it and which conditions must be resolved before work starts.
Why Building Review Matters in Manhattan
Manhattan buildings prioritize risk control. Board review exists to protect structure, prevent leaks and noise issues, and reduce liability for the building and neighbors. In many Upper West Side, Chelsea, and Tribeca buildings, the review process is strict even for “simple” upgrades.
The process isn’t personal. It’s procedural. Boards care about:
- Clear scope and drawings that match
- Proper insurance and exact COI wording
- Building logistics (elevator use, protection, debris removal)
- Structural and wet-area risk
A well-prepared package signals you’re working with pros who understand Manhattan building rules.
Who This Page Is For
This guide is for Manhattan apartment owners and stakeholders who need board approval before construction begins, including:
- Condo and co-op owners planning renovations in the Upper West Side, Chelsea, Tribeca (and nearby Manhattan neighborhoods)
- Buyers planning post-closing renovation work
- Property managers coordinating vendor access and compliance
- Architects and designers who need a board-ready submission path (Corniel Construction LLC coordinates construction scope and logistics; "We partner and collaborate with licensed architects and engineers as needed.")
The Alteration Agreement: What It Is & Why Boards Reject Projects
The alteration agreement (or alteration policy + agreement) is the contract between you and the building that governs your renovation. It defines permitted work, construction hours, noise restrictions, insurance requirements, protection rules, penalties, and final sign-off.
Ask management which of the following items apply to your scope and who is responsible for preparing or reviewing each one:
- Written scope: Identify demolition, affected services, installation, finishes and exclusions so the reviewer can understand the intended work.
- Drawings: Confirm the required detail and professional preparation with management and the responsible design team.
- Contractor credentials: License/registration, COI, and proof of experience with condo/co-op renovations.
- Schedule and access: Record proposed milestones, permitted work windows, bookings and unresolved review dependencies.
- Debris + protection plan: How materials enter/exit, how often debris is removed, and how hallways/elevators are protected.

Reconcile the scope, drawings and proposed schedule before submission. Ask management and the design team to identify unresolved layout, service or structural questions and record who will respond.
Insurance Documents: Confirm the Building's Instructions
Obtain management's current insurance instructions and share them with the contractor and insurance representative. Track the requested documents and outstanding questions. A certificate in the package is not a determination of policy coverage.
Required COI Components for Manhattan Co-Ops
Confirm the applicable documentation with management and the insurance representative:
- General liability documentation: Record the limits, dates and documents requested for this property; have the insurance representative address coverage questions using the actual policy records.
- Workers' compensation documentation: Obtain applicable contractor records and confirm the building's submission instructions.
- Additional insured documentation: Confirm requested entities and endorsements with management and the insurance representative.
- Certificate Holder , The co-op's legal name and management address, spelled and formatted exactly as the board specifies
- Waiver questions: Ask whether management requests this documentation and have the insurance representative review the applicable policy provisions.
The Wording That Matters
Compare the submitted documents against management's instructions for:
- The certificate holder name is abbreviated or incorrect
- Additional insured language is missing or uses generic phrasing
- Policy limits don't meet building requirements
- Effective dates don't cover the full construction period
- Requested endorsement or waiver documentation that remains unresolved
Request management's sample documentation, if available, and provide it to the insurance representative with the actual scope and proposed dates. Record the response and replacement documents rather than assuming generic wording satisfies the property.

Complete Board Package Checklist
Use this checklist as a starting record. Confirm which documents apply with management and the responsible professionals; record requested, received and accepted as separate statuses.
Documents
- Signed and notarized alteration agreement (if required)
- Detailed written scope of work
- Architectural drawings (floor plans, elevations, key details)
- Structural or engineering plans (if moving walls or plumbing)
- Contractor's business license and registration
- Certificate of Insurance with correct wording and endorsements
- Workers' compensation certificate (if applicable)
- Work schedule with daily hours and estimated completion date
- Elevator reservation request and protection plan
- Debris removal schedule and method
- Applicable assessment records identified by the responsible professionals for the proposed work
- Neighbor notification plan (if required)
Building-Specific Items
- Building's alteration policy reviewed and referenced
- Management company contact confirmed
- Board meeting schedule confirmed (for vote timing)
- Review fees paid or acknowledged
Before Construction Starts
- Pre-construction walkthrough scheduled with building staff
- Service elevator booked for material delivery and debris removal
- Protection materials installed (hallway runners, elevator pads, door jamb protection)
Common Rejection Reasons & How to Avoid Them
Use review comments to identify the missing detail, responsible person and affected document. The following questions can help organize a response.
Vague Scope of Work
Problem: Descriptions like "update kitchen" or "renovate bathroom" don't provide enough detail.
Solution: List specific tasks, demo existing tile, relocate sink drain, install new shower valve, waterproof walls per NYC code.
Incorrect COI Wording
Problem: Generic certificates without additional insured endorsements or waiver of subrogation.
Solution: Give your contractor the building's sample COI and confirm all wording matches before submission.
Missing Engineer or Architect Stamp
Question: Which technical drawings, calculations or professional approvals apply to the actual scope?
Next step: Ask the responsible registered architect or professional engineer to identify and prepare the applicable documents.
Unrealistic Timeline
Problem: Claiming a gut renovation will finish in three weeks.
Solution: Build in buffer time for inspections, material delays, and building-required walkthroughs.
Incomplete Contractor Credentials
Problem: Expired licenses, missing workers' comp, or no proof of co-op experience.
Solution: Submit current credentials and reference past Manhattan projects if available.
No Debris or Protection Plan
Problem: Boards worry about hallway damage, dust migration, and elevator wear.
Solution: Detail how materials enter and exit, protection materials used, and cleaning frequency.

For Manhattan apartment renovation planning, keep the current scope, building instructions and unresolved comments together. Do not infer requirements from a neighborhood name.
Role of an NYC Expeditor in the Board Approval + DOB Workflow
If a filing representative supports the project, identify that person's submission and status-tracking responsibilities. Responsible design professionals determine technical requirements and prepare applicable design documents. Keep building review and agency requirements separate, with the relevant licensed trades identified.
In Manhattan condo/co-op renovations, an expeditor can help keep board review and DOB paperwork aligned by:
- Tracking the filing route determined by the responsible professionals for the proposed scope
- Helping the design team package DOB-ready drawings and forms so the board sees a “complete” submission
- Tracking examiner objections and relaying required corrections back to the architect/engineer
- Coordinating documentation between the board/management, the filing team, and your contractor, so approvals don’t stall due to missing forms, outdated drawings, or mismatched scope
This matters most in higher-risk work where boards want proof that DOB requirements are understood upfront.
Condo vs. Co-op Board Process in NYC (What’s Different)
Ask management how decisions are made for the specific property. The ownership label alone does not establish review speed, required documents or permission to begin work.
Questions for Co-op Management
- Who reviews the package and communicates the decision?
- Which agreement, professional review and supporting documents are requested?
- What conditions must be resolved before the affected work starts?
Questions for Condo Management
- Which management and consulting professionals review the work?
- What documents, access arrangements and protection are requested?
- How are scope changes and outstanding conditions recorded?
Keep the property-specific instructions and decisions with the current submission.
When Board Review Gets More Intense (Wall Removal + Full Gut Renovations)
If your scope includes:
- Wall removal
- Plumbing relocation
- Electrical service upgrades
- Full gut renovation / layout changes
Ask management whether the affected scope requires review by the building's consulting professionals. Confirm deliverables, fees and payment responsibility in the property's actual instructions.
These projects often trigger:
- Stamped drawings and structural calculations (where applicable)
- More detailed means-and-methods (dust control, negative air, protection)
- Longer review cycles and more comments
Related reads for deeper planning:
FAQ: NYC Condo & Co-op Board Approval
How long does board approval take in Manhattan?
Ask management for the current process and schedule. Track document completeness, technical comments, meeting requirements and unresolved conditions. This guide does not establish a standard approval duration.
Do condos require building permission too?
Obtain the condo's current alteration instructions and ask management which permissions apply to the work. Record the written requirements and outstanding decisions.
What must be resolved before work starts?
Confirm written building authorization, applicable permits, contractor documents, access and protection with management and the responsible project professionals. Record conditions affecting the proposed work before mobilization.
Who pays for the building's professional review?
Confirm fees and payment responsibility in current building instructions and relevant agreements. Request clarification before using a generic budget allowance.
How do DOB requirements relate to building review?
Responsible professionals should assess the actual scope. DOB's official permit guidance distinguishes work requiring permits from specified exceptions. Record agency requirements separately from building conditions.
Questions to raise with management before submission
Ask management the following questions before preparing the submission; requirements vary by building.
- Which alteration instructions and submission template are current?
- What insurance limits and additional insured documentation are requested?
- What protection is required for elevators, corridors and common areas?
- What work hours and restricted periods apply?
- How are deliveries and debris removal arranged?
- How should applicable agency documents be coordinated with building review? Responsible professionals should determine permit requirements for the actual scope.
- Who reviews first, and how are comments and decisions communicated?
- Which documents need resubmission if the proposed work changes?
What preparation does and does not do
A complete, consistent submission can reduce avoidable questions about missing or mismatched documents. It does not guarantee approval or a shorter review. Co-op and condo processes vary; the ownership label alone does not establish the applicable requirements.
Prepare Your Manhattan Renovation With Corniel Construction
Navigating condo and co-op board approval requires building-specific knowledge, precise documentation, and proactive communication with management. Corniel Construction LLC coordinates renovation planning and board-ready submissions for projects across the Upper West Side, Chelsea, Tribeca, and greater Manhattan.
Support typically includes:
- Scope + drawing coordination so the package matches what you’re building
- COI coordination and board-required wording checks
- Logistics planning (protection, debris, elevator scheduling)
- DOB permit strategy coordination (including expeditor coordination when filings are required)
For deeper planning resources, review:
Request a preliminary project review. We can help identify scope, documentation and questions to discuss with building management. Call Rachel at 917-410-3132.
This is a preliminary, non-binding project review, not an estimate or a quote. It does not commit either side to work. This guide is general planning information, not legal advice.
Is Your Manhattan Renovation Budget Realistic?
Use the budget worksheet to separate construction pricing, professional services, building charges and unresolved allowances.