
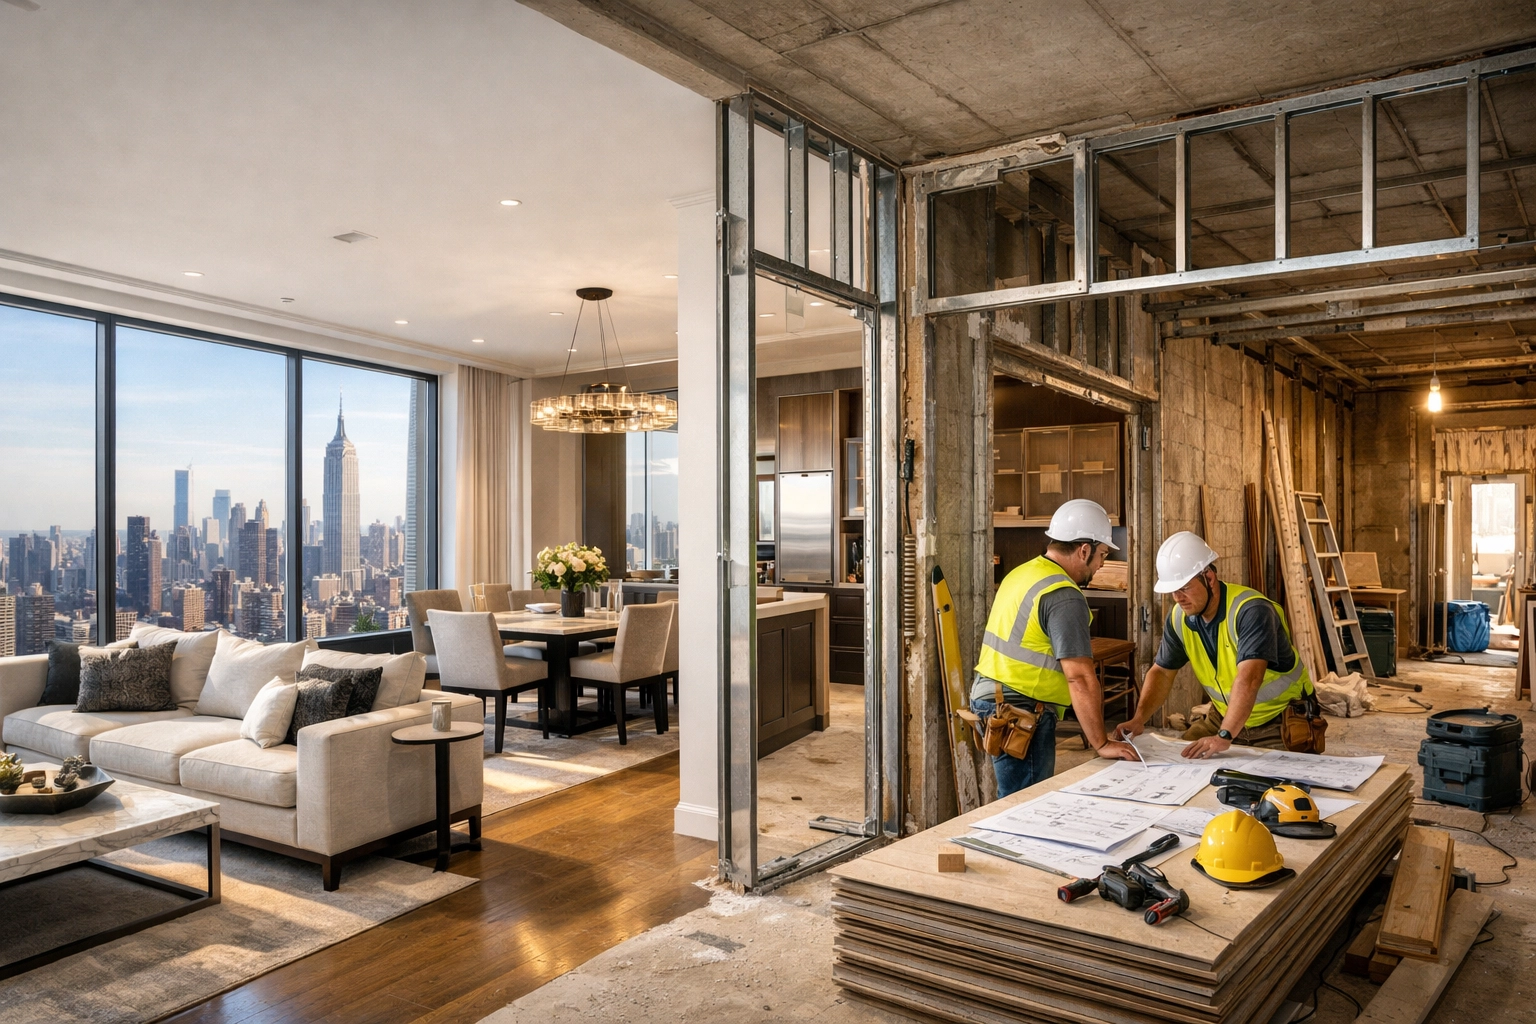
In the competitive landscape of Manhattan real estate, finding a single large apartment that meets every family need is often an impossible task. For many owners, the “right” home is already in the right building: it’s just split across two units. Apartment combinations are a practical way to stay in a preferred neighborhood, school zone, or co-op/condo, while gaining real square footage and improving layout flow.
However, combining apartments in NYC is far more complex than simply knocking down a wall. You’re balancing board approvals, DOB filings, building rules, and tight logistics that can slow a project down if they’re not managed correctly. As an experienced NYC apartment combination contractor, Corniel Construction LLC helps homeowners and property managers navigate these requirements to create seamless, code-compliant living spaces.
The Strategy Behind Merging Units in Manhattan
The decision to merge units usually stems from a desire to remain in a beloved building or neighborhood while gaining the space typically found in suburban homes. Whether you are performing a Full Gut Renovation in Manhattan or a targeted combination, the goal is to make the two original units feel as though they were always one.
This process requires meticulous planning. From the initial feasibility study to the final walkthrough, every step must be documented and approved. We partner and collaborate with licensed architects and engineers as needed to ensure that the proposed structural changes are safe and compliant with the NYC Building Code.
Typical Challenges in Manhattan Buildings
Most apartment combinations succeed or fail based on how well the project is planned around building constraints. These are the most common friction points in Manhattan co-ops and condos:
- Board approvals and alteration agreements: Many buildings require a formal board package, architect drawings, insurance certificates, deposits, and a signed alteration agreement before any work can start. Review timelines vary, and re-submissions are common.
- DOB filings and permit sequencing: Combinations typically require an ALT2 filing and coordinated permits for plumbing, electrical, and any structural work. Missed scope details can trigger plan examiner objections and delays.
- Building rules that affect design and schedule: Work hours, noise limits, elevator reservations, floor protection, wet-over-dry limitations, and limitations on riser work can change what’s possible and when it can happen.
- Logistics in occupied, high-rise buildings: Tight hallways, limited staging space, trash handling rules, and delivery windows all impact production. A strong site plan and daily coordination with building staff keeps the project moving and helps protect common areas.
NYC Renovation Permits Explained
When merging units, the most critical regulatory step is filing the correct permits with the NYC Department of Buildings. In the vast majority of cases, an apartment combination is filed as an Alteration Type 2 (ALT2) application.
An ALT2 is required because the project involves multiple types of work: such as plumbing, electrical, and structural: but does not typically change the building's Certificate of Occupancy (CO). To qualify for an ALT2 combination without a new CO, the project must meet specific criteria:
- The units must be under common ownership.
- The units must be adjacent (horizontally or vertically).
- The renovation must result in only one functional kitchen.
- The means of egress (exits) for the building must not be negatively impacted.

The "One Kitchen" Rule and Technical Requirements
One of the most frequent questions we receive involves the kitchen. Under NYC law, a single residential unit is defined by having one kitchen. When combining two apartments, one of the existing kitchens must be "legalized" as something else: usually a laundry room, a wet bar, or an expanded living area.
This requires more than just removing appliances. The gas lines must be capped behind the wall, and the plumbing must be rerouted or sealed according to strict DOB standards. Our team ensures that these technical requirements are handled with precision, preventing issues during final inspections.
Condo Renovation Approval Process NYC
Before the DOB ever sees your plans, you must secure approval from your building’s board of directors or managers. The condo renovation approval process NYC boards enforce is designed to protect the integrity of the building and the peace of the other residents.
The board will typically require:
- A Comprehensive Alteration Agreement: This legal document dictates work hours, insurance requirements, and debris removal protocols.
- Architectural Review: Most boards hire their own independent engineer to review your architect's plans at your expense.
- Security Deposits: Significant refundable deposits are often required to cover potential damage to common areas.
- Insurance Certificates: Your contractor must provide high-limit liability insurance that names the building and the management company as additional insured.
Navigating board relations is a core part of our service. We understand the nuances of Manhattan building management and work proactively to address their concerns before they become delays.
Structural Considerations: Horizontal vs. Vertical Combinations
Merging units horizontally is the most common approach. It usually involves creating a new opening in a shared wall. If that wall is load-bearing, structural steel reinforcement (lintels) will be required.
Vertical combinations, or "duplexing," are more invasive. They involve cutting through the floor/ceiling slab to install a staircase. This requires a structural engineer’s oversight to ensure the building’s diaphragm remains stable. In both scenarios, we prioritize maintaining the aesthetic continuity of the space, ensuring that flooring, baseboards, and crown moldings match perfectly across the former boundary.

How Much Does Kitchen Remodeling Cost in Manhattan?
When combining units, the remaining kitchen often becomes the focal point of the new, larger home. Homeowners frequently use the combination as an opportunity for a high-end upgrade. If you are wondering how much does kitchen remodeling cost in Manhattan, prices typically range from $50,000 for a mid-range update to well over $150,000 for a luxury, custom-designed space with professional-grade appliances and stone surfaces.
For a deeper dive into the specific steps involved in a major renovation, see our NYC Apartment Renovation Process Guide. If your combination includes a full redesign of the remaining kitchen and baths, review these service pages as well: Kitchen Remodeling Manhattan and Bathroom Remodeling Manhattan.
How Much Does Bathroom Remodeling Cost NYC?
Similarly, combinations often result in a surplus of bathrooms. Many clients choose to convert one into a primary en-suite or a powder room. How much does bathroom remodeling cost NYC residents? On average, a full bathroom renovation in a Manhattan co-op or condo starts at $25,000 and can reach $60,000+ depending on the complexity of the plumbing redirects and the quality of the fixtures.
The Role of the General Contractor
As your general contractor, Corniel Construction LLC manages the logistics that make a combination possible. This includes:
- Demolition and Capping: Safely removing the redundant kitchen and opening the shared walls.
- Sub-metering and Utilities: Consolidating electrical panels and ensuring the new layout has adequate HVAC distribution.
- Uniformity: Skillfully blending the two units so the "seam" is invisible. This involves leveling floors that may be at slightly different heights and matching historic millwork.
- Compliance: Managing all necessary inspections to obtain a Letter of Completion from the DOB.

Timeline and Project Logistics
A standard apartment combination can take anywhere from 4 to 9 months, depending on the scale of the finishes and the speed of board approvals. Because these projects often occur while the owner is living in one of the units or in temporary housing, efficiency is paramount. We adhere to a strict construction schedule, minimizing the "dead time" between trades.
Manhattan Neighborhoods We Serve
Corniel Construction LLC provides expert apartment combination and Residential Remodeling services throughout Manhattan. We are deeply familiar with the specific building types and board requirements in the following neighborhoods:
- Upper West Side & Upper East Side: Experts in pre-war joist and slab constructions.
- Tribeca & SoHo: Specializing in loft combinations and industrial-to-residential conversions.
- Chelsea & Greenwich Village: Experienced with historic brownstones and modern condo developments.
- Financial District (FiDi): Navigating the unique logistics of high-rise luxury towers.
- Midtown, Harlem, and Washington Heights: Providing comprehensive renovation solutions for all building classes.
Start Your Combination Project Today
Merging two NYC apartments is a high-stakes investment that demands a contractor with specific local expertise. At Corniel Construction LLC, we bring years of experience in Manhattan’s most prestigious buildings to every project. We understand the paperwork, the permits, and the craftsmanship required to turn two units into one masterpiece.
Corniel Construction LLC provides renovation services throughout Manhattan including Tribeca, Upper East Side, Upper West Side, SoHo, Chelsea, West Village, and the Financial District.
Book Your Free Estimate
Ready to discuss your apartment combination? Contact us today to schedule a consultation and walkthrough.
Text for a walkthrough + estimate range: (347) 567-1018
Phone: 347-567-1018
Website: cornielconstruction.com