
Plan your Manhattan renovation with experts in co-op and condo approvals, permits, and high-end construction management.
Schedule Your Consultation
Call or text 347-567-1018
Corniel Construction LLC is a General Contractor Manhattan apartment owners rely on for clear planning, tight scheduling, and clean execution—from feasibility through final DOB sign-off. With Manhattan renovation experience, the team helps you navigate building rules, coordinate trades, and keep the project organized around the requirements of the specific building and scope.
Who This Page Is For
This guide is designed for Manhattan homeowners planning a renovation, prospective buyers evaluating a fixer-upper, and architects or interior designers looking for a technical planning partner. Whether you are navigating a high-end condo remodel or a historic Manhattan Brownstone Renovation, understanding the role of a general contractor is essential for a successful outcome.
General Contracting Services for Manhattan Apartment Renovations
In the dense urban landscape of New York City, a general contractor does more than manage labor. You need a partner who can plan around building rules, coordinate inspections, and keep a high-end finish level consistent from start to closeout. This is especially important for Manhattan full gut renovation services and apartment-wide planning using the Manhattan Apartment Renovation Guide.
Services
- Full Gut Renovations
- Kitchen & Bathroom Remodeling
- Co-op & Condo Specialization
- DOB Permit & Board Approval Management
A professional general contractor in Manhattan manages procurement, schedules specialized subcontractors (plumbers, electricians, tilers, and millworkers), and controls logistics like delivery windows and debris removal. In Manhattan high-rises, these details are often the difference between a smooth project and a stop-work situation.

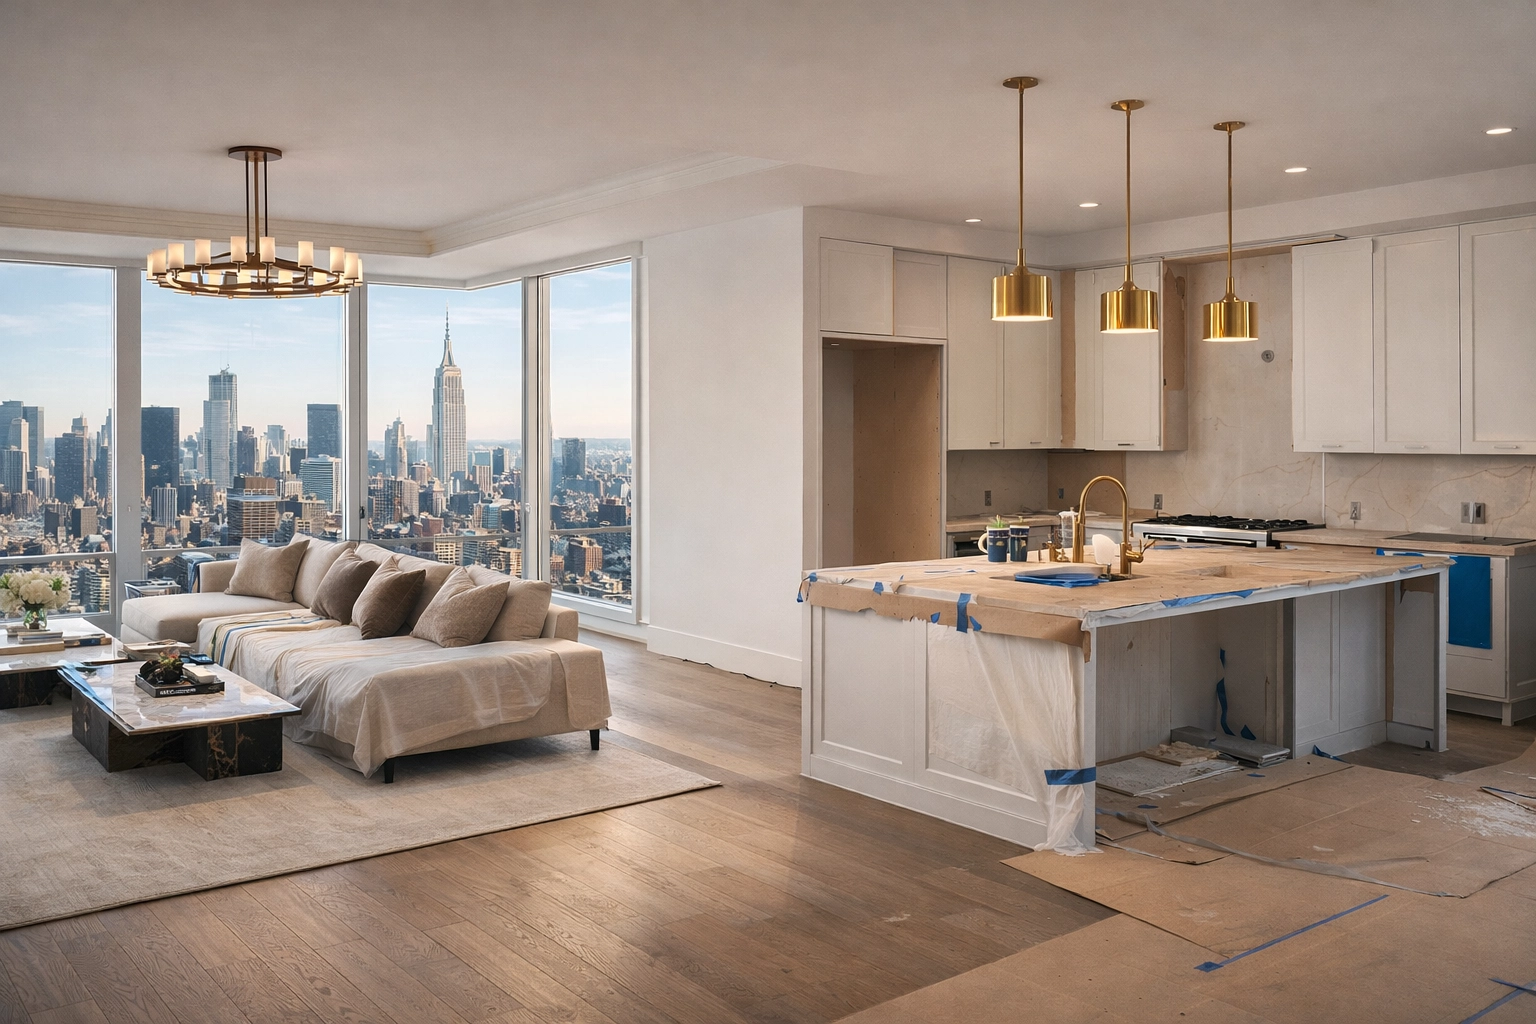
ALT: Manhattan apartment renovation construction site with professional project management.
NYC Constraints: Permits, Board Approvals, and Manhattan Logistics
Manhattan renovations come with constraints that don’t exist in most suburban projects. A qualified general contractor helps you plan around these factors early, before you commit to finishes or a construction start date.
Key NYC constraints to plan for:
- DOB permits and inspections: Filing and inspection requirements depend on the proposed work and are confirmed by the licensed design professional for the specific scope. Where required, expeditors can support administrative filing coordination among the design team, contractors, and agencies.
- Co-op/condo board approvals: Expect alteration agreements, house rules, and building-specific requirements for sound control, waterproofing, and protection.
- Logistics and access: Elevator reservations, delivery windows, loading dock rules, and after-hours restrictions can drive schedule and cost.
- Protection and compliance: Hallway protection, floor protection, negative air/dust control, and strict work-hour rules are standard in many Manhattan buildings.
- Insurance and COIs: Most buildings require specific certificate language and coverage limits for the GC and all subs. Missing paperwork can delay start dates.
For deeper planning, use the Manhattan Apartment Renovation Guide and reference Manhattan full gut renovation scope and sequencing.
Working with Architects and Engineers
The relationship between the contractor and the design team is one of the most important factors in a renovation. We partner and collaborate with licensed architects and engineers as needed to ensure that every structural change or technical upgrade is backed by professional stamps and rigorous planning.
As a technical planning partner, a Manhattan general contractor assists during the pre-construction phase by conducting feasibility reviews. This involves evaluating if a wall is load-bearing or if "wet-over-dry" rules will prevent a bathroom expansion. By identifying these constraints early, the contractor and architect can adjust plans before they are submitted for board approval.
condo renovation approval process NYC
Condo renovation requirements vary by building, management company, alteration agreement, and project scope. Depending on the property and proposed work, the submission may include:
- An alteration agreement or building application.
- Architectural or MEP drawings when required for the scope.
- Contractor and subcontractor insurance documentation.
- Other building-specific compliance documents or testing where applicable.
A general contractor supports the construction-side documentation and coordination requested by management and the building's reviewing professionals.
co-op renovation rules Manhattan
Co-op renovation requirements vary by building and are governed by the current alteration agreement and management requirements. Some buildings restrict relocating kitchens, bathrooms, or other wet areas over bedrooms, living rooms, or other dry spaces below. Sound control, waterproofing, protection, and plumbing requirements should be confirmed for the specific building and scope.
The general contractor must be intimately familiar with the building’s specific Alteration Agreement. Failure to comply with these rules can result in work stoppages or the board requiring you to tear out completed work. Working with an experienced Co-op Renovation Manhattan expert ensures these nuances are handled correctly from day one. For condo-specific requirements, see Manhattan Condo Renovation.

ALT: Luxury Manhattan bathroom renovation with waterproofing and plumbing work aligned to co-op renovation rules.
Planning a renovation with a Manhattan General Contractor?
Our team manages everything from initial permits to final sign-off.
Schedule Your Consultation
Call or text 347-567-1018
NYC renovation permits explained
Whether a DOB filing or trade permit is required depends on the proposed work. The licensed design professional confirms the appropriate filing category for the specific scope, along with required trade permits, inspections, and sign-offs.
An expeditor can support administrative filing coordination by tracking submissions and documentation among the licensed design professionals, contractors, and agencies. Expeditors do not determine the design scope or replace the architect or engineer responsible for the filing strategy. For studs-out work, use the Manhattan Full Gut Renovation guide to coordinate scope, sequencing, and inspection planning before demolition.
how long does a gut renovation take NYC
A Manhattan gut-renovation schedule is established for the specific project. Design completion, building review, alteration-agreement requirements, applicable agency filings, procurement, service-elevator access, permitted work hours, inspections, field conditions, and construction sequencing can all affect the duration.
The schedule should therefore be built from the actual scope and building requirements rather than a universal month or week range.
how much does kitchen remodeling cost in Manhattan
Kitchen-renovation pricing is developed after scope review. Cabinetry, appliances, stone, electrical capacity, plumbing changes, building logistics, and finish selections can materially affect the project cost.
For kitchen planning, see Kitchen Renovation and Bathroom Renovation Manhattan. Final pricing is confirmed for the defined project scope.

ALT: Modern Manhattan kitchen remodel featuring custom cabinetry and high-end finishes.
how much does bathroom remodeling cost NYC
Bathroom-renovation pricing depends on the defined scope, existing plumbing conditions, waterproofing requirements, fixture and tile selections, building rules, logistics, and any required filings or inspections. Pricing is confirmed after scope review. See Bathroom Renovation Manhattan and the Manhattan Apartment Renovation Guide for related planning guidance.
Recent Manhattan Renovation Projects
- Upper East Side Co-op – Full Kitchen Renovation with Board Approval Coordination
- Tribeca Loft – Full Gut Renovation and Structural Modernization
- Chelsea Condo – Luxury Bathroom Remodel with High-End Stone Finishes
- SoHo Landmark – Interior Renovation and Historical Compliance
Is Your Manhattan Renovation Budget Realistic?
A realistic Manhattan renovation budget should account for the defined scope, building logistics, protection, debris handling, selected materials, trade coordination, and known existing conditions. Any contingency should be set for the specific project after reviewing concealed-condition and procurement risk rather than applying one universal percentage.
To compare scope and cost drivers, review the Manhattan Apartment Renovation Guide, the Manhattan full gut renovation guide, and your most relevant kitchen/bath cost ranges in the sections above.
Planning a Manhattan renovation? Call or text 347-567-1018 to discuss your project.
Ready to start your Manhattan renovation?
We help NYC apartment owners navigate permits, board approvals, and full renovations from start to finish.
Schedule Your Consultation
Call or text 347-567-1018
Manhattan General Contractor FAQ
Do I need a general contractor for a co-op renovation in Manhattan?
Requirements vary by building and scope. Many co-op alteration agreements require contractor licensing, insurance documentation, protection plans, permitted work coordination, and communication with management; confirm the current building requirements before work begins.
What should you expect for condo renovation approval in Manhattan?
Most condos require a formal submission package (drawings, insurance/COIs, alteration agreement, schedule). A GC helps keep documentation complete so approvals don’t stall.
Will a Manhattan general contractor help with DOB permits?
Yes—your project still needs professional filings and inspections. A GC coordinates with the design professional and expeditor so permits, inspections, and closeout stay aligned.
How do you avoid delays in a high-rise renovation?
Plan around elevator reservations, delivery windows, building work hours, and lead times. Confirm protection requirements and COI language before the start date.