
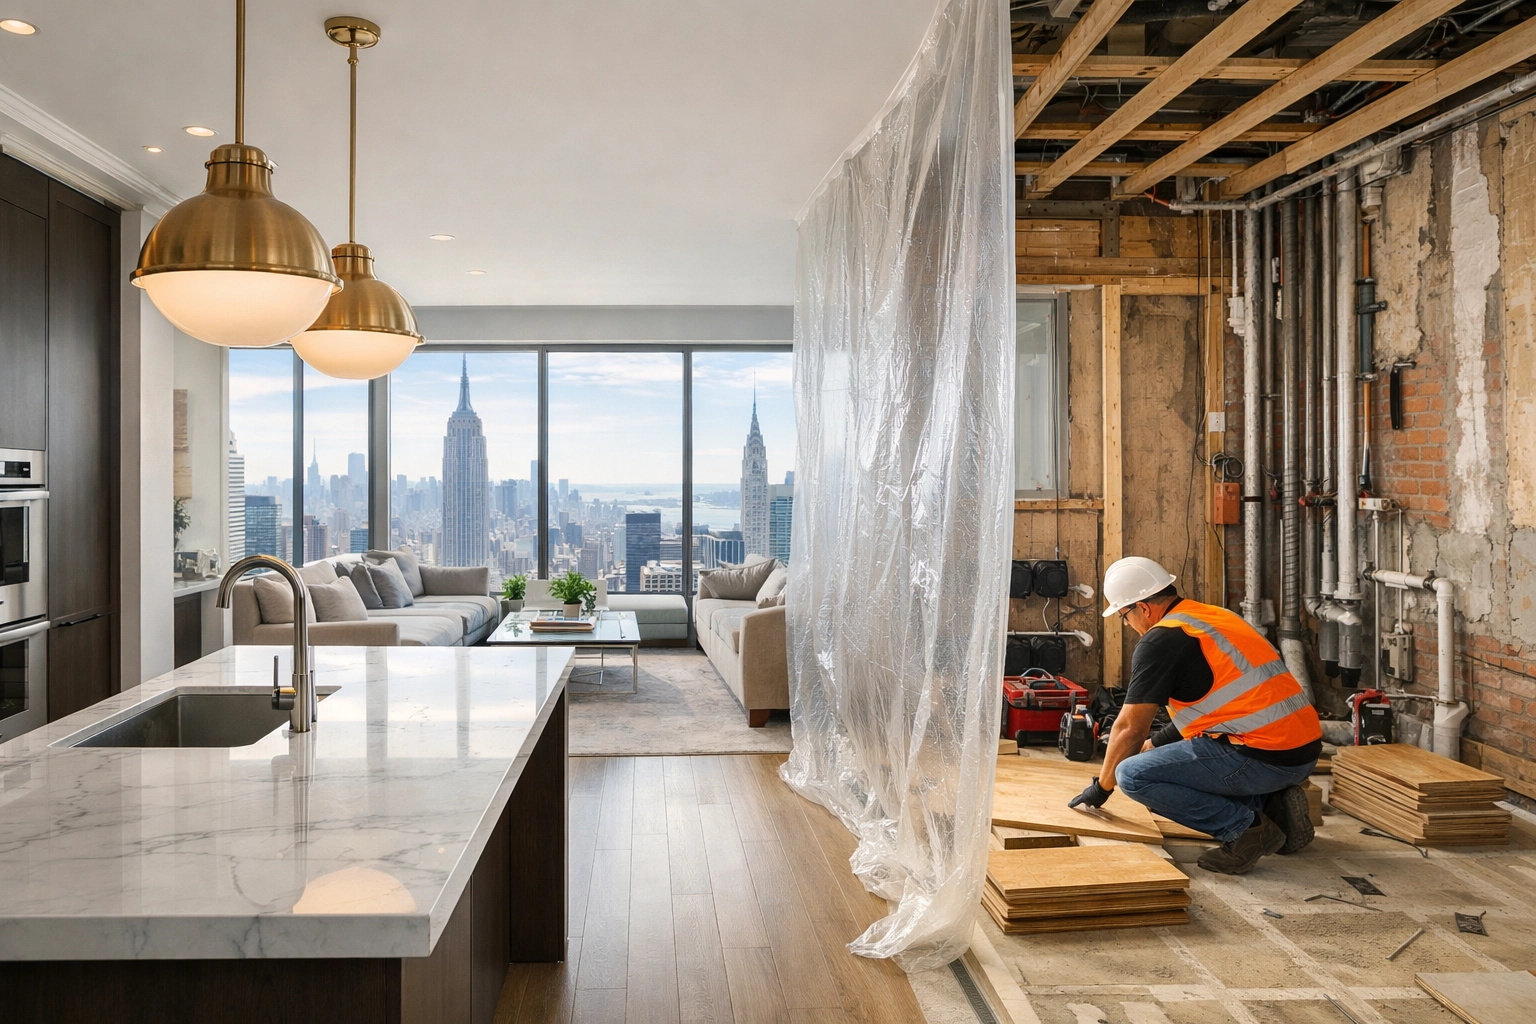
If you have spent any time browsing real estate listings or planning a renovation in Manhattan, you have likely encountered the phrase "wet-over-dry." While it sounds like a technical plumbing term, it is actually one of the most significant hurdles in Manhattan apartment design. This rule determines where you can, and more importantly, where you cannot, move your kitchen, bathroom, or laundry room.
At Corniel Construction LLC, we specialize in navigating the complexities of Manhattan co-op and condo renovations. Understanding the wet-over-dry rule early in your planning phase can save you thousands of dollars in architectural fees and prevent your board from rejecting your project outright.
Who This Page Is For
- Manhattan Homeowners: Those planning to relocate a kitchen or expand a bathroom.
- Prospective Buyers: Individuals looking at "fixer-uppers" who want to know if their vision for a new layout is even possible.
- Architects and Designers: Design professionals seeking a technical partner to evaluate the feasibility of a layout change.
- Property Managers: Those looking to understand standard building protections against water damage.
What is the Wet-Over-Dry Rule?
The wet-over-dry rule is a policy adopted by most Manhattan co-op and condo boards that prohibits the placement of "wet" areas directly above "dry" areas in the apartment below.
In this context, "Wet Areas" include:
- Kitchens
- Full and half bathrooms
- Laundry rooms or closets with slop sinks
- Any area containing significant plumbing fixtures
"Dry Areas" include:
- Bedrooms
- Living rooms
- Dining rooms
- Libraries or home offices
Essentially, the building does not want your toilet sitting directly above your neighbor’s primary bedroom or your kitchen sink hovering over their expensive living room rug. If you are looking into residential remodeling, identifying these zones is the first step of your project.

Why Boards Enforce the Rule: Liability and Risk
It is a common misconception that the wet-over-dry rule is part of the New York City Building Code. In reality, the NYC Department of Buildings (DOB) does not strictly forbid placing a bathroom over a bedroom. This rule is almost entirely driven by co-op and condo boards and their management companies.
1. Water Damage Prevention
Water damage is the single most common insurance claim in multi-unit Manhattan buildings. A slow leak in a bathroom located above another bathroom is usually contained within the plumbing stack or causes damage to a tile floor, a relatively easy fix. However, a leak from a bathroom into a "dry" area below can destroy custom plaster ceilings, hardwood floors, high-end electronics, and personal furniture.
2. Insurance and Liability
Determining liability in a vertical building is complicated. Boards enforce wet-over-dry rules to minimize their own liability and keep building-wide insurance premiums from skyrocketing. By "stacking" wet areas, the building ensures that if a leak occurs, it stays within the plumbing zones.
3. Noise Mitigation
Plumbing is loud. The sound of water rushing through pipes or a toilet flushing can be incredibly disruptive if it is happening directly above a quiet bedroom. Keeping wet areas aligned helps maintain the acoustic integrity of the "quiet zones" in the building.
co-op renovation rules Manhattan
Every co-op and condo building in Manhattan has a document known as an Alteration Agreement. This is the "law of the land" for your renovation. Before you fall in love with a new floor plan, we highly recommend having a professional review this document.
Many high-end buildings on the Upper West Side and Upper East Side have a zero-tolerance policy for wet-over-dry violations. Others may allow "wet-over-closet" or "wet-over-hallway" exceptions, but rarely will they allow a full kitchen relocation into a former bedroom area. This is a core component of NYC co-op renovation rules.

The Impact on Your Renovation Layout
The wet-over-dry rule is the primary reason why many Manhattan apartments have seemingly "locked" floor plans. If you are doing a Manhattan gut renovation, you may want to create a massive master suite by moving the bathroom. However, if that new bathroom location sits over the neighbor’s dining room, the board will likely deny the request.
Layout Restrictions
The rule often forces homeowners to keep kitchens and bathrooms in their original footprints. While you can certainly upgrade the finishes, expand the room by a few inches, or change the configuration within the room, moving the room entirely to the other side of the apartment is often impossible.
Planning Around Wet Stacks
In Manhattan buildings, plumbing is organized into vertical "stacks." These stacks carry water up and waste down through the entire height of the building. To move a kitchen or bath, you must stay within reach of these stacks while also complying with the wet-over-dry boundaries. This is why we emphasize early feasibility studies for all kitchen remodeling in Manhattan.
Exceptions and "Wet Stacks"
While the rule is strict, it isn't always absolute. There are a few scenarios where a board might grant an exception:
- Wet-over-Wet: If you are expanding a bathroom into an area that is already a bathroom in the unit below, this is usually approved.
- Wet-over-Uninhabitable: Some boards allow wet areas to expand over closets or foyers, as these are considered "low-risk" dry areas.
- Enhanced Waterproofing: In some modern condos, boards may allow a layout change if the homeowner agrees to install advanced leak-detection systems, automatic shut-off valves, and high-performance waterproofing membranes (like Schluter systems) across the entire floor.
- The "Pre-War" Exception: In some older buildings, the original layouts were so varied that "stacks" don't perfectly align. In these rare cases, the board may look at the specific conditions of the units above and below you.
Navigating the Rule with Professionals
You should never attempt to "hide" a wet-over-dry violation from your board. If a leak occurs in the future and it is discovered that you moved plumbing into a dry zone without approval, you could be held personally liable for all damages, and the board may even force you to restore the apartment to its original layout at your own expense.
We partner and collaborate with licensed architects and engineers as needed to ensure that your proposed layout is both functional and compliant with your building's specific rules. An architect will create the necessary filing sets for the DOB, but they also serve as the technical liaison between you and the building's reviewing engineer.
Mid-Project Checkpoint: Get a Feasibility Call Before You Redesign
If your layout touches kitchens, baths, or laundry, the fastest way to avoid board rejection is to sanity-check the wet zones, plumbing stacks, and Alteration Agreement language early.
Planning a Manhattan renovation? Text or call 347-567-1018 to schedule a renovation feasibility review.

Related Guides
- Manhattan Apartment Renovation Guide: A central hub for NYC-specific renovation planning, approvals, and sequencing.
- NYC Renovation Permit Guide: A DOB-focused overview of permits, filings, and typical review steps.
- Manhattan Condo Renovation Cost 2026: Cost drivers that often change when plumbing locations move.
- Manhattan Renovation Cost Guide: Budget ranges and scope assumptions for apartment renovations.
- NYC Co-op Renovation Rules: How Alteration Agreements, insurance, and supervision requirements typically work.
- Can You Move Plumbing in a Manhattan Apartment?: Practical constraints, DOB considerations, and board review realities.
FAQ: Wet-Over-Dry Rule
Is wet-over-dry a NYC Department of Buildings (DOB) rule or a board rule?
In most Manhattan buildings, wet-over-dry is enforced through the building’s Alteration Agreements and house rules, not the NYC Department of Buildings (DOB) code. DOB may still be involved for permits/filings, but the board’s interpretation is usually what controls final approval.
Who is liable if a wet-over-dry change causes a leak or damage below?
Liability typically traces back to the unit owner and their contractors, and it can include repairs to multiple units and common areas. Many Alteration Agreements also require specific insurance limits and indemnification language, so the liability exposure can be significant even for a “small” plumbing move.
What board-approved exceptions are most common (if any)?
Common exceptions (when allowed) are limited to wet-over-wet, wet-over-closet/foyer, or minor boundary shifts that stay within the same plumbing stack zone. Some boards may consider enhanced waterproofing, leak detection, and automatic shutoff valves, but that does not guarantee approval.
If the board grants an exception, do I still need DOB filings or permits?
Often, yes. Even if a board is willing to consider an exception, plumbing and layout changes may still require DOB filings/permits depending on scope. Your architect/engineer of record typically determines the filing path, and the building may require sign-offs and final closeout documentation.
Can a condo be more flexible than a co-op on wet-over-dry?
Sometimes, but it depends on the condo bylaws, building management, and the Alteration Agreement package. Condos may have different governance, but they still focus on water-damage risk, insurance requirements, and protecting neighboring units—so wet-over-dry restrictions can be just as strict.
Is Your Manhattan Renovation Budget Realistic?
Planning a Manhattan renovation? Text or call 347-567-1018 to schedule a renovation feasibility review.
At Corniel Construction LLC, we don't just build; we help you navigate the red tape of NYC living. From Midtown to the Upper West Side, we ensure your project is compliant, beautiful, and built to last.