
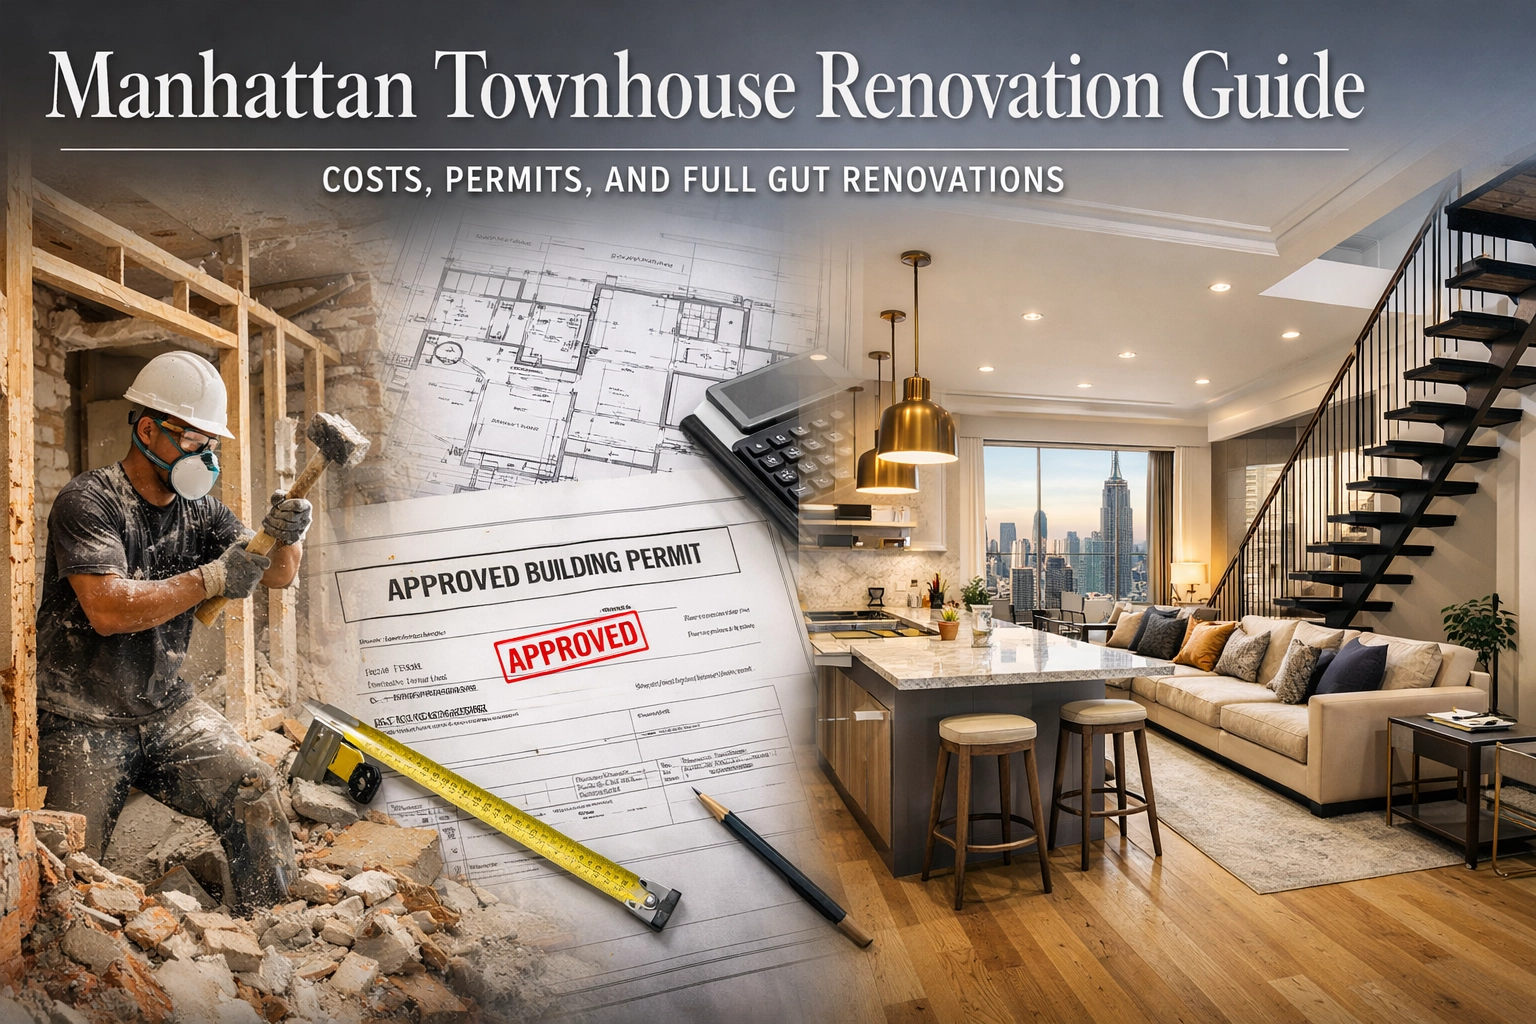
Manhattan townhouse renovation costs typically range from $400 to over $850 per square foot. These complex projects involve multi-floor structural work, Landmark Preservation Commission (LPC) approvals for historic facades, and navigating Department of Buildings (DOB) permits for full-scale system upgrades and gut reconfigurations.
Who This Page Is For
This guide is designed for Manhattan property owners, prospective buyers of historic brownstones, and design professionals (architects and interior designers) looking for a technical roadmap. Whether you are planning a modern interior overhaul of a Chelsea townhouse or a historic restoration on the Upper West Side, understanding the logistical and financial constraints of a multi-floor renovation is critical for project success.
Typical Manhattan Townhouse Renovation Costs
When budgeting for a Manhattan townhouse renovation, square footage is only one part of the equation. Because townhouses are vertical structures, costs are influenced by the need for structural reinforcement, roof work, and the complexity of running new mechanical systems across four or five levels.
Based on current market data for 2026, here are the general investment ranges:
- Light Renovation ($80,000 – $150,000): This typically covers "cosmetic" updates across one or two floors. It includes floor refinishing, high-end painting, new lighting fixtures, and perhaps a minor bathroom refresh without moving plumbing lines.
- Major Renovation ($150,000 – $350,000): This level usually involves a full kitchen and primary bathroom remodel, along with updated electrical and partial floor plan changes. It does not typically include a full "gut" of the entire building.
- Full Gut Renovation ($350,000 – $800,000+): For a standard 2,500–4,000 square foot townhouse, a total gut renovation often starts at $350 per square foot and can easily exceed $850 per square foot for luxury finishes. This includes stripping the building to the joists, new MEP (mechanical, electrical, plumbing) systems, and structural modifications.
For more detailed breakdowns, visit our Manhattan Renovation Cost Guide.

ALT: Manhattan townhouse renovation project showing structural framing and multi-floor construction.
What Is a Full Gut Townhouse Renovation?
A townhouse gut renovation in NYC is a massive undertaking that goes far beyond a typical apartment remodel. In a full gut, the interior of the building is essentially removed, leaving only the exterior masonry walls and the primary structural floor joists (and sometimes even those are replaced).
The typical scope for a Manhattan gut renovation includes:
- Total Demolition: Removing all interior walls, ceilings, and outdated systems.
- Structural Changes: Removing load-bearing walls to create open-concept parlor floors or adding steel reinforcement for floor-to-ceiling glass at the rear.
- New MEP Systems: Installing entirely new electrical panels, wiring, plumbing stacks, and modern HVAC systems (often VRF or split systems).
- Stair Modifications: Relocating or rebuilding the central staircase to improve flow and meet modern codes.
- Floor Plan Reconfiguration: Moving bedrooms, adding bathrooms, or creating a "garden level" rental unit.
- Luxury Finish Upgrades: Installing custom millwork, premium stone, and high-end flooring throughout.
Landmark and LPC Requirements
If your property is located within a historic district (such as the Upper West Side, Greenwich Village, or Harlem), you must deal with the Landmark Preservation Commission (LPC).
Landmark requirements focus primarily on the exterior of the building. Any changes to the street-facing facade: including window replacements, cornice repairs, or front door modifications: require strict adherence to historic standards.
- LPC Approvals: These can take months. If your design includes a rooftop addition or a rear-yard extension, you will likely need a "Certificate of Appropriateness," which involves a public hearing.
- Facade Limitations: You cannot simply install modern vinyl windows; you will likely need wood-framed windows that match the original historic profile.
- Early Planning: It is vital to identify landmark status early. Delays in LPC approval can stall your entire project before a single hammer is swung.

ALT: NYC brownstone gut renovation featuring historic facade preservation and new window installation.
Permits and DOB Filings
Navigating the NYC Department of Buildings (DOB) is the most technical part of a NYC townhouse renovation. Unlike minor apartment work, townhouse renovations often require Alt-1 or Alt-2 filings.
- Architectural and Engineering: We partner and collaborate with licensed architects and engineers as needed to produce the comprehensive drawing sets required for filing.
- Structural Engineering Reviews: If you are removing walls or digging out a cellar (underpinning), a structural engineer must sign off on the plans to ensure the building’s stability and the safety of adjacent properties.
- Expeditors: We work with professional expeditors who manage the DOB permit filings. These specialists do not design the project; instead, they track the progress of the application through the DOB system, resolve objections, and ensure permits are issued on time.
- Wet Over Dry Rule: While more common in co-ops, even in townhouses, you should be aware of the NYC Wet Over Dry Rule guide if you are converting a multi-family townhouse, as building codes dictate where new plumbing can be placed relative to living areas.
Mid-page CTA
Planning a complex project? Schedule a Manhattan Renovation Consultation to review your goals.
Timeline for a Manhattan Townhouse Renovation
A brownstone gut renovation in Manhattan is a marathon, not a sprint. The sheer volume of work and the layers of bureaucracy mean you should prepare for a timeline of 12 to 18 months.
- Planning and Design (1–3 months): Selecting a Manhattan Renovation Contractor, finalizing layouts with architects, and selecting finishes.
- Permits and Approvals (2–5 months): This includes DOB filing and, if necessary, LPC review. This phase can vary wildly based on the complexity of the structural changes.
- Construction (6–12+ months): Demolition and rough-ins usually take the first 3-4 months, while finishes and millwork occupy the final stages.
Common Challenges with Brownstone Renovations
Older buildings come with "hidden" surprises that can impact the NYC townhouse renovation cost.
- Aging Structural Systems: You may find rotting joists or sagging floors once the plaster is removed.
- Outdated Plumbing Stacks: Many brownstones still have galvanized or lead pipes that must be completely replaced to meet current health and safety standards.
- Limited Access and Logistics: Manhattan is tight. Staging materials and removing debris requires specialized logistics, especially on narrow residential streets.
- Protecting Neighboring Properties: In a row-house environment, your walls are shared. You must perform "pre-construction surveys" and install seismic monitoring to ensure your renovation doesn't damage the house next door.

ALT: Manhattan brownstone interior renovation showing modern kitchen integration in a historic shell.
Planning a Townhouse Renovation Properly
The most successful projects start with a Manhattan Renovation Feasibility Review. Before you commit to a purchase or sign a construction contract, a feasibility review helps identify:
- Zoning and FAR (Floor Area Ratio) limits.
- Structural risks that could blow your budget.
- Building-specific requirements for system upgrades.
If you are specifically focusing on the heart of the home, be sure to check our Manhattan Kitchen Renovation Cost Guide for 2026 pricing.
FAQ
How much does a Manhattan townhouse renovation cost?
A full gut renovation typically starts at $350–$450 per square foot for mid-range finishes and can exceed $850 per square foot for high-end luxury projects. Total project costs for a full building often range from $350,000 to well over $1,000,000.
How long does a brownstone renovation take?
A standard gut renovation usually takes 12 to 18 months from the start of design to the final walkthrough. The construction phase alone typically lasts 8 to 12 months.
Do townhouse renovations require DOB permits?
Yes. Any work involving structural changes, new plumbing, or updated electrical systems requires DOB permits. Most townhouse renovations require an Alt-2 or Alt-1 filing.
What approvals are required for landmark townhouses?
If your townhouse is in a designated historic district, you must obtain approval from the Landmark Preservation Commission (LPC) for any exterior work. Interior work usually does not require LPC approval unless it affects the exterior or is a designated interior landmark.
Is Your Manhattan Renovation Budget Realistic?
Townhouse projects are significantly more expensive than apartment renovations due to the structural and exterior responsibilities. Ensuring your budget accounts for the 15-20% contingency needed for historic buildings is the first step toward a stress-free renovation.
Planning a Manhattan renovation? Call or text 347-567-1018 to discuss your project.