
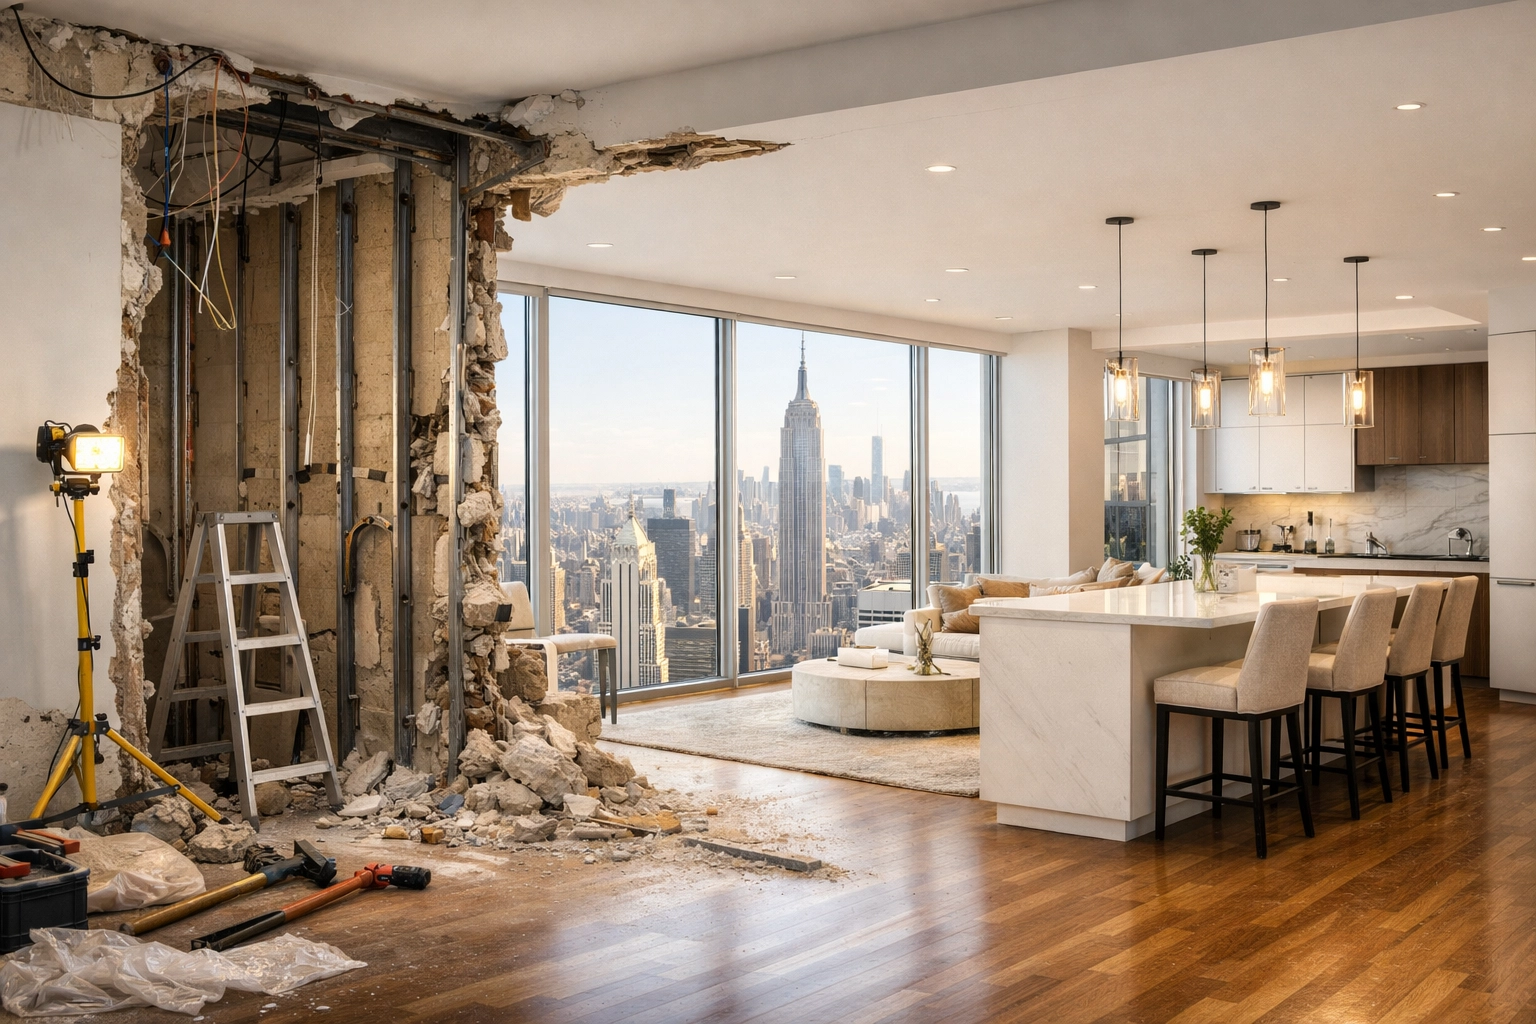
In the world of Manhattan real estate, space is the ultimate luxury. Whether you are living in a historic pre-war co-op on the Upper West Side or a contemporary condo in Chelsea, the desire for an open-concept layout is one of the most common drivers for a full gut renovation. Homeowners frequently ask, "Can I remove this wall to open up the kitchen?" or "Can we combine these two rooms into one large living area?"
The short answer is: usually, yes, but in Manhattan, "yes" comes with a significant list of technical, legal, and structural requirements. Removing a wall involves much more than a sledgehammer; it requires a deep understanding of building anatomy, rigorous board approvals, and strict adherence to NYC Department of Buildings (DOB) codes.
As an experienced Manhattan general contractor, Corniel Construction LLC helps homeowners navigate these complexities to transform cramped layouts into modern, flowing spaces.
Load-Bearing vs. Non-Load-Bearing Walls
The first and most critical step in any wall removal project is determining the wall's function. In Manhattan's diverse building stock, you cannot assume a wall is decorative just because it looks thin.
Non-Load-Bearing Walls
These are often referred to as "partition walls." Their primary job is to divide space rather than support the weight of the floor above. In many post-war high-rises, the building's weight is carried by a concrete or steel skeleton, making many interior walls non-structural. However, even "simple" partition walls in NYC often contain electrical conduits, plumbing stacks, or gas lines that must be professionally rerouted.
Load-Bearing Walls
A load-bearing wall is a structural element that supports the weight of the floors above it. Removing one without a proper replacement support system can lead to structural failure, sagging floors, or even collapse. In older pre-war buildings, many interior walls are made of structural masonry or heavy timber framing.
Identifying which is which is not always straightforward. This is why a professional assessment is mandatory before any demolition begins. To ensure the safety of your home and the building, we partner and collaborate with licensed architects and engineers as needed to verify the structural integrity of every wall slated for removal.

Structural Engineering Review in NYC
If a wall is determined to be load-bearing, you cannot simply remove it and leave a gap. To maintain the building's stability, a structural engineer must design a replacement support system, typically a steel I-beam or a reinforced header.
Evaluating Load Paths
The engineer will evaluate how the weight (the "load") travels from the roof down to the foundation. When a wall is removed, that load must be redirected to other structural members. This process requires precise calculations and a thorough understanding of the building’s original blueprints.
Structural Beam Installation
In a Manhattan apartment renovation, installing a structural beam is a major logistical feat. Because we are working in high-rise environments, getting a heavy steel beam into the building and up to the apartment often requires specialized hoisting or careful coordination with freight elevators. Once on-site, the beam must be bolted or welded into place according to the engineer's exact specifications to ensure the "new" load path is secure.
Co-op Renovation Rules Manhattan
If you live in a co-op, your board is your first "government." Co-op boards are notoriously protective of their buildings, and for good reason, they are responsible for the safety of all shareholders.
When you propose removing a wall, the board will require a formal Alteration Agreement. This document outlines the rules you and your Manhattan general contractor must follow.
Standard co-op requirements for wall removal include:
- Architectural Plans: Detailed drawings showing the existing and proposed layouts.
- Engineering Reports: If the wall is structural, an engineer’s sign-off is non-negotiable.
- Insurance Certificates: Insurance limits, endorsements, workers' compensation documentation, and Additional Insured requirements vary by building and should be confirmed with management.
- Security Deposits: Some buildings require a renovation or damage deposit. Confirm the amount, refund conditions, and release procedure with management.
Navigating co-op renovation rules in Manhattan requires a contractor who understands how to communicate with building managers and resident engineers to keep the approval process moving forward.
Condo Renovation Approval Process NYC
Condo and co-op approval requirements are building-specific. The condo renovation approval process in NYC can still be rigorous when structural changes or building-system impacts are involved.
Condo boards will focus heavily on how your wall removal affects building systems. For example, if the wall you want to remove contains a "common" plumbing stack or ventilation duct that serves other units, the board will likely deny the request or require expensive rerouting that complies with building standards. Much like co-ops, condos will require a review by the building’s own engineer (at the homeowner's expense) to ensure your project won't negatively impact the structural health of the entire tower.

NYC Renovation Permits Explained
Wall removal can require NYC Department of Buildings filings depending on whether the work affects structure, egress, fire-rated assemblies, building systems, or other regulated conditions. The applicable filing category is confirmed by the licensed design professional for the specific scope.
This permit is required because wall removal almost always affects:
- Structural Integrity: Ensuring the building stays standing.
- Fire Safety: Walls in NYC apartments often serve as fire ratings between rooms or units.
- Egress: You cannot remove a wall if it creates a "dead-end" corridor or blocks a path to a fire exit.
Failing to secure the proper NYC renovation permits can result in heavy fines, a "Stop Work Order" from the city, and significant issues when you eventually try to sell the apartment. As part of our comprehensive service, Corniel Construction LLC ensures all work is fully permitted and compliant with current NYC building codes.
The Role of Pre-Construction Discovery
One of the biggest mistakes a homeowner can make is finalizing an architectural plan before knowing what is actually inside the walls. This is where Pre-Construction Discovery becomes invaluable.
During the discovery phase, we perform "probes", small, controlled openings in the walls, to inspect the framing, plumbing, and electrical lines hidden behind the plaster or drywall.
- Is there a hidden gas line?
- Is the wall truly non-load-bearing?
- Are there structural columns that weren't on the original 1920s blueprints?
By identifying these constraints early, we allow the architect to adjust the design before the board review and permit filing, saving you weeks of delays and thousands of dollars in change orders during the construction phase.

Who This Page Is For
This guide is designed for those navigating the complexities of high-end NYC renovations:
- Manhattan Homeowners: Who want to modernize their floor plans and increase property value through open-concept living.
- Architects: Seeking a technical partner to execute structural designs and wall removals in challenging building environments.
- Interior Designers: Planning layout reconfigurations that require a deep understanding of building limitations.
- Prospective Buyers: Evaluating a potential "fixer-upper" and needing to know if their vision for the space is structurally and legally feasible.
FAQ Section
Can you remove walls in a Manhattan apartment?
Yes, most walls can be removed, provided they are not critical structural elements or do not contain un-moveable building-wide utilities. Structural walls require an engineer's design and a replacement support system (like a steel beam).
How do you know if a wall is load-bearing?
While there are signs (thickness, material, location), the only way to be certain in a Manhattan building is to have a professional inspection. We partner and collaborate with licensed architects and engineers as needed to perform these evaluations.
Do co-op boards allow wall removal?
Most do, provided you follow their Alteration Agreement, submit professional architectural/engineering plans, and obtain the necessary NYC DOB permits.
Does removing a wall require permits?
Yes. In NYC, removing any wall: even a non-load-bearing one: typically requires an Alteration Type 2 permit to ensure fire safety and egress codes are met.
How much does a full gut renovation NYC cost when removing walls?
Costs vary based on the complexity of the structural work and the rerouting of utilities. For a detailed breakdown of costs, see our Manhattan Renovation Cost Guide.
Is Your Manhattan Renovation Budget Realistic?
Planning a Manhattan renovation? Text or call 347-567-1018 to schedule a renovation feasibility review.