
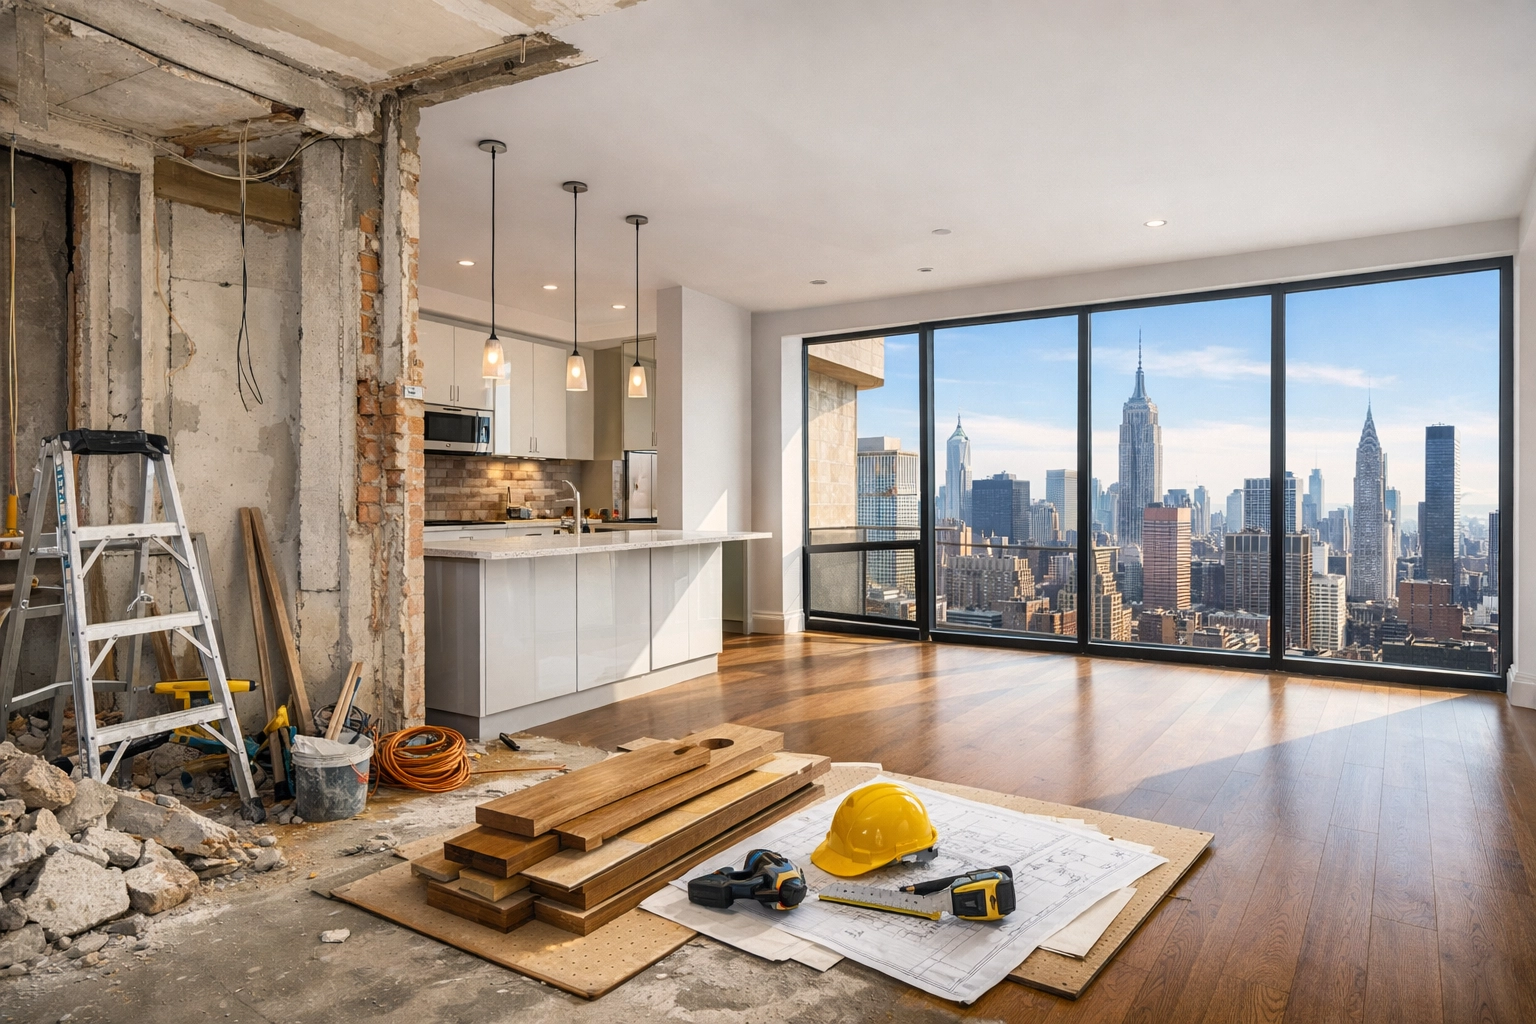
In the Manhattan real estate market, finding a turnkey apartment that perfectly matches your aesthetic and functional needs is rare. Consequently, many buyers specifically seek out apartments that require a total overhaul. Purchasing a "fixer-upper" in a prime Upper West Side co-op or a historic Chelsea townhouse allows you to customize the space to your exact specifications while potentially building significant equity.
However, evaluating the renovation potential of a Manhattan property requires a different lens than a suburban home. Between strict co-op boards, rigid building systems, and complex Department of Buildings (DOB) regulations, the "potential" of a space is often defined by what is behind the walls rather than what is visible on the surface.
Who This Page Is For
- Manhattan Homebuyers: Individuals evaluating potential purchases who need to understand the feasibility of their vision.
- Architects & Interior Designers: Professionals looking for a technical partner to help validate design concepts during the due diligence phase.
- Real Estate Investors: Buyers looking to maximize the value of distressed or outdated properties in New York City.
Evaluating Renovation Potential in Manhattan
Before you sign a contract on a property that needs work, you must determine if your desired layout is even possible. In Manhattan, the layout is often dictated by the building’s infrastructure rather than your imagination.
Layout Flexibility and "Wet Over Dry" Rules
The most common constraint in Manhattan apartment renovations is the "wet over dry" rule. Most co-op and condo boards prohibit moving "wet" areas (kitchens and bathrooms) over "dry" areas (bedrooms and living rooms) of the apartment below. This prevents the risk of water damage to a neighbor’s sleeping quarters. When evaluating a potential purchase, look at the existing plumbing locations. If you plan to expand the kitchen or add a bathroom, you must ensure it remains within the established "wet zone."
Identifying Structural Walls and Plumbing Stacks
Unlike suburban homes with attic or crawlspace access, Manhattan apartments are vertically integrated. You are sharing plumbing stacks and electrical risers with dozens of neighbors.
- Plumbing Stacks: These vertical pipes cannot be moved. Your sinks, toilets, and tubs must be able to drain into these fixed points with a proper slope.
- Structural Walls: In pre-war buildings, many interior walls are load-bearing masonry. While it is sometimes possible to create openings, you must first determine Can You Remove a Wall in a Manhattan Apartment before assuming an open-concept layout is achievable.

Co-op Renovation Rules Manhattan
Every building in Manhattan has its own set of rules, usually outlined in a document called the "Alteration Agreement." When buying an apartment to renovate, reviewing this document is just as important as the home inspection.
Condo Renovation Approval Process NYC
While condos are generally seen as more lenient than co-ops, the condo renovation approval process NYC still requires a formal submission to the board and management company. You will likely need to submit architectural plans, proof of insurance, and a security deposit. Some buildings also have "summer work rules," which prohibit heavy construction during certain months of the year, or strict "work hours" that can extend your project timeline.
Understanding these rules early helps you accurately answer the question: how long does a gut renovation take NYC? Generally, for a full apartment overhaul, you should plan for 9 to 12 months, including the time required for board approvals and DOB permitting.
NYC Renovation Permits Explained
Navigating the bureaucratic side of a Manhattan renovation is a significant hurdle. Most substantial renovations require filing with the NYC Department of Buildings.
- Alteration Type 2 (Alt-2): Required for projects involving multiple trades (plumbing, electrical, structural) but no change to the building's certificate of occupancy.
- Plumbing and Electrical Permits: Even minor shifts in fixtures usually require a licensed professional to pull a permit.
- Gas Line Modifications: If you plan to move a gas stove, be aware that Con Edison and the DOB have extremely strict requirements that can significantly delay a project.
We partner and collaborate with licensed architects and engineers as needed to ensure all filings are compliant with current NYC building codes and that the NYC renovation permits explained to the buyer are accurate and realistic.
Consulting an Architect and Contractor Before Purchasing
One of the most effective ways to mitigate risk when buying a renovation project is to bring in a technical planning partner before the closing. At Corniel Construction, we often walk through properties with prospective buyers to identify "red flags" that an untrained eye might miss.
Pre-Purchase Feasibility
A contractor can help you estimate the high-level costs. For example, if you are wondering how much does kitchen remodeling cost in Manhattan, a professional can look at the current gas and plumbing lines and give you a range based on whether you are keeping the footprint or expanding it. Similarly, knowing how much does bathroom remodeling cost NYC can help you negotiate the purchase price of the apartment.

Discovery Work: What Happens After Purchase
Once the apartment is yours, the real work begins with Pre-Construction Discovery. Even with the best plans, Manhattan buildings: especially pre-war structures: often hide surprises behind the plaster.
Discovery work involves:
- Opening Probes: Removing small sections of walls or ceilings to confirm the location of plumbing stacks and structural beams.
- Electrical Assessment: Confirming if the existing panel has enough amperage for modern appliances and HVAC systems.
- Subfloor Inspection: Checking for leveling issues or historical water damage that may need remediation before new flooring is installed.
By performing this discovery work early, we can refine the architectural drawings before they are submitted for final board approval, saving time and avoiding costly change orders mid-construction. This is a critical step when Planning a Manhattan Apartment Renovation or Renovating a Pre-War Manhattan Apartment.

Is Buying a "Fixer-Upper" Worth It?
Financially, buying an apartment that needs renovation can be highly rewarding, but you must factor in the "all-in" cost. Current data suggests that a gut renovation in Manhattan can range from $400 to $850+ per square foot. When you add the purchase price to the renovation budget, the total should still align with the market value of renovated units in the neighborhood. For a detailed breakdown of these expenses, consult our Manhattan Renovation Cost Guide.
FAQ
Is it cheaper to buy an apartment in Manhattan and renovate it?
It can be, provided you buy at a significant discount. However, when you factor in the "carrying costs" (paying maintenance or common charges while the apartment is uninhabitable during construction), the savings may be less than expected. The primary benefit is usually customization rather than pure cost savings.
How do you know if an apartment can be renovated?
You should review the building's alteration agreement and have a contractor or architect perform a walkthrough. They will look for "wet zones," structural constraints, and the condition of the electrical and plumbing risers.
Do co-op boards allow major renovations?
Most do, but with strict limitations. They will prioritize the building's integrity and the comfort of other shareholders over your design preferences. Expect to follow specific rules regarding soundproofing, work hours, and insurance.
How long does a Manhattan apartment renovation take?
A full gut renovation typically takes 9 to 12 months. This includes 2–4 months for design and board approval, followed by 6–8 months of active construction.

Is Your Manhattan Renovation Budget Realistic?
Planning a Manhattan renovation? Text or call 347-567-1018 to schedule a renovation feasibility review.